antony gibbon’s ‘stealth house’ recalls a radical villainous hideout

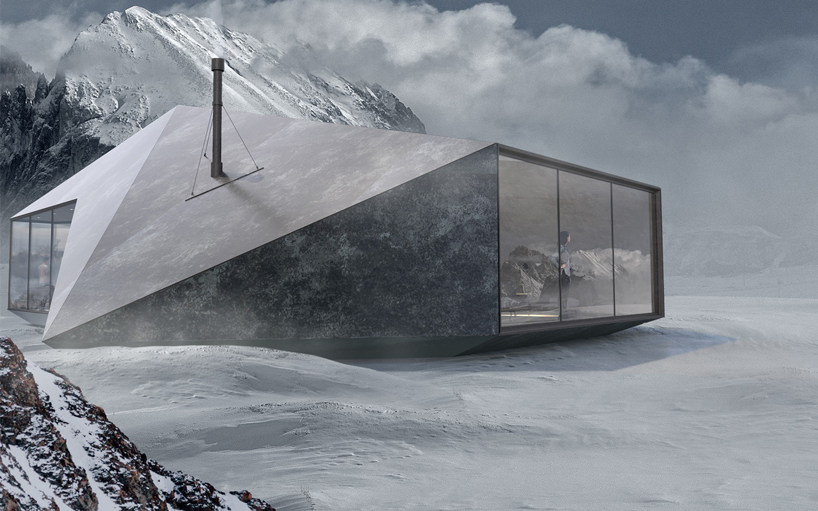
the fortress-like 'stealth house,' resolutely guarded against the conditions of its site, maintains sweeping framed views outward.

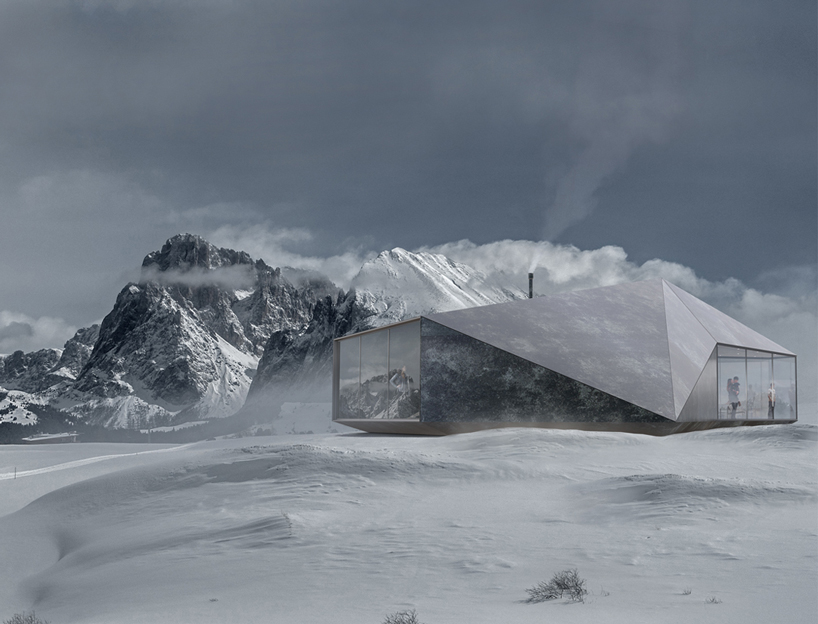
with a strong, singular geometry, architectural designer antony gibbon forms his latest residential work entitled ‘stealth house.’ the isolated volume is envisioned within a desolate, mountainous context and takes shape as a faceted block, recalling the surrounding geological conditions. with a design driven toward the architectural object, antony gibbon typically expresses a focus on the overall shape and form of the project, which in turn becomes a monumental artifact situated firmly within the landscape.
images by antony gibbon
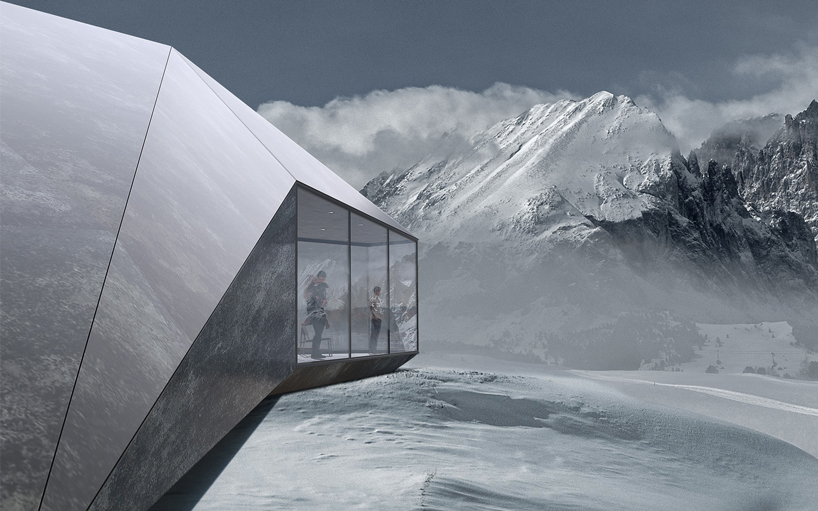
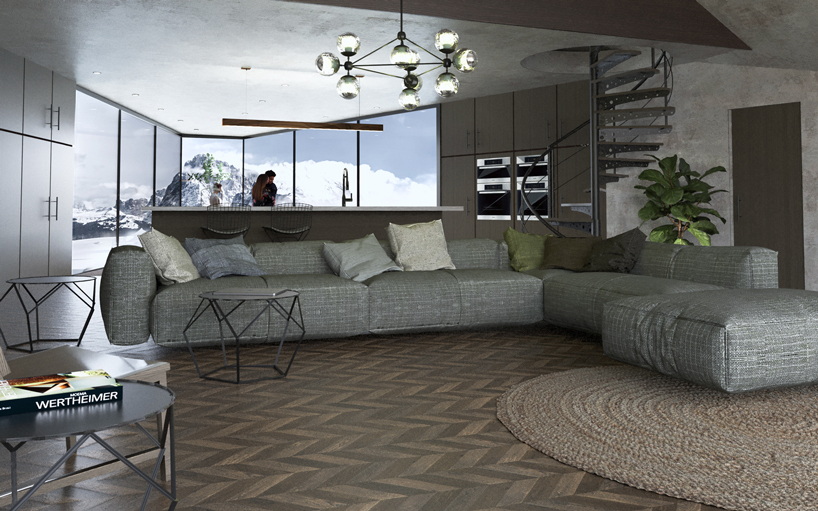
antony gibbon’s fortress-like ‘stealth house,’ resolutely guarded against the conditions of its site, maintains sweeping framed views outward. designed with a simple, geological geometry, the building seems as both a found object within its landscape and a naturally occurring element of the landscape itself. while its form is suggestive of a radical villainous hideout expressed with industrial modernity, the dwelling reveals a contrasting atmosphere of contemporary warmth toward its interior.
project info:
project title: stealth house
architecture: antony gibbon
shop
your own online design shop — no sales commission collected