STEINMETZDEMEYER: maison mather
working with the original structure which butted up against another house, the design aims to remain modest and complementary to the 'art-deco-rural' style of the neighborhood.
prefer designboom on google‘maison mather’ by STEINMETZDEMEYER in dalheim, luxembourg all images courtesy STEINMETZDEMEYER photographer: chrstiof weber
‘maison mather’ by architecture studio STEINMETZDEMEYER is a single family house that was built to replace an old barn in dalheim, luxembourg. working with the original structure which butted up against another house, the design aims to remain modest and complementary to the ‘art-deco-rural’ style of the neighborhood.
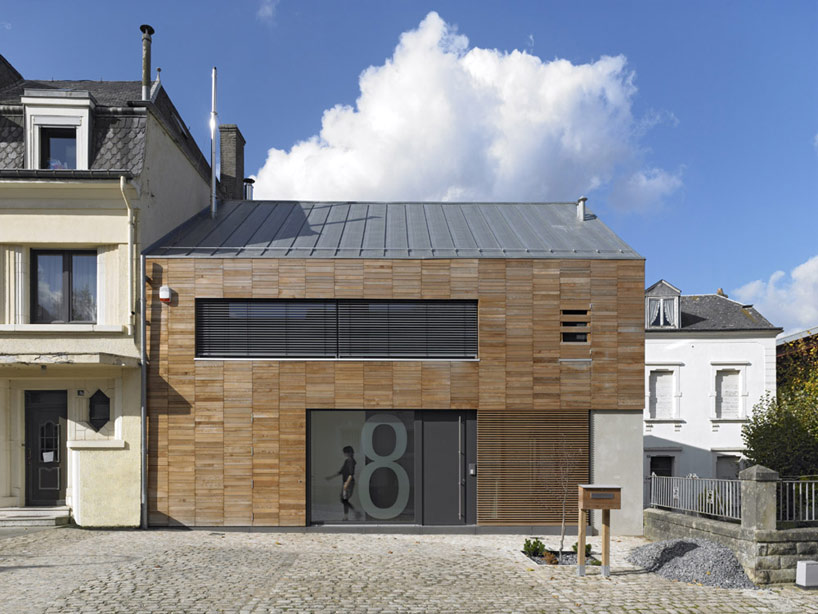
 street face
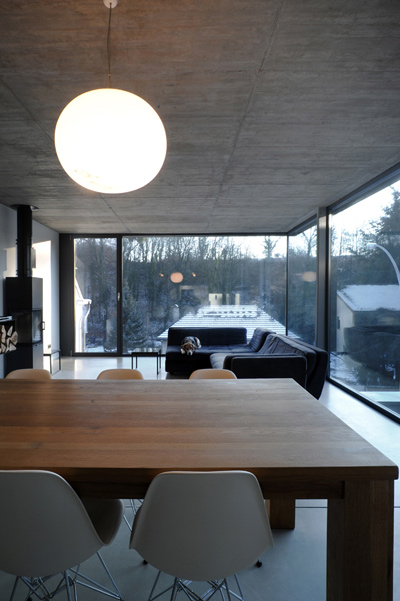
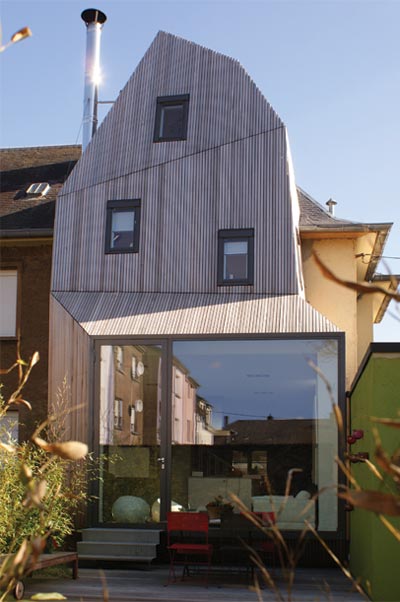
clad in local wood, the paneled facade evokes the face of a rural building. the entrance window and door are in the same dimension as the original barn gate to link the new design with the old. wide use of shutters and sliding screens make the street facade transformable, leaving the transparency of the house completely up to the inhabitants. the back of the house which faces a private garden is comparatively much more open, featuring a wide span of floor to ceiling glazing.
 (left) wood cladding facade (right) house in open and closed state
 looking into the house from the backyard


 living and dining space
 (left) upper level living space (right) glass-encased lightwell over the stairs
 house before renovation
 floor plan
 section
 sketches

 elevation/face sketches
shop
your own online design shop — no sales commission collected