stempel & tesar architekti’s ‘villa sidonius’ is a steel bridge across massive concrete pillars






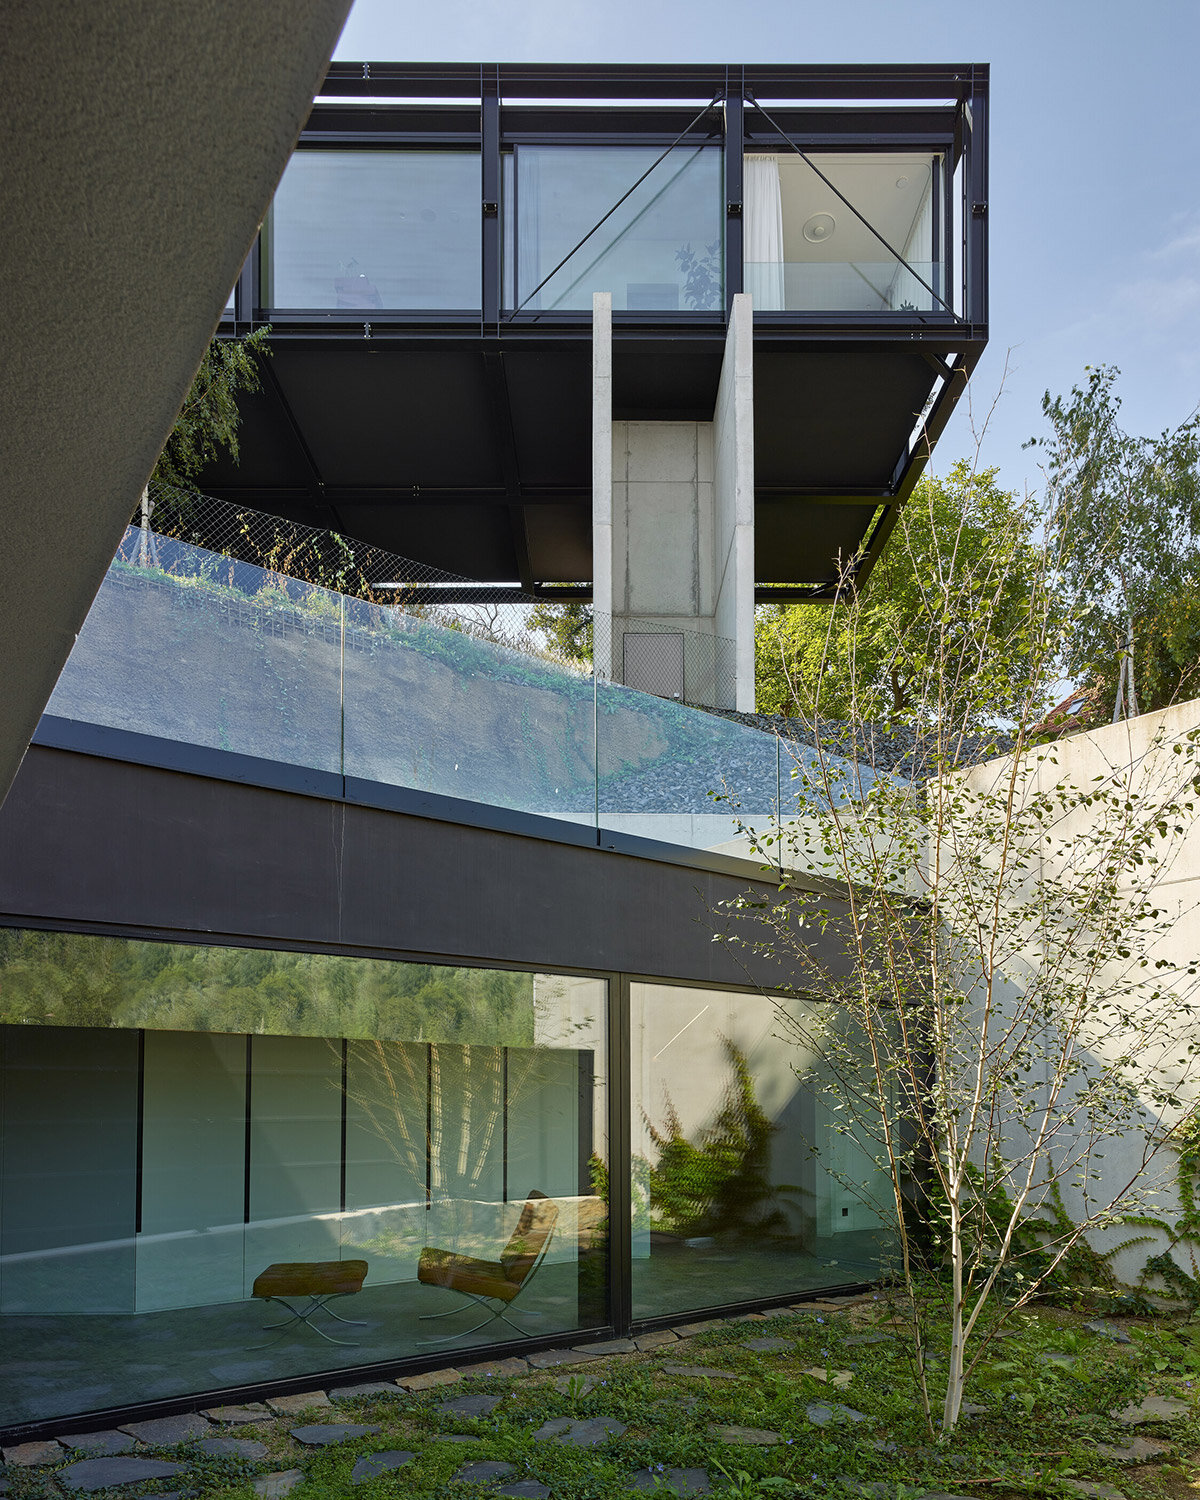
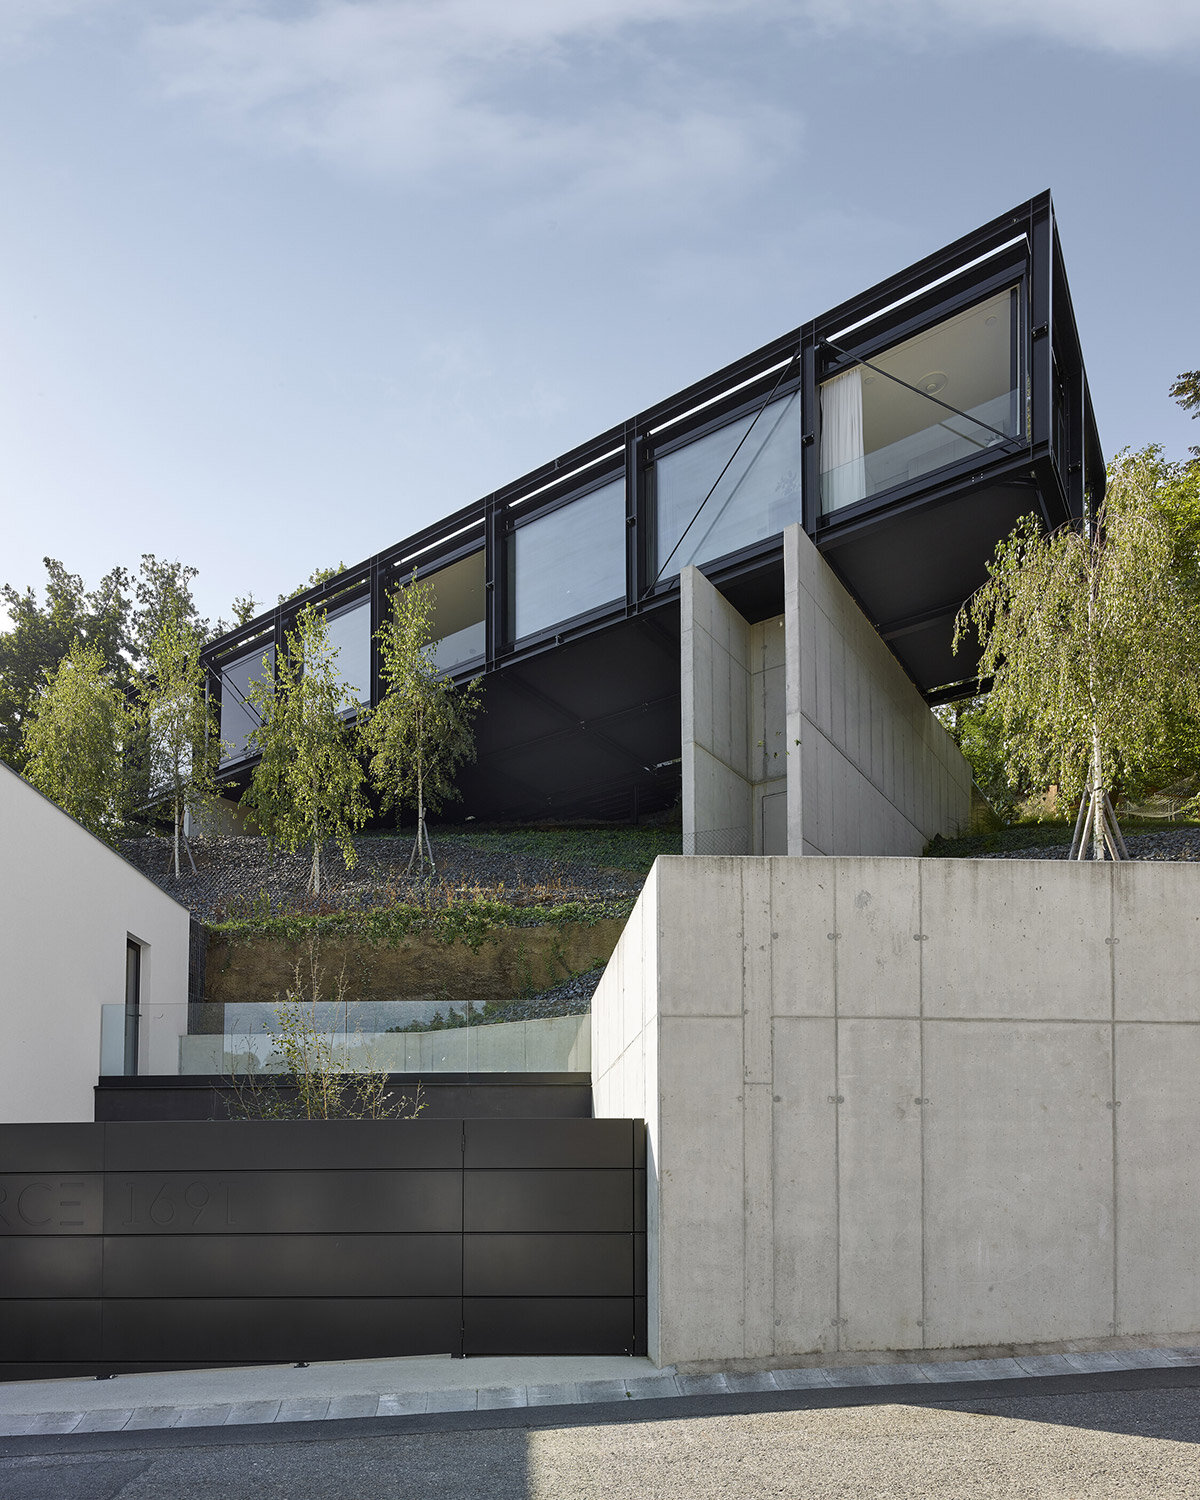
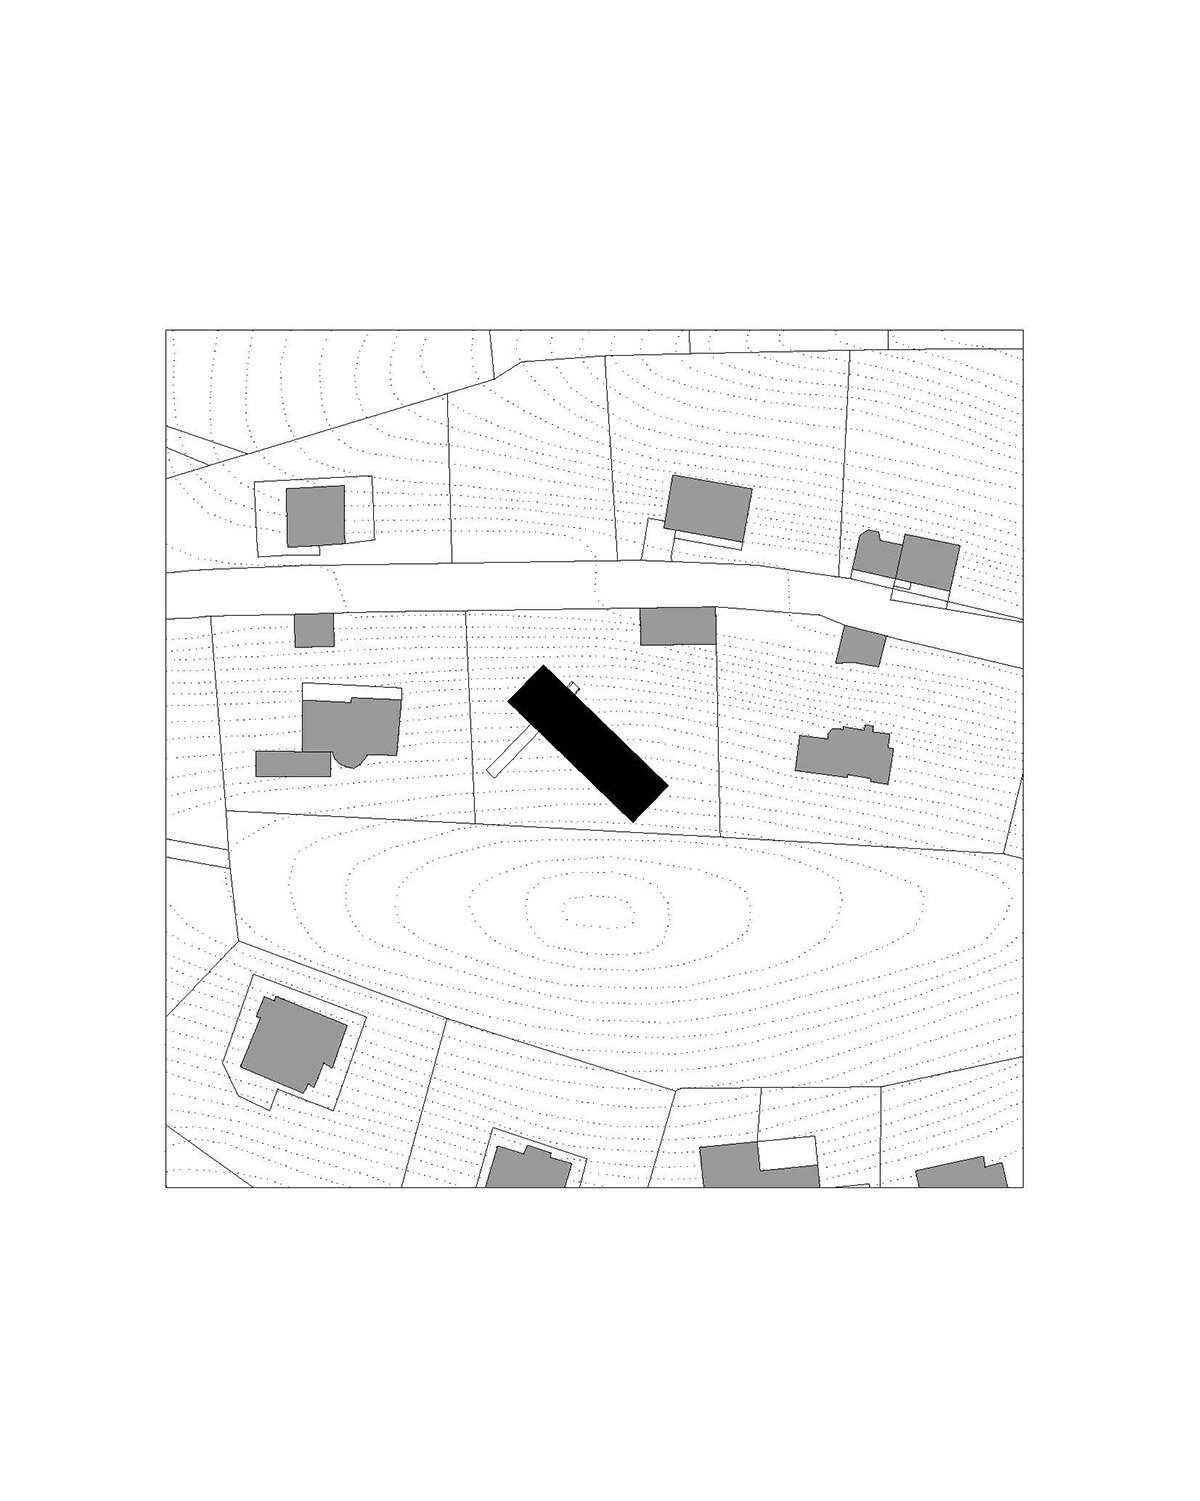
the architecture takes the form of a bridge, elevated on concrete pillars, resembling a steel footbridge that stretches across the slope.
prefer designboom on googleVilla Sidonius spans the czech republic’s steep terrain
Villa Sidonius by Stempel & Tesar Architekti, located in the Central Bohemian Region of the Czech Republic, has taken shape as a unique addition to its residential context. Known for its early 20th-century Art Nouveau and First Republic villas, the area has become a showcase for distinctive architecture, blending history with contemporary design. Villa Sidonius follows this tradition, standing out for its bold structure of concrete and steel, and its unique response to its challenging terrain.

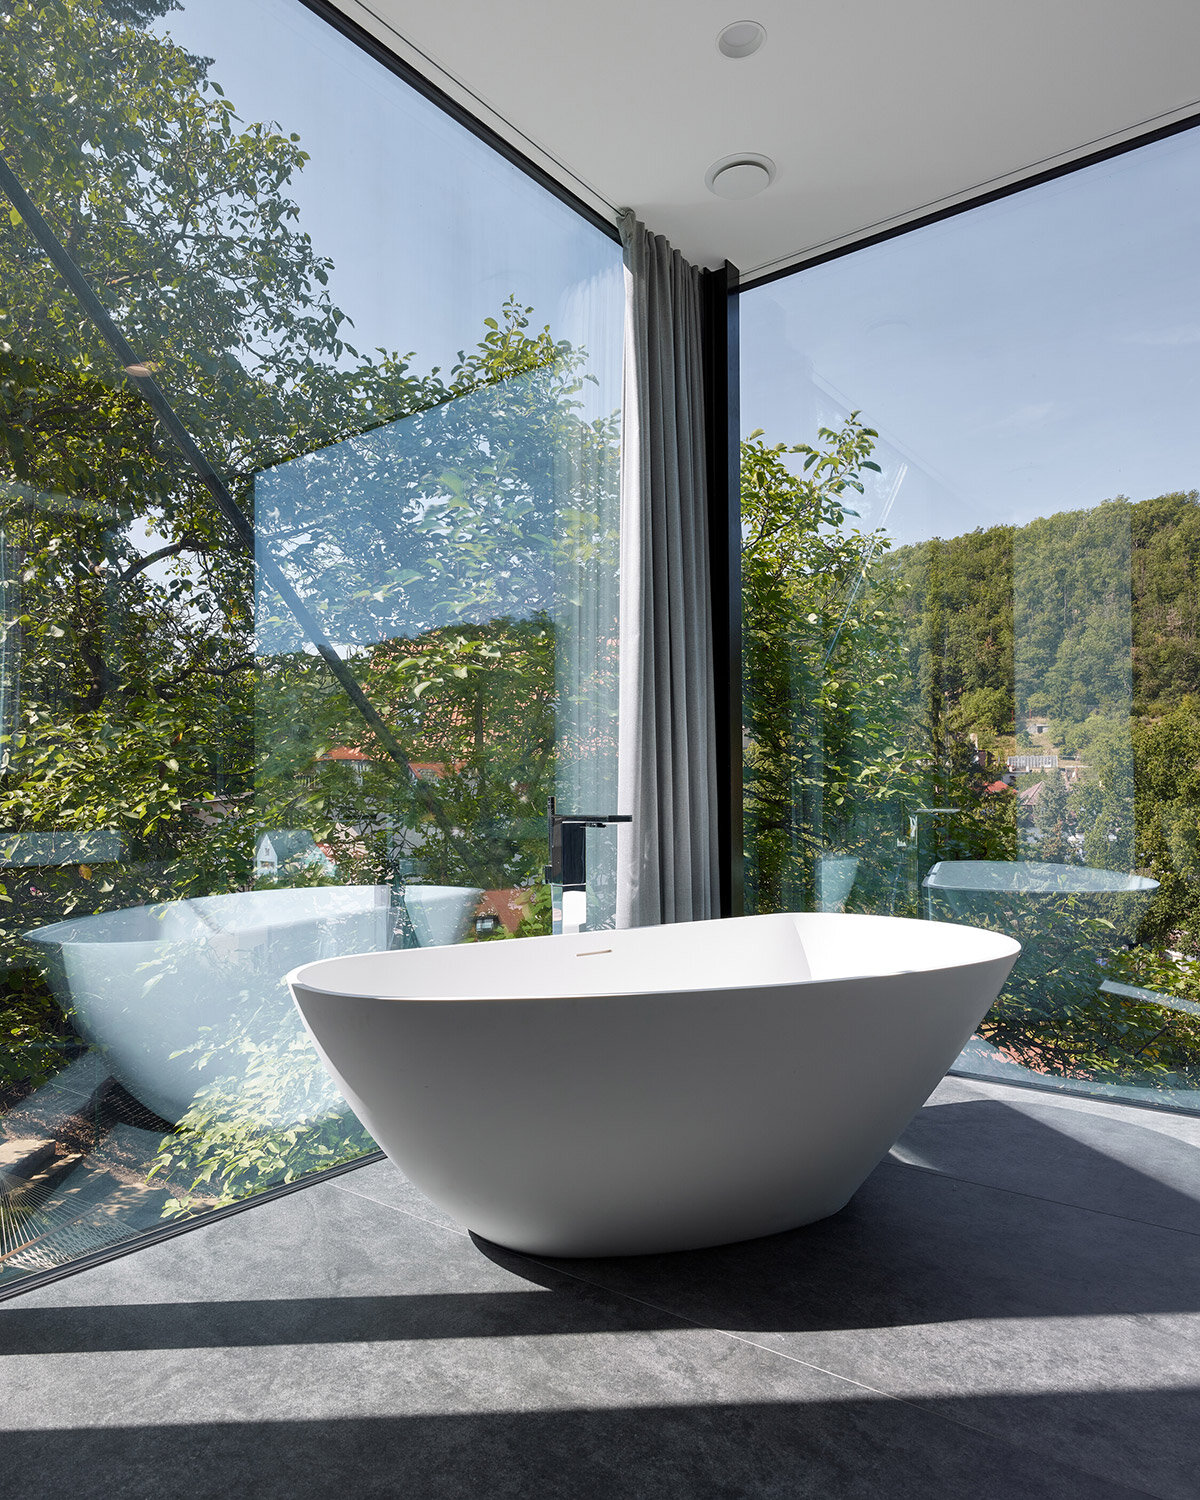
The property is situated on a steep, shaded northern slope, offering both advantages and challenges. The most prominent feature of the site is the expansive view of the Berounka Valley, the Bohemian Karst hills, and the Prague skyline. Capturing this view became a primary design goal, with Stempel & Tesar orienting the villa to bring the landscape into every living space. However, the north-facing slope presented a sunlight limitation, with direct sunlight reaching only the highest part of the property. Thus, the architects sought to maximize sunlight while ensuring accessibility to the upper sections of the site.
bridging architecture inspired by hanging houses
In response to the challenges of the site, the architects at Stempel & Tesar Architekti conceived Villa Sidonius with inspiration from hanging houses. The architecture takes the form of a bridge, elevated on concrete pillars, resembling a steel footbridge that stretches across the slope. This structural design allows the villa to face both the panoramic northern view and the southern sun, optimizing both aspects of the location.

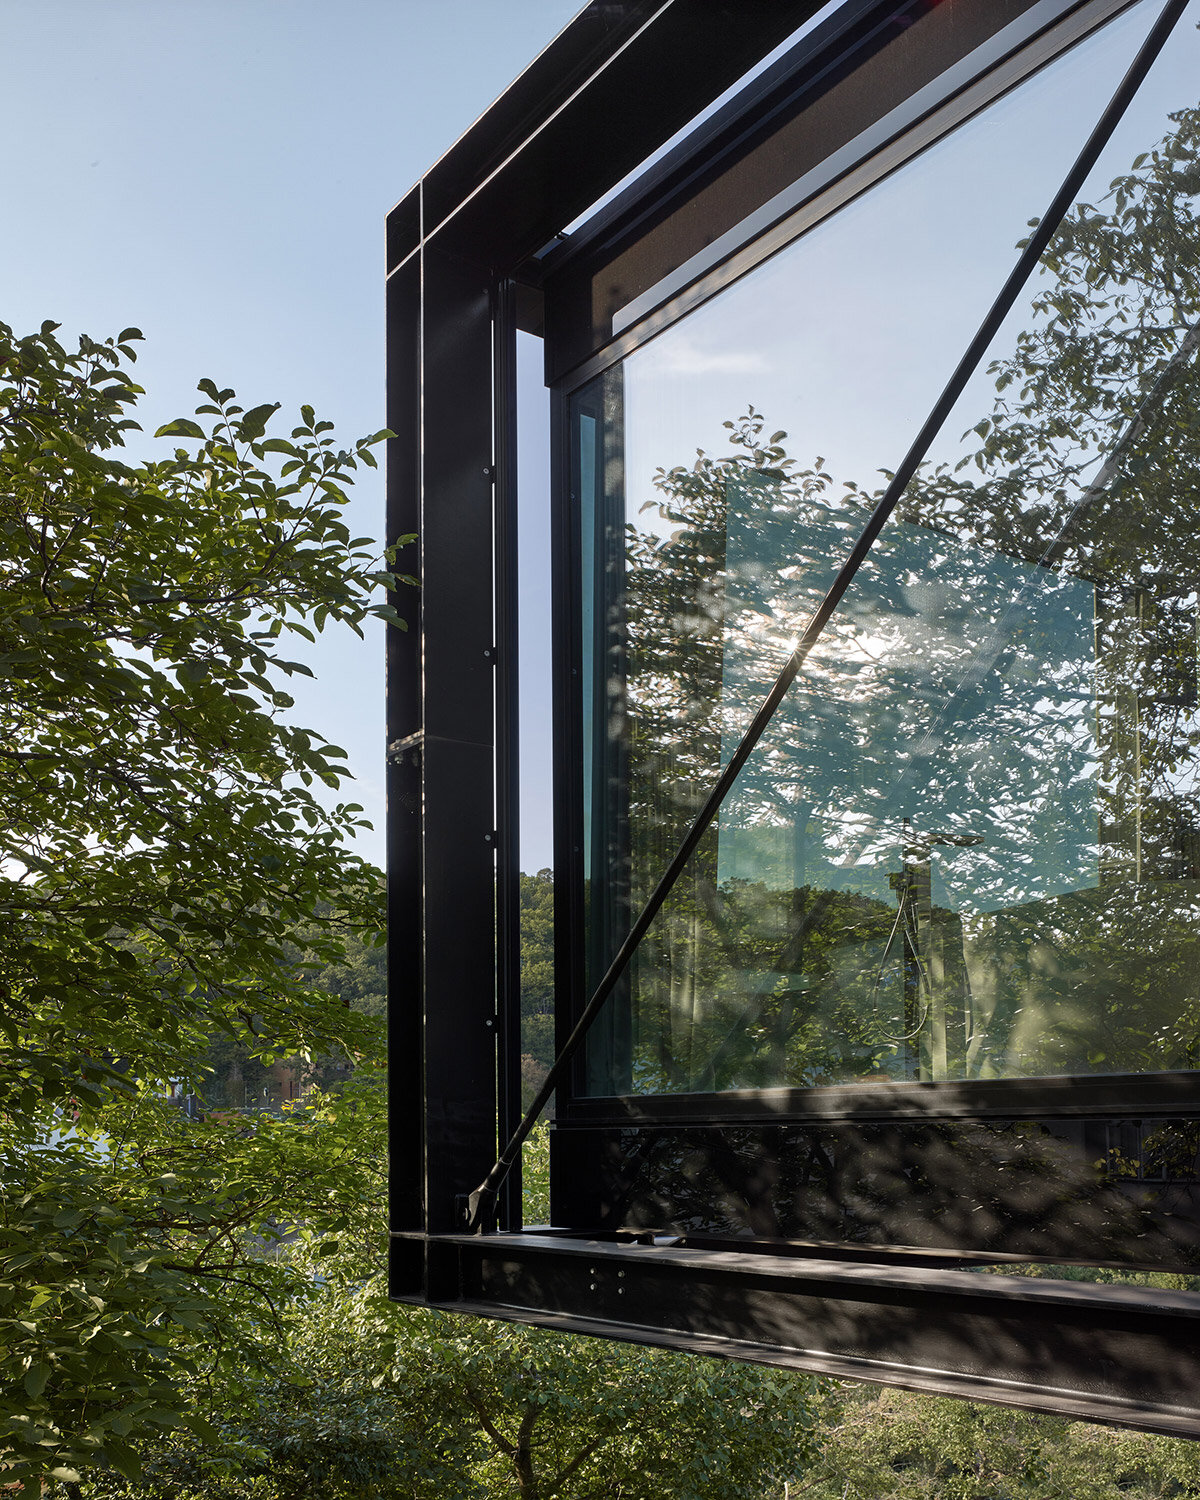
The villa’s construction is based on a prefabricated steel structure, making use of wide-flange steel beams to bridge the 18-meter span between the supporting concrete pillars. Inside, smaller I-Beams form the load-bearing framework for the windows, roof, and floors. This approach allowed the architects to push the boundaries of traditional residential design, embracing forward-thinking construction techniques and materials.
technological experimentation by stempel & tesar
Villa Sidonius is at once an architectural and technological experiment by Stempel & Tesar Architekti. The project incorporates cutting-edge innovations, such as Swiss air-lux windows with patented air-assisted seals, and a heating and cooling system powered by heat pumps. These systems ensure a comfortable living environment throughout the year, despite the villa’s relatively low heat retention due to its steel framework.

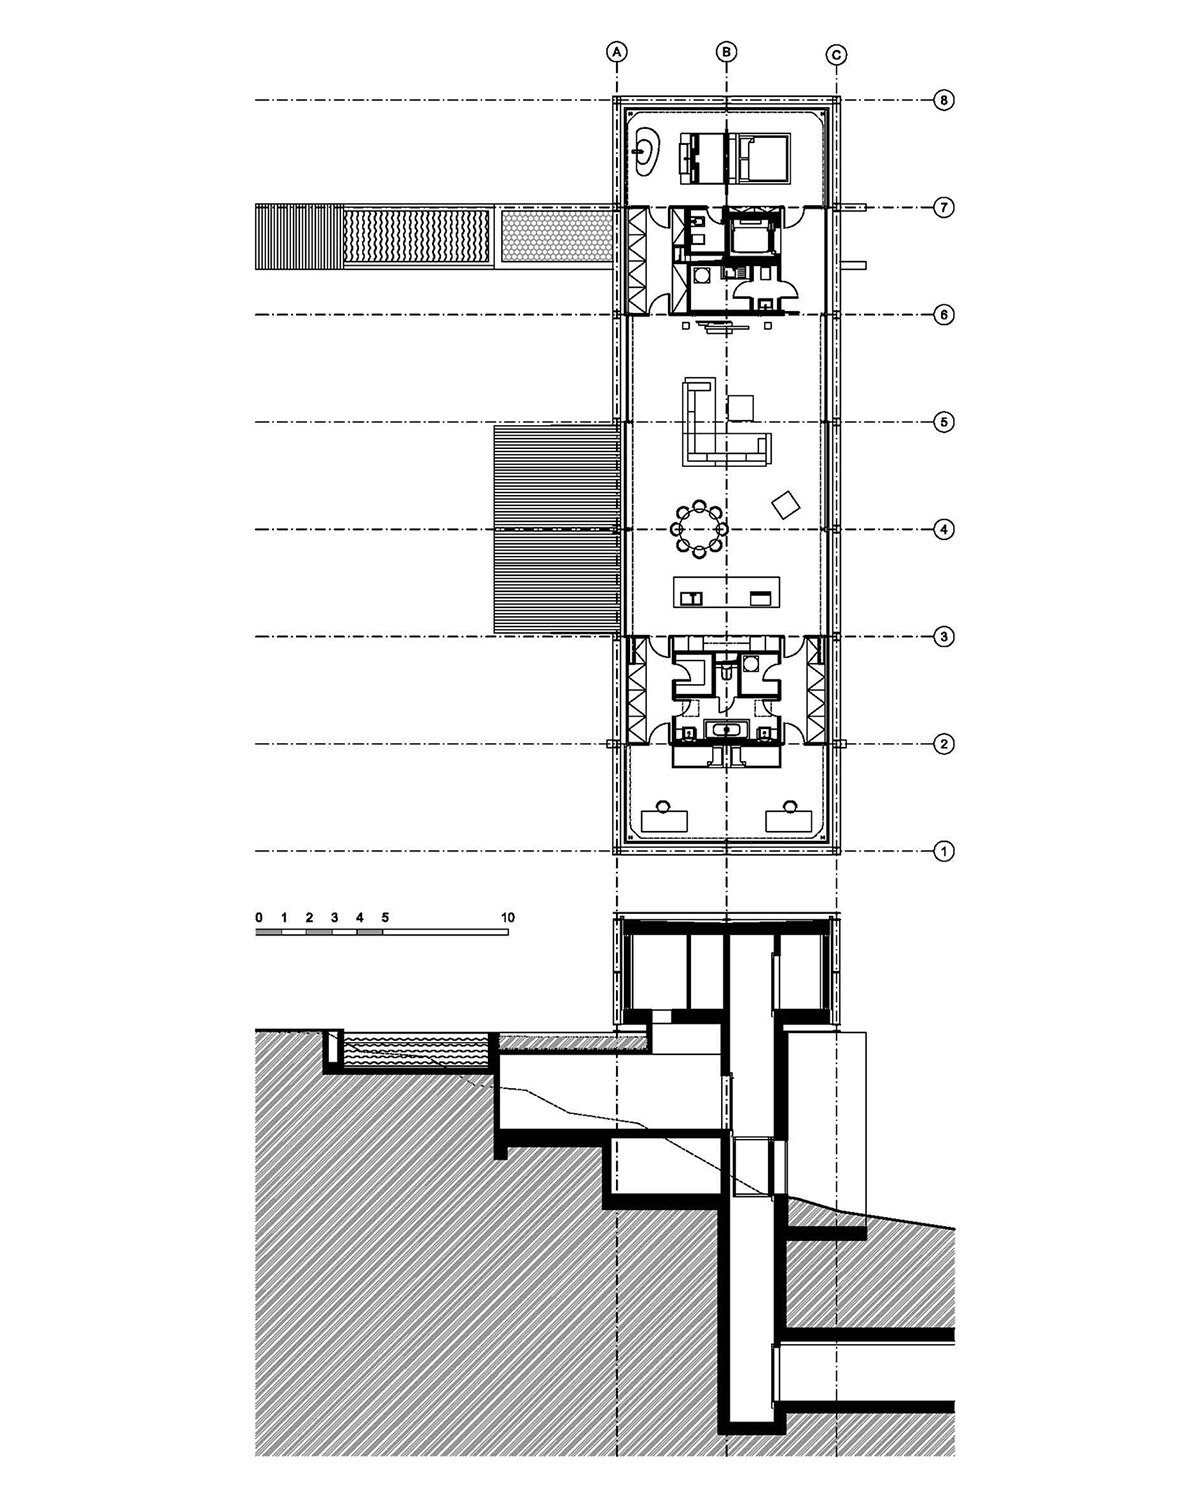
The house is entered through an underground tunnel connected to the garage, which also houses a studio and fitness area. This tunnel leads to an elevator at the base of one of the supporting pillars, providing access to the living areas. The main floor includes a living room, kitchen, and dining area, opening onto a south-facing terrace that connects the house to the upper garden, complete with a swimming pool. The villa’s design features two distinct wings — one for children’s rooms and the other for the primary bedroom suite.

1/7
project info:
name: Villa Sidonius
architect: Stempel & Tesar Architekti | @stempel_tesar
location: Central Bohemian Region, Czech Republic
completion: 2024
photography: © Filip Šlapal | @slapalfilip
landscape architect: Vladimír Sitta
main project engineer: Aleš Herold
structural engineers: Valbek (Jiří Chodora and Jan Vesecký)
sun shade supplier: APAGON
shop
your own online design shop — no sales commission collected