
stéphane malka plans OxyGen park for paris’ la défense district
the semi-circular scheme serves as a welcoming gateway, containing flower gardens alongside new restaurants and open terraces.
prefer designboom on google[FEATURED]
stéphane malka plans OxyGen park for paris’ la défense district
all images courtesy of malka architecture
conceived as a synthesis of architecture and landscape, ‘OxyGen’ is the winning project for the development of la défense’s vignes district in paris. designed by stéphane malka, the semi-circular scheme serves as a welcoming gateway to the district, containing flower gardens alongside new restaurants surrounded by open terraces. owing to the site’s prominent location within the overall masterplan, ‘OxyGen’ remains visible from a number of viewpoints, including the surrounding towers.
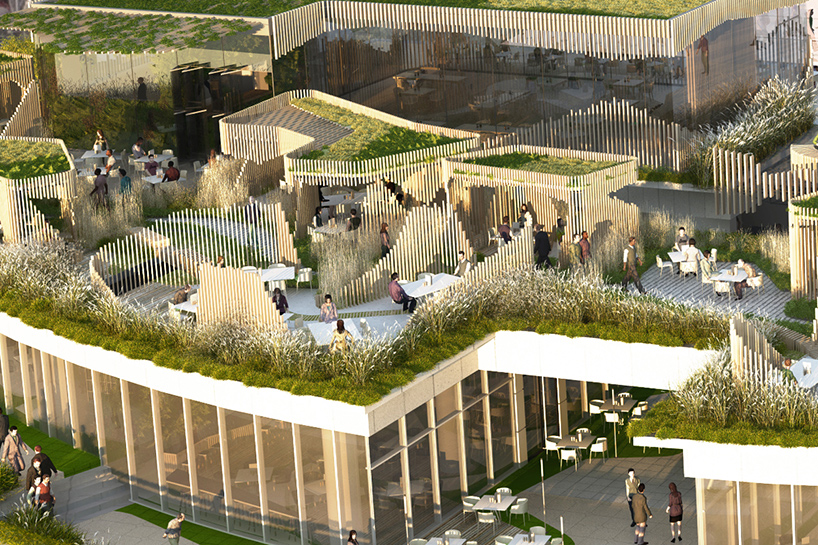 the scheme has been conceived as a synthesis of architecture and landscape
the multi-level design takes influence from the traditional romantic gardens of the 19th century, with a variety of shrubs and grasses complemented with enclosed spaces that offer shelter from the elements. the kiosks that are dispersed throughout the park are entirely prefabricated off-site, meaning that local residents and office workers will not be disturbed during the project’s implementation. forming an inhabited bridge above the highway, the scheme will serve as a welcoming and engaging part of the district’s ongoing regeneration.
 the semi-circular design serves as a gateway to the district
 a flower garden exists alongside restaurants and terraces
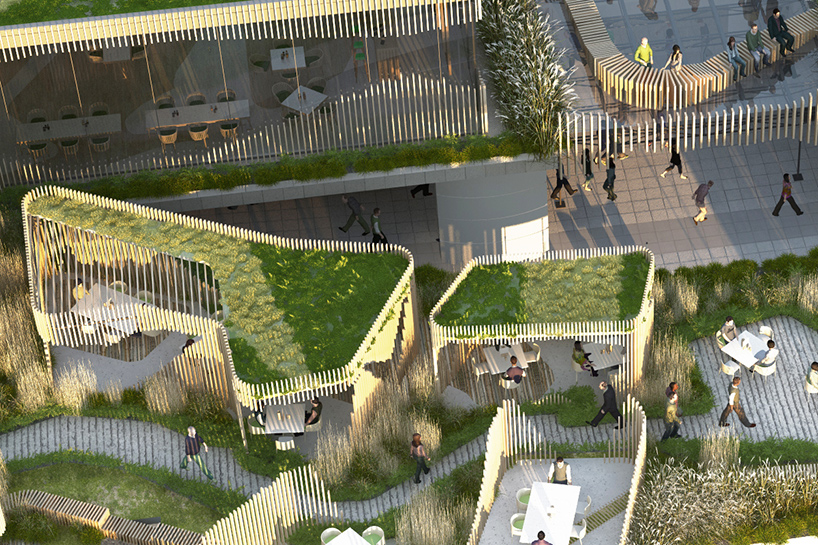 the park remains visible from a number of viewpoints
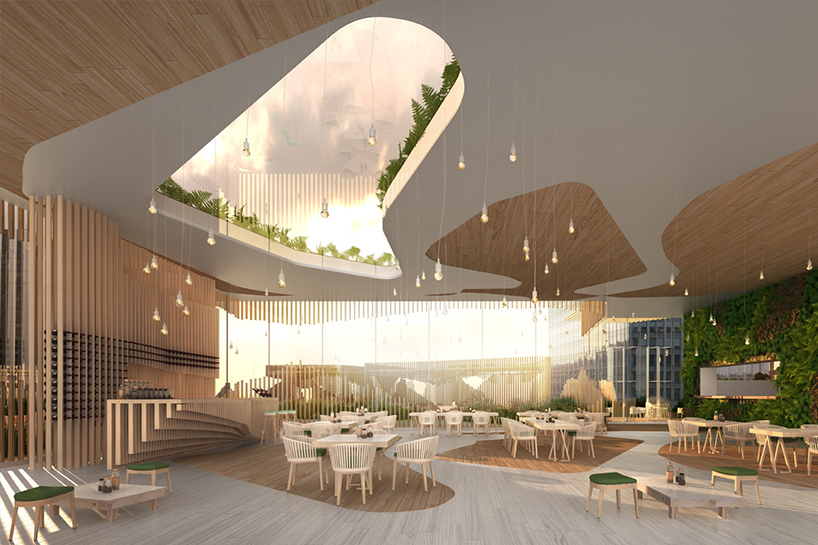 the kiosks dispersed throughout the park are entirely prefabricated off-site
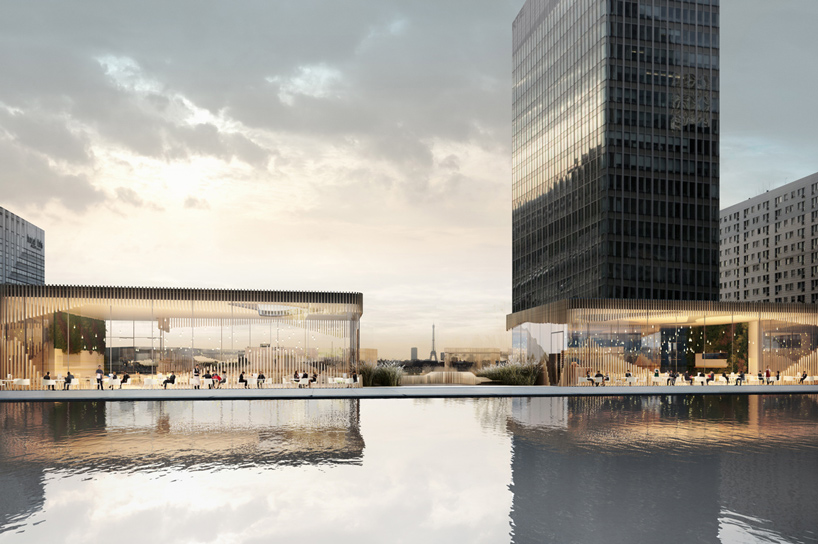 the project will serve as a welcoming and engaging part of the district’s ongoing regeneration
 more intimate areas for al fresco dining
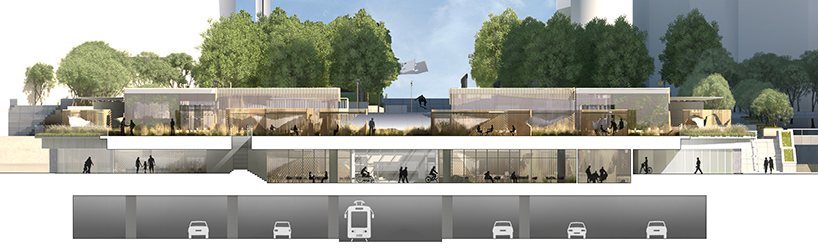 sectional drawing illustrating the scheme’s relationship with the highway below
project info:
location: la defense, paris, france
client: avec-invest
area: 1,500 sqm
budget: €5 million
delivery: 2017
shop
your own online design shop — no sales commission collected