stéphane maupin: M building
the split building form of this apartment block creates a cascade of dwellings and terraces, evoking the rhythm and proportions of clustered parisian roofs.
prefer designboom on google[FEATURED]
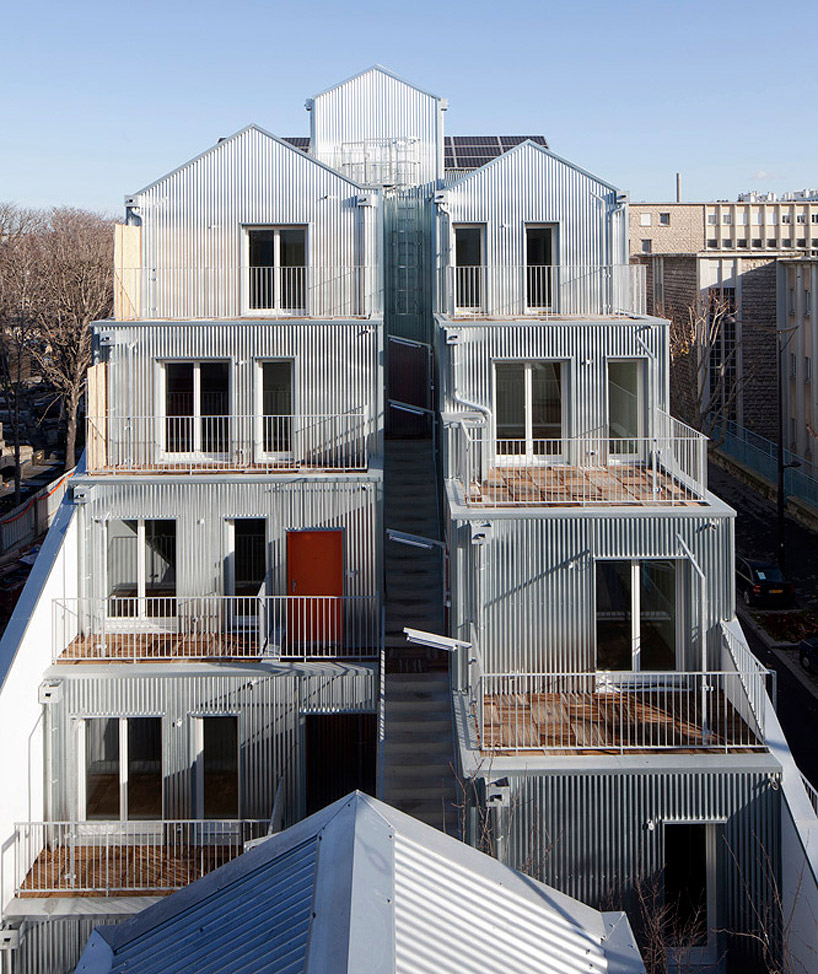 ‘M building’ by stéphane maupin, paris, france all images courtesy of stéphane maupin
paris-based stéphane maupin architectes have recently completed ‘M building’, an apartment block containing 20 residences on rue rebière in paris, france. positioned upon a 600 meter long and 25 meter wide plot, a split building form responds to urban zoning constraints due to its positioning next to a cemetery. eliminating a prominent front elevation, the cascading flats are oriented towards the middle of the narrow site, opening each unit to sunlight throughout the year and multiple sight lines into the canopies of nearby mature trees. the 45 degree slopes of the internal faces incline to create a centrally located and shared rooftop terrace that is illuminated at all times of the day.
incorporating the rhythm and proportions of parisian roofs, each unit is stepped in a disorderly yet predictable manner with wide terraces that double as hanging gardens. the inward scheme adds an intimate atmosphere, inviting dwellers to communicate with their neighbors across the void or visit friends without crossing any streets with a linear staircase that connects the lofts, evoking the feeling of a small village. the external appearance maintains a neutral finish which changes to a shiny metal sheathing, reflecting light upon the internal surfaces.
 street elevation
 (left) shared central roof area (right) paths and terraces connect the split building configuration
 cascade of terraces
 each loft has a personal balcony or terrace which overlooks the central void and shared roof areas
 outward view to the central void and opposing half of the building
 loft interior
 site plan
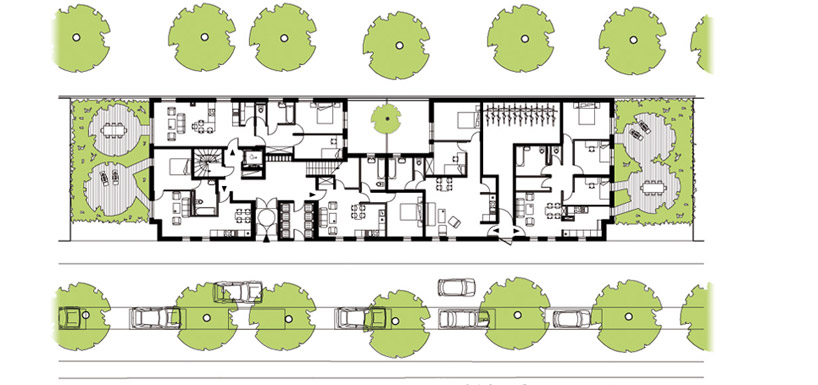 floor plan / level 0
 floor plan / level 1
 floor plan / level 2
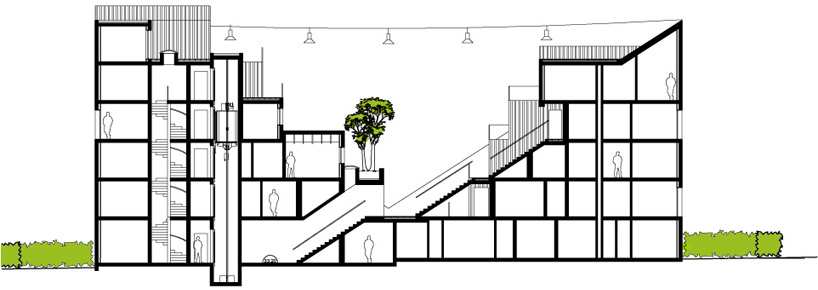 section
 elevation
project info:
client: paris habitat team: SM project: 20 housings location: rue rebière, paris date: january 2012 surface: 1800m² cost: 2 500 000 EUR
shop
your own online design shop — no sales commission collected