stéphane maupin: RATP formation center
the unit, situated between paris' main highway, train tracks, factories, and social housing, is influenced by the brutality of this urban collage where concrete pillars clash with raw material.
prefer designboom on google[FEATURED]
‘RATP formation center’ by stéphane maupin, paris, france images © cécile septet
french studio stéphane maupin has completed ‘RATP formation center’, a building that regroups previously dispersed workshops dedicated to the maintenance of the parisian transportation system. located in paris, france, the facility sits on the fringes of the city center in an area where the urban fabric dissolves into heterogeneous industrial infrastructure.
 view from across the railroad station at night
the unit, situated between paris’ main highway, train tracks, factories, and social housing areas, is influenced by the brutality of this urban collage where concrete pillars clash with raw material.
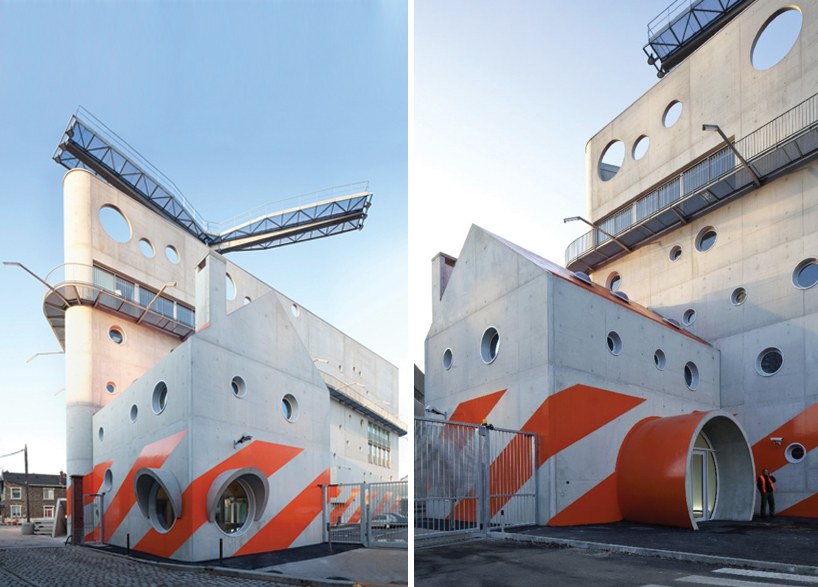 entrance house
standing twenty-two meters tall, the abnormal concrete structure is governed by the triangular plot of land, its shape bounded by a parking lot, road and train tracks. angular volumes extend from the form, adding depth and interest to the otherwise simple footprint.
 (left) north prow (right) cantilevered stairs
each of the building’s five floors hosts a different program which is arranged and organized around a central convivial staircase. all other circulation spaces are designed as additions to the building’s main structure: footbridges, staircases and aerial lifts create a multidimensional atmosphere with varied spatial experiences.
 facade
a tripod helix on the top of the unit combines the vertical chimney and light projectors. covered in solar panels, the component – strong and forceful in its aesthetic – acts as a symbol of the companies engagement in environmental convictions.
 rooftop
 aerial view of site
 site plan
 floor plan / level 0
 floor plan / level 1
 floor plan / level 2
 floor plan / level 3
 floor plan / level 4
 floor plan / level 5
 west elevation
 east elevation
 south elevation
 section
shop
your own online design shop — no sales commission collected