
stepped facade extends from brick volume in mlnp architects’ mixed-use building in seoul


heavy brickwork marks seocho staircase's elevation, while the surfaces inside feature light, soft ceramic panels and expanses of glass.
prefer designboom on google[FEATURED]
mlnp architects completes seocho-dong staircase building



With a stepped facade, mlnp architects’ Seocho-dong Staircase Building is a versatile mixed-use facility in Seoul. Situated just a step back from the main road near the station, the building harmonizes with the vibrancy of the city while blending with the older surrounding structures. Throughout, modern sensibilities are integrated with traditional materials, exploring new possibilities in contemporary architecture, enriching urban life in the process.



The architects leverage a range of textures to enhance visual interest, with the main volume and the facade enveloping the upper levels emphasizing a contrast between the robust exterior and the softer interior. Heavy, bold brickwork marks the elevation, while the surfaces inside feature light, soft ceramic panels and expanses of glass for openness.
solid and light textures mark the building’s volumes



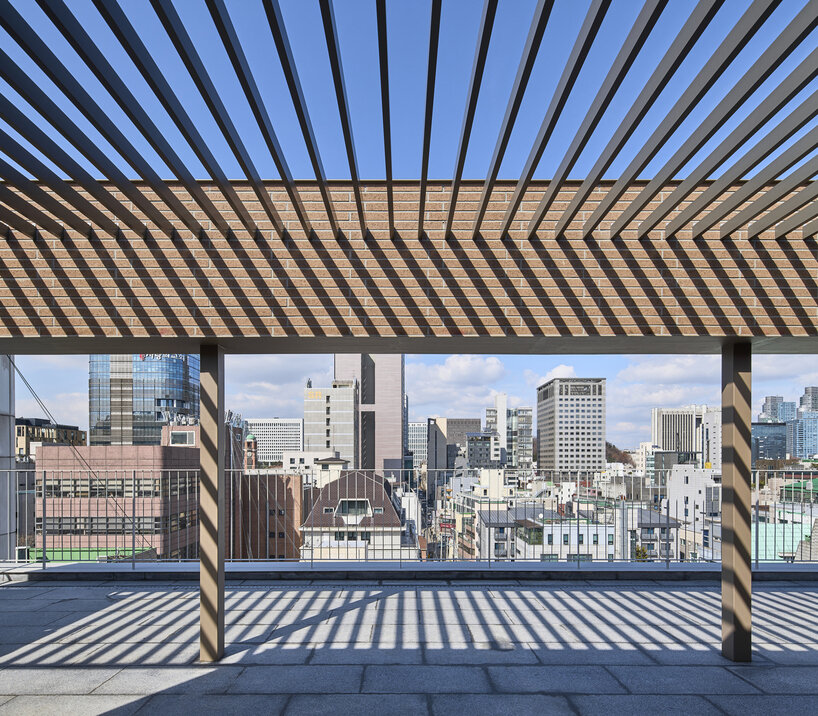
The brick facade wrapping around the lower levels and the core of the building serves to filter out the bustling external environment, while also creating a distinctive atmosphere for the commercial spaces on the first and second floors. This sturdy envelop clearly delineates the boundary between indoors and outdoors, emphasizing the building’s volume while effectively marking the edge of the property without the need for additional fencing. Taking advantage of the mass setbacks created by the northern sunlight regulations, mlnp architects designed private outdoor terraces on each floor. In these compact yet versatile spaces, users can take a break and enjoy a moment of respite from the rush of urban life

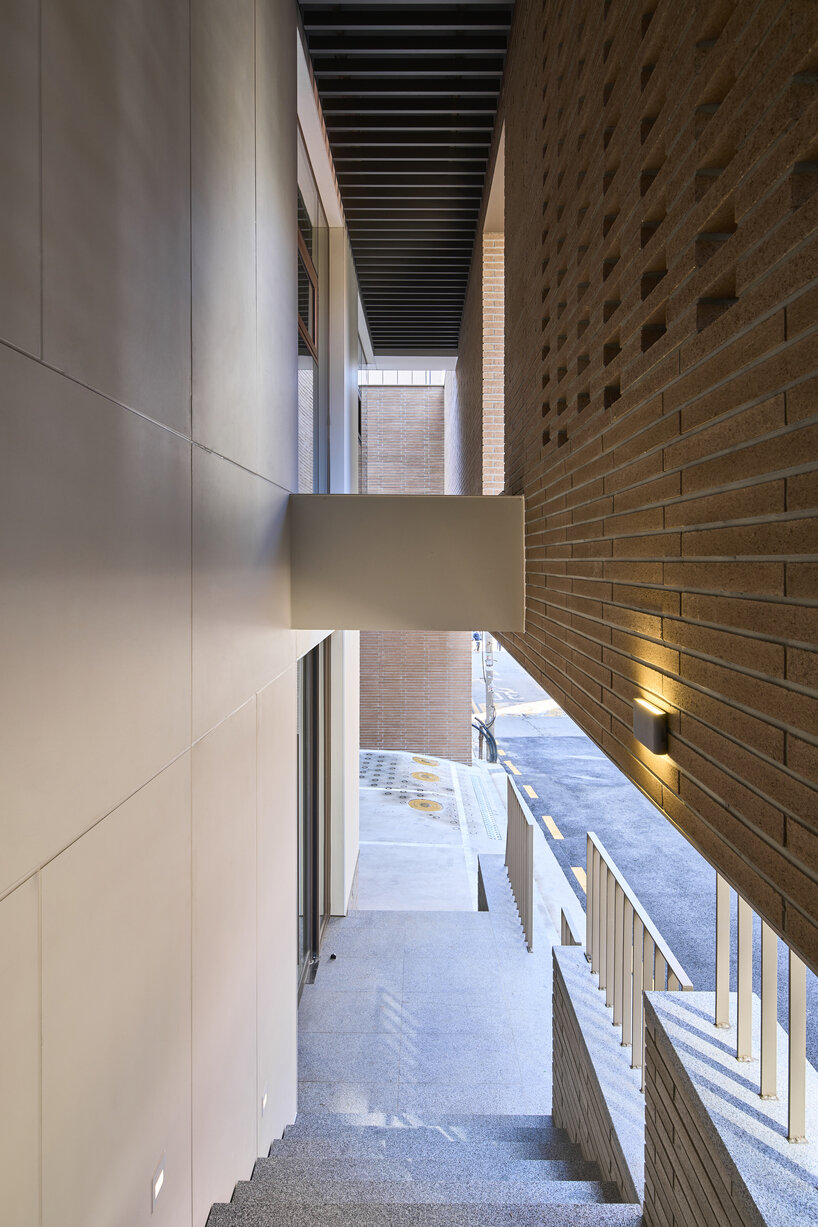
The basement, first, and second floors are dedicated to commercial use, with a focus on optimizing space utilization and accessibility. The architectural team has installed a screen wall on the lower levels to provide visual privacy while forming the main access route. This pathway is designed to block external views while enhancing the vitality of the lower-level commercial spaces with various forms of exterior lighting.
1/2
project info:
name: Seocho Staircase
architect: mlnp architects | @mlnp_architects
design team: Myung Ho Lee, Eui Jin Park, Ieji We
location: Seocho, Seoul, South Korea
designboom has received this project from our DIY submissions feature, where we welcome our readers to submit their own work for publication. see more project submissions from our readers here.
shop
your own online design shop — no sales commission collected