stepped terraces define gershwin (plot 14) by NL architects



combining the characteristics of both a perimeter block and a multi-storey tower, the project retains a high degree of density while simultaneously forging a contemporary european atmosphere.
prefer designboom on google[FEATURED]
stepped terraces define gershwin (plot 14) by NL architects
all images courtesy of NL architects
NL architects has designed ‘gershwin (plot 14)’ a large residential building intended to form part of amsterdam’s zuidas CBD development. the site is ideally situated between the airport and the historic center, establishing a vibrant urban environment capable of hosting a range of national and multinational companies. NL architects proposed plans for the site were cancelled in 2013.




twenty penthouses occupy the upper levels of the tower
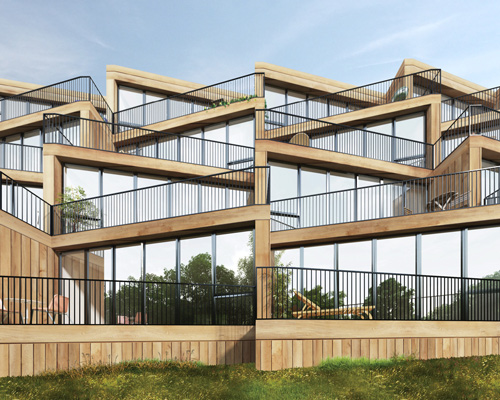









combining the characteristics of both a perimeter block and a multi-storey tower, the project retains a high degree of density while simultaneously forging a contemporary european atmosphere through an active and engaging ground level. the gently reclining structure integrates naturally with its surroundings, forming a stepped silhouette which offers expansive views across the dutch capital.

the scheme forms a stepped silhouette which offers expansive views across the dutch capital



the apartments are positioned on a plinth of commercial retail outlets, stepped back as the building climbs to its 77 meter peak. twenty large penthouses are placed at the top of the tower, with each unit featuring flexible internal layouts. the brief insisted that all units were to offer 12.5 square meters external balcony space, ensuring a lively and pleasant residential atmosphere.

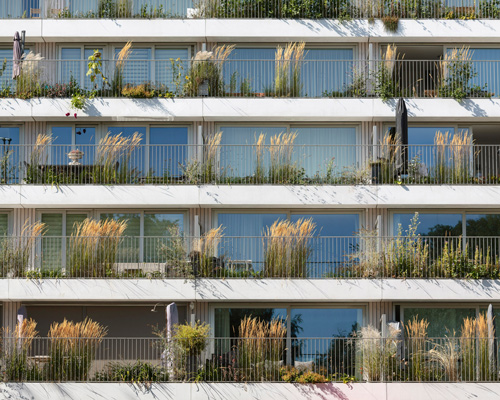

each unit offers at least 12.5 square meters of external balcony space

limited by the flight paths of planes, the building is limited to a height of 77 meters
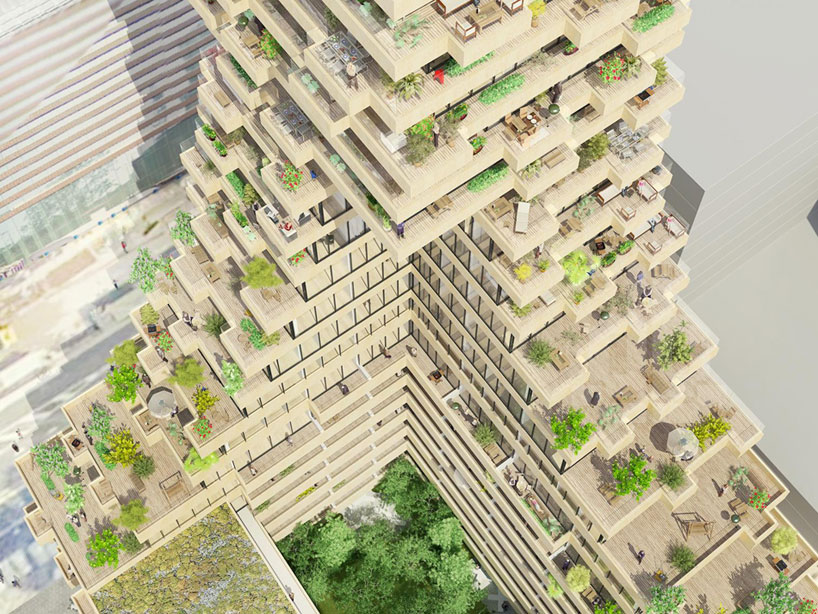
an aerial view highlighting the stepped terraces which define the project


the tower sits on a plinth made up of various commercial outlets

the site provides an active and engaging ground level


the project shown as part of the zuidas development

‘gershwin (plot 14)’ gently glowing at night
1/20
project info:
title: gershwin (plot 14)
location: amsterdam, the netherlands
status: cancelled 2013
client: G & S vastgoed
NL architects: pieter bannenberg, walter van dijk, kamiel klaasse
project architect:
arne van wees
team: gen yamamoto, gerbrand van oostveen, gert jan machiels, aleksandra babicka, guillia pastore, milda naujalyte, arminas sadzevicius, michal krejcik
structural engineers:
van der vorm – van rossum samenwerkende ingenieurs
installations: wichers & dreef
environmental consultant / noise control: cauberg huygen
residential consultant: eefje voogd makelaardij
parking: oever zaaijer / john bosch
shop
your own online design shop — no sales commission collected