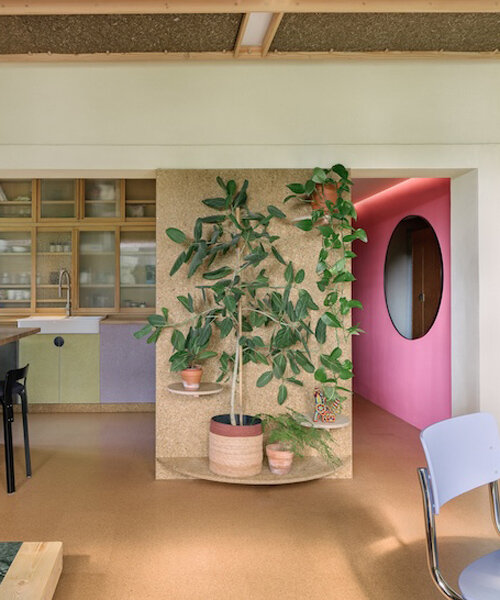
stepped timber platforms and operable textiles shape circular düsseldorf home by urselmann interior
urselmann interior renovates a 1939 apartment in düsseldorf using reversible dry joinery, nine manufacturer take-back agreements, and flexible multi-tiered platforms to achieve a circular residential interior.
prefer designboom on google[FEATURED]
URSELMANN INTERIOR DESIGNS CIRCULAR DÜSSELDORF APARTMENT
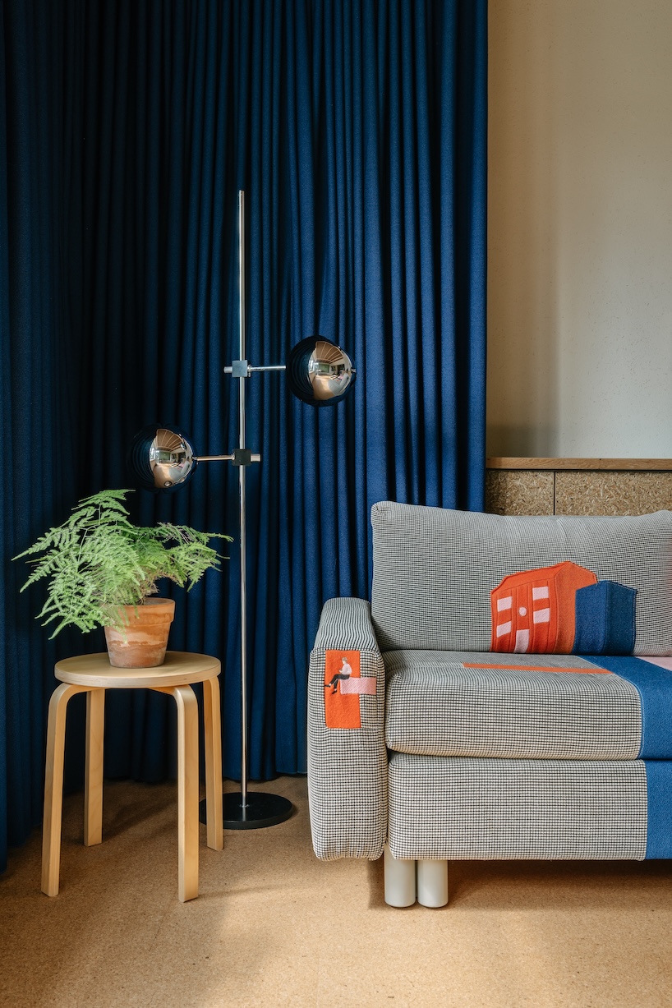
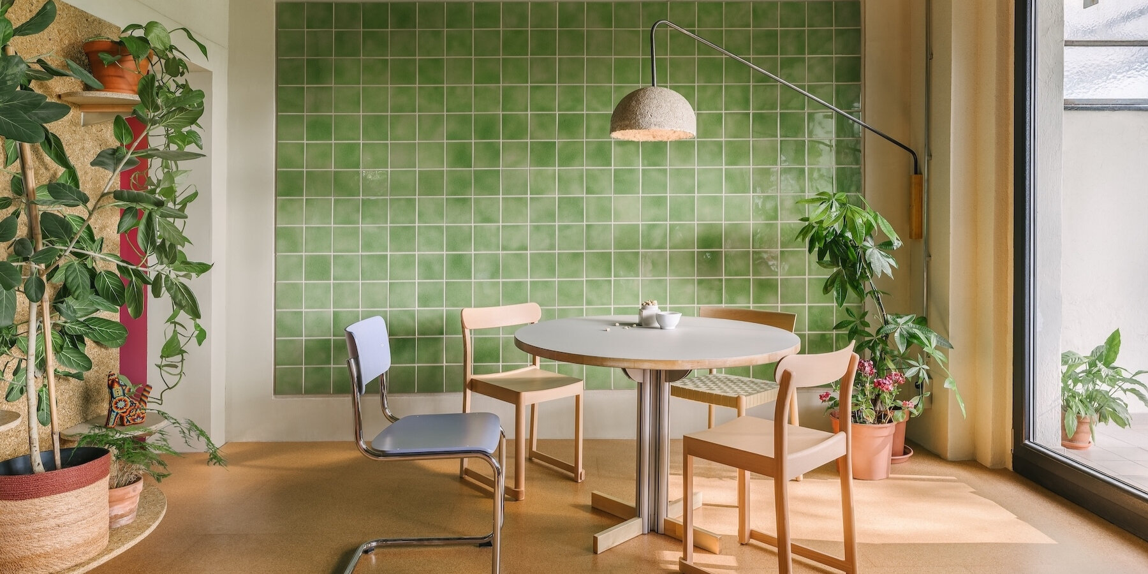
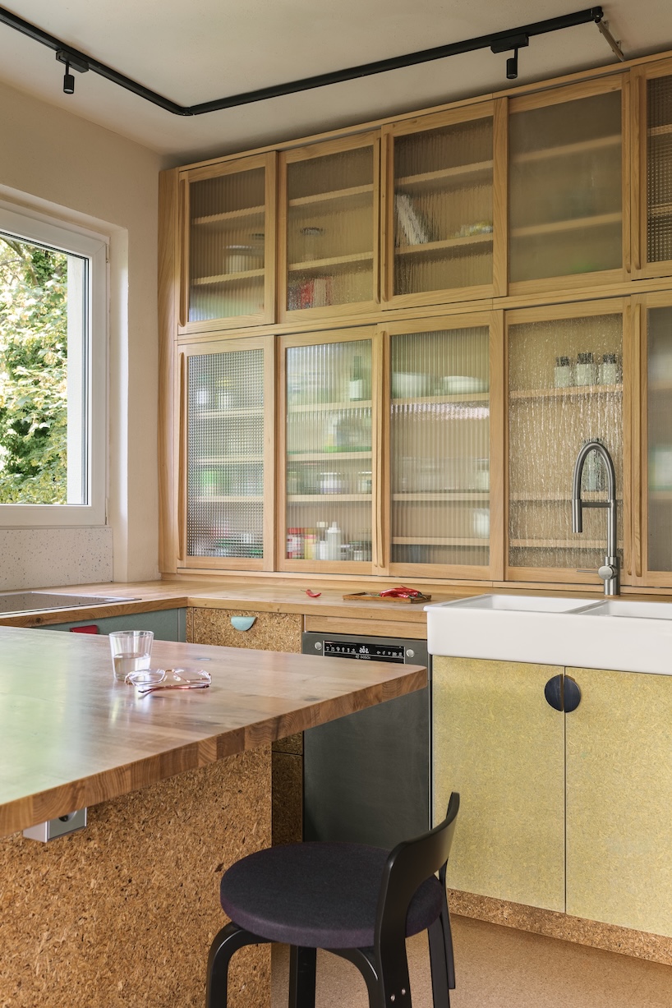
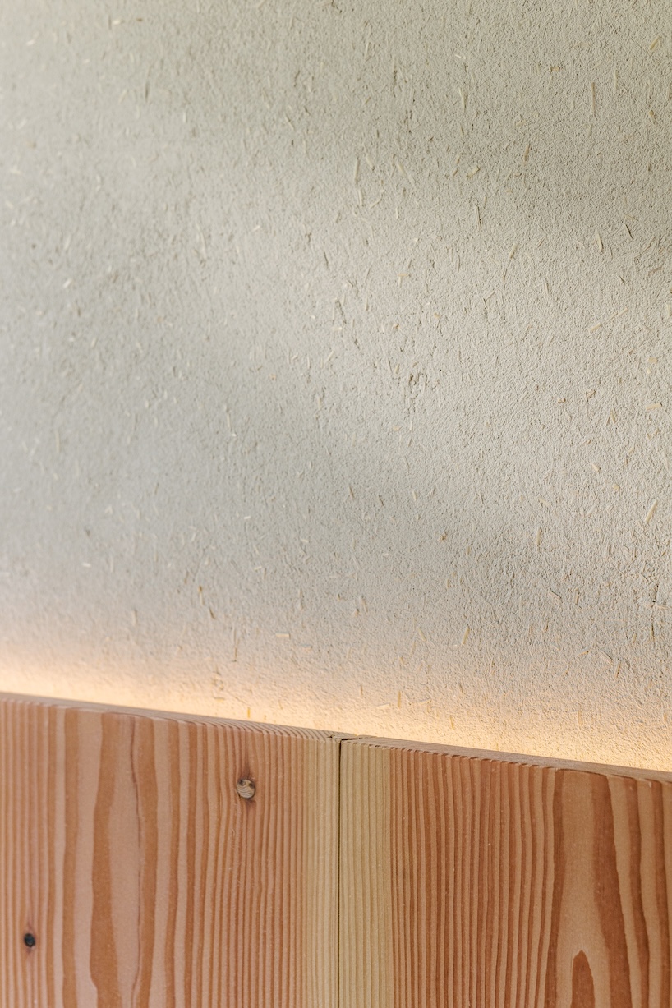
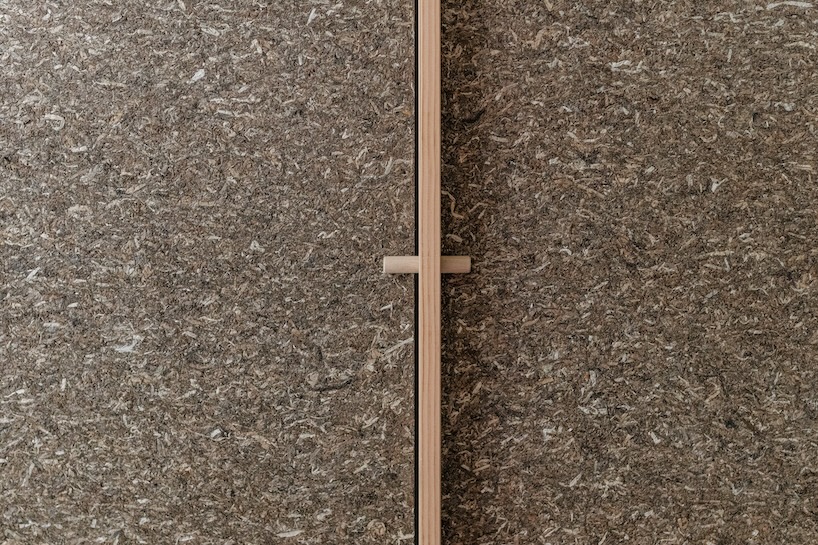
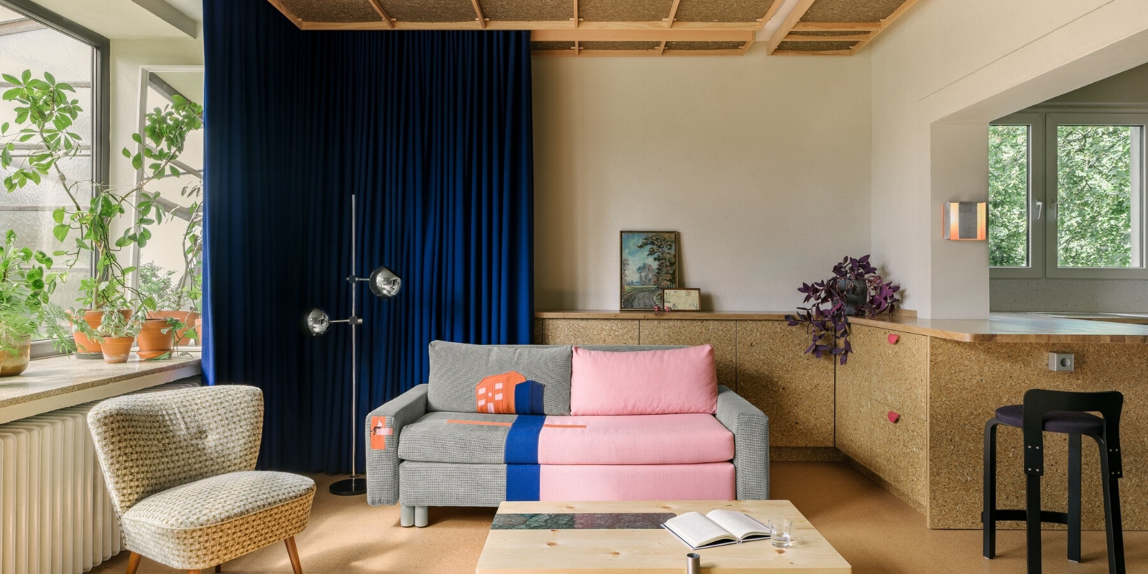
Located within a 1939 residential building in Düsseldorf, Germany, this apartment renovation by local practice Urselmann Interior is engineered entirely for circular disassembly. The studio established take-back agreements with nine manufacturers: Pfleiderer, Granorte, Shards, Søuld, ClayTec, STRAMEN.TEC, Tarkett, Bosch, and Vitra, ensuring that interior building products can be reclaimed and reprocessed into new materials at the end of their lifecycle. All joinery relies on mechanical dry joints, screws, and reversible adhesives to facilitate sorting by material category, while major kitchen appliances are leased rather than purchased. The material palette prioritizes biogenic, carbon-sequestering matter such as straw, cork, wood, and seagrass, allowing the project to achieve a net-negative carbon balance of minus 577 kg CO₂e under circular assessment standards (DIN SPEC 91606).
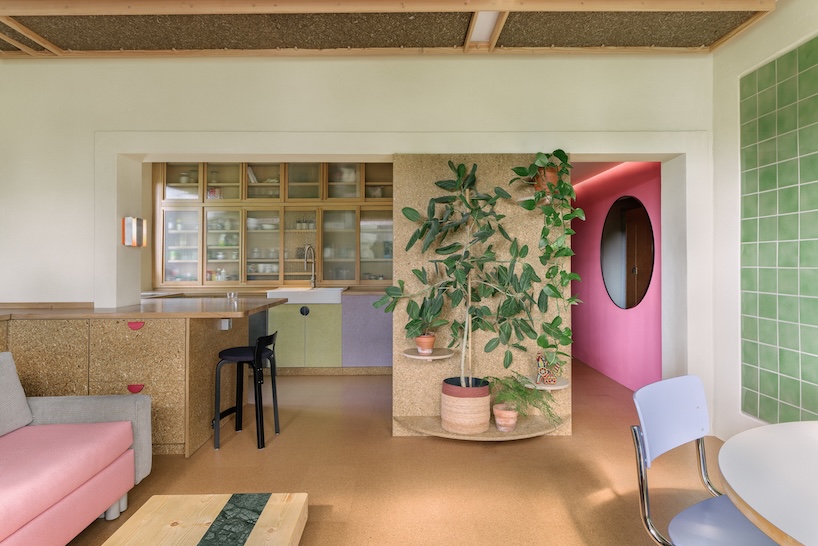
STEPPED TIMBER PLATFORMS DOUBLE FUNCTIONAL USABLE SPACE
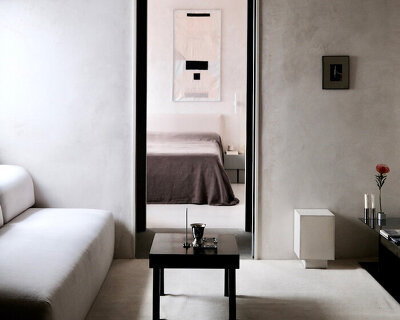
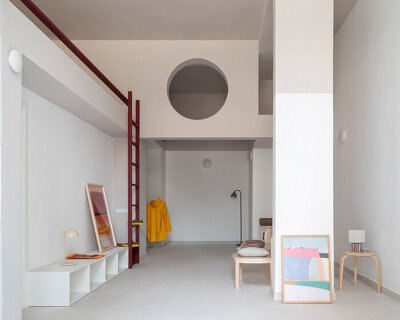
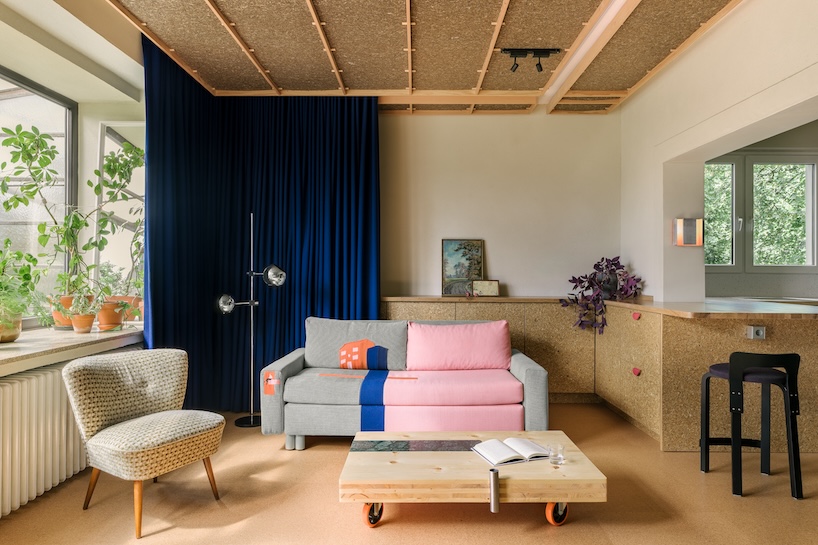
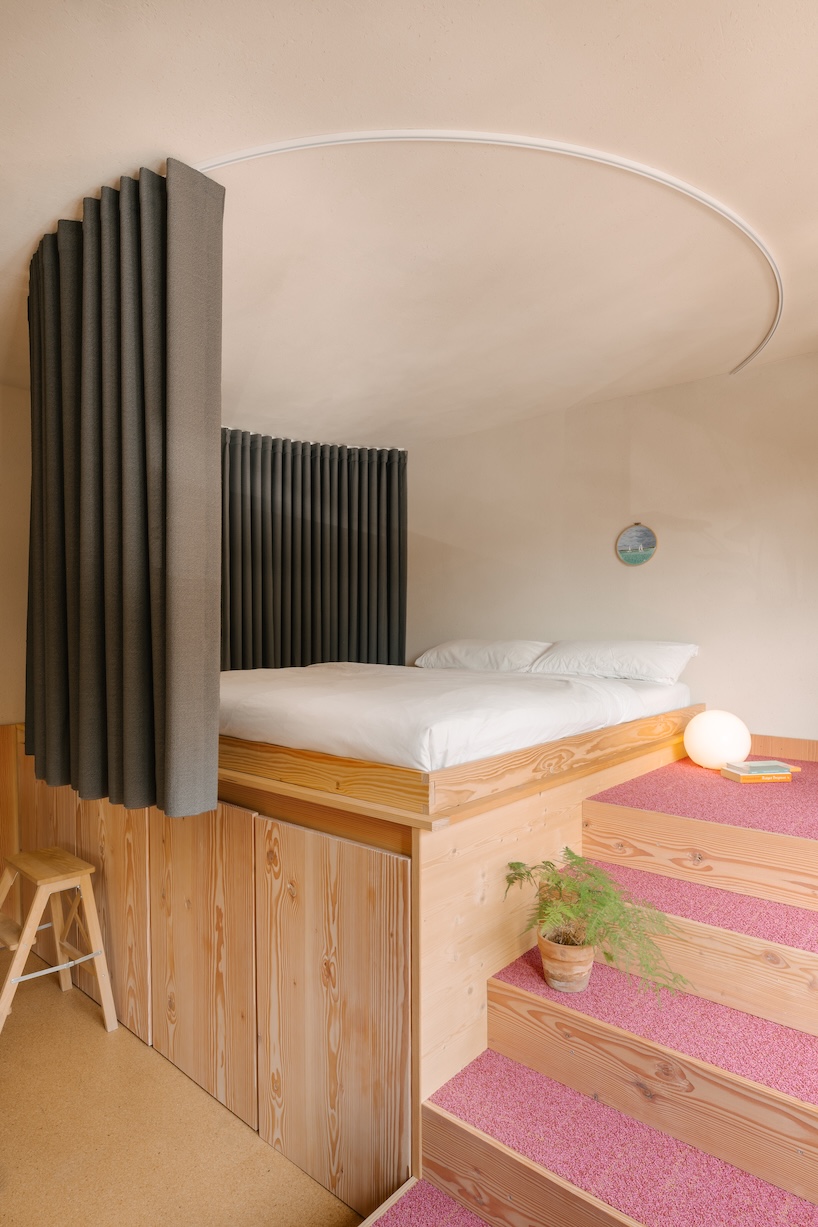
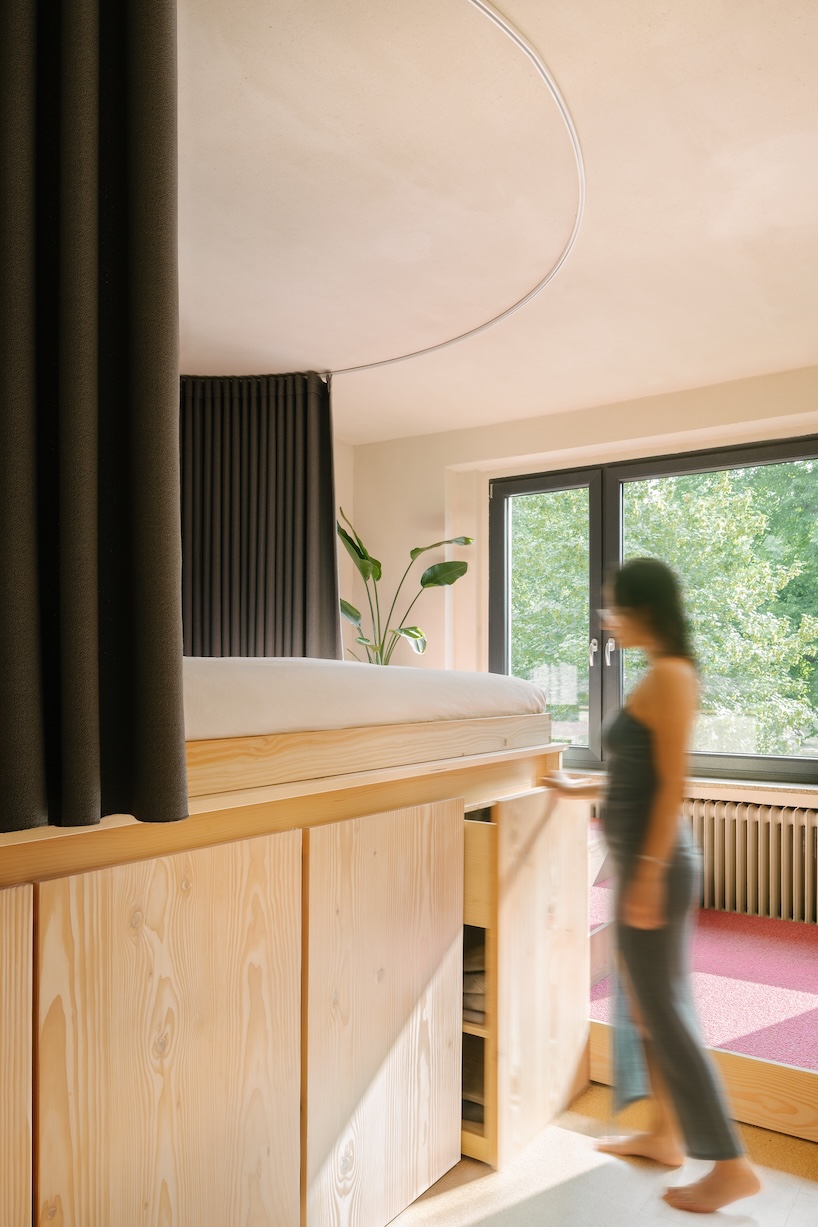
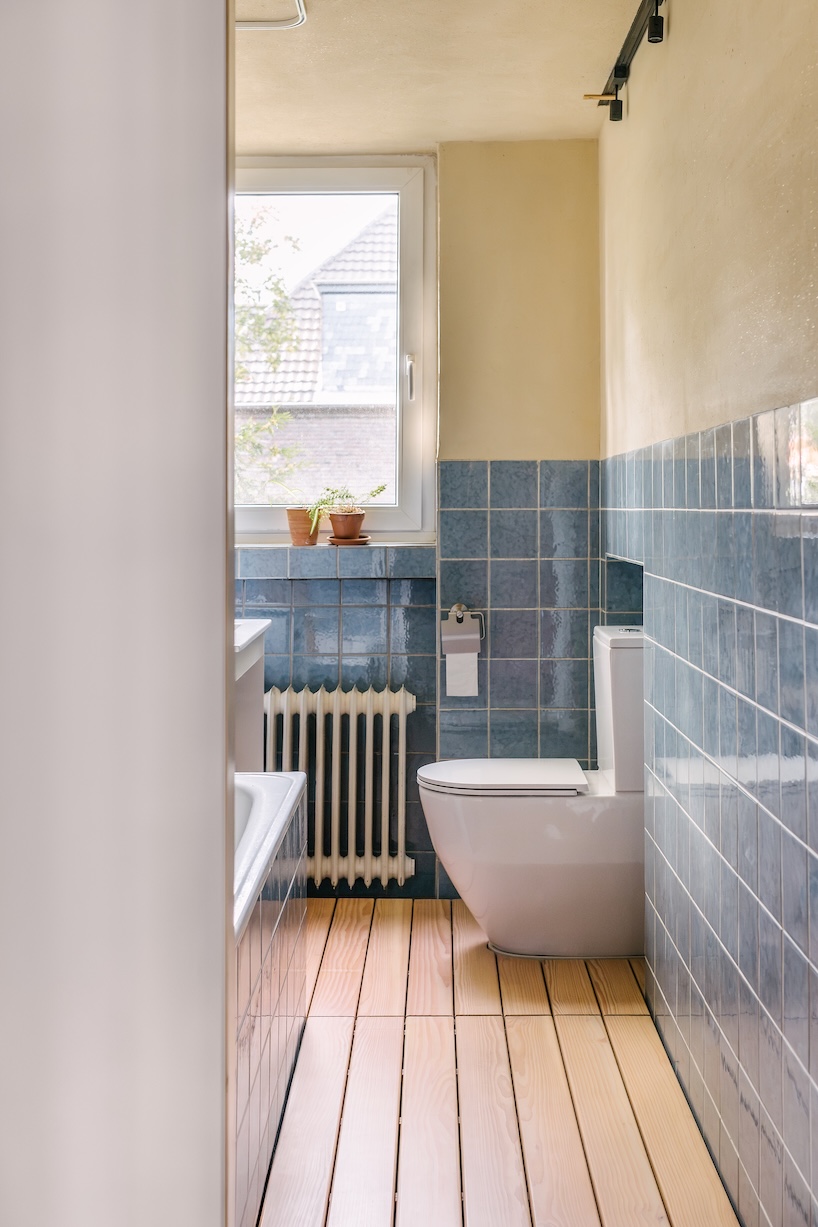
To optimize the apartment’s compact footprint, Urselmann Interior studio removes two internal walls and a door to combine the entryway, kitchen, dining, and living zones into a continuous open-plan volume. Multi-tiered spatial interventions and operable textiles subdivide programmatic functions without rigid permanent partitions. In the living area, a heavy curved perimeter curtain deploys around a sleeper sofa to form a private guest room. The bedroom incorporates a tiered timber platform integrating a desk, a meditation space, and an elevated bed, all concealed behind a full-height curtain during the day. The color strategy draws inspiration from the architecture of Luis Barragán, featuring a vibrant Mexican Pink entrance corridor that transitions into green-blue living quarters detailed with glossy turquoise tiles and integrated houseplant arrangements.
project info:
name: New Interior Apartment
designer: urselmann interior | @urselmann_interior
location: Düsseldorf, Germany
photographer: Magdalena Gruber | @magdalenarusalkagruber
designboom has received this project from our DIY submissions feature, where we welcome our readers to submit their own work for publication. See more project submissions from our readers here.
shop
your own online design shop — no sales commission collected