
STEPS architecture’s red dot design museum nestles within shopping mall in china
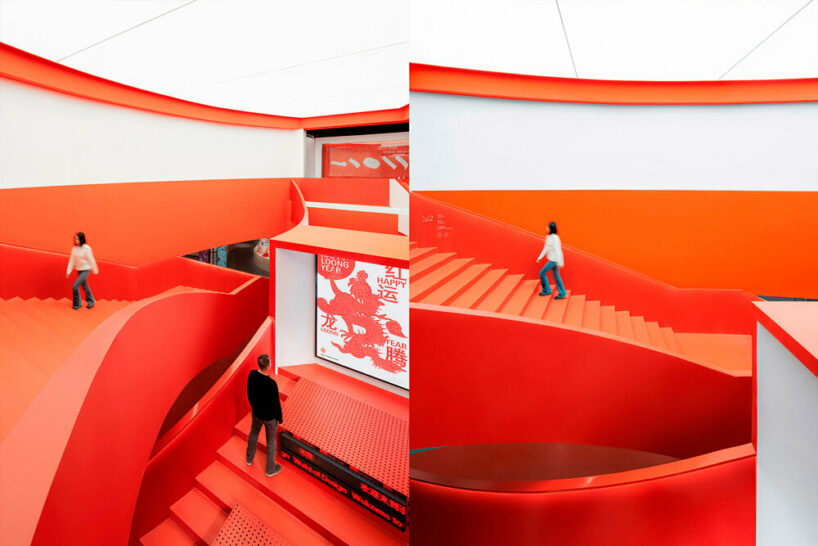
LED screens and dynamic displays enhance the museum experience, providing visitors with immersive visuals and interactive elements.
prefer designboom on googleRed Dot Design Museum by STEPS Architecture stands in Xiamen
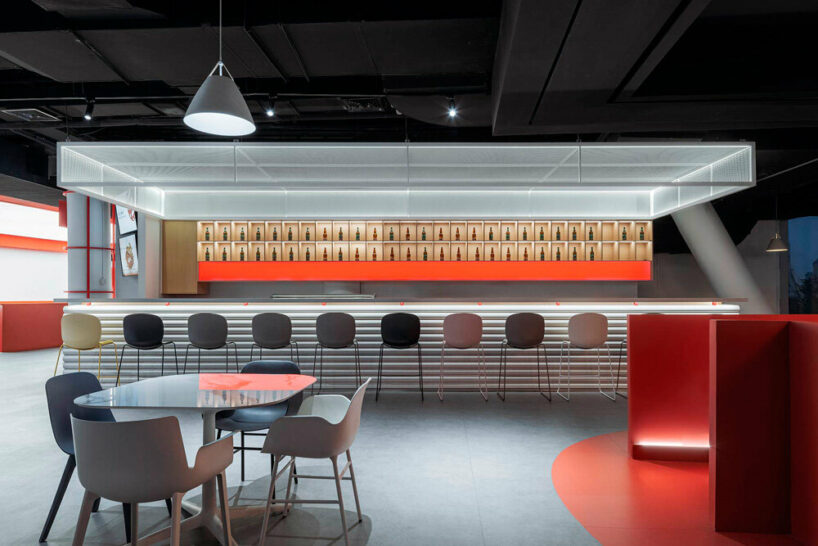
Located within the commercial podium of Xinglin Bay’s highest office building in Jimei District, Xiamen, China, Red Dot Design Museum by STEPS Architecture repurposes the spatial attributes of a shopping mall, revitalizing this previously vacant space.


Utilizing the existing commercial facade showcases as platforms for museum posters, the exterior plaza and bridge are adorned with a series of red elements, including poster installations, column and railing paint, alphabetical seating, and canopy, guiding visitors to the museum entrance and infusing the city with dashes of vibrant red.

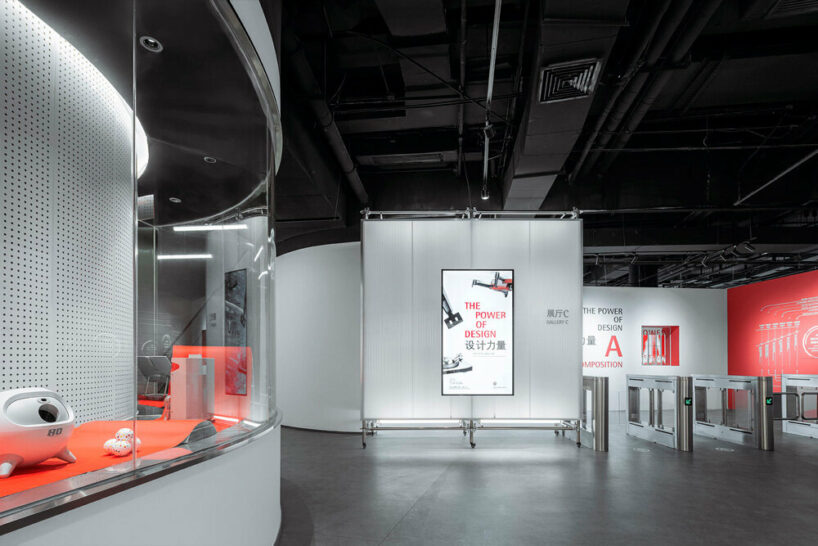
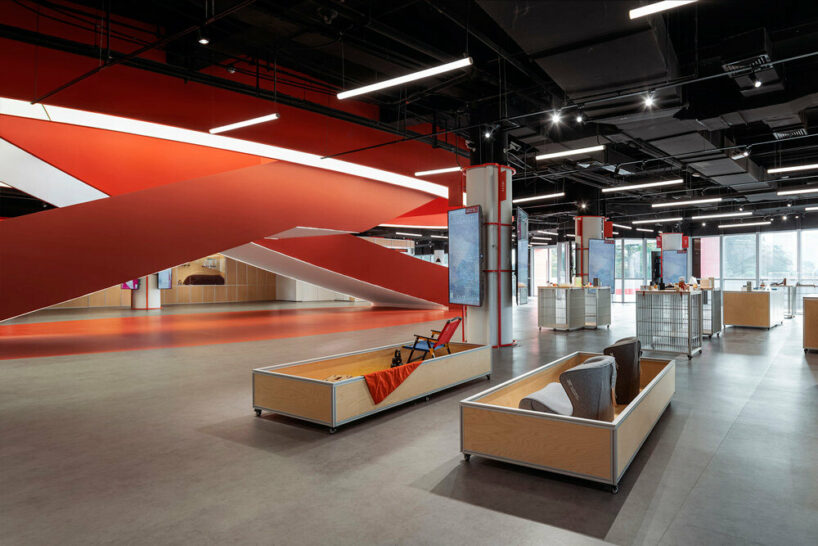
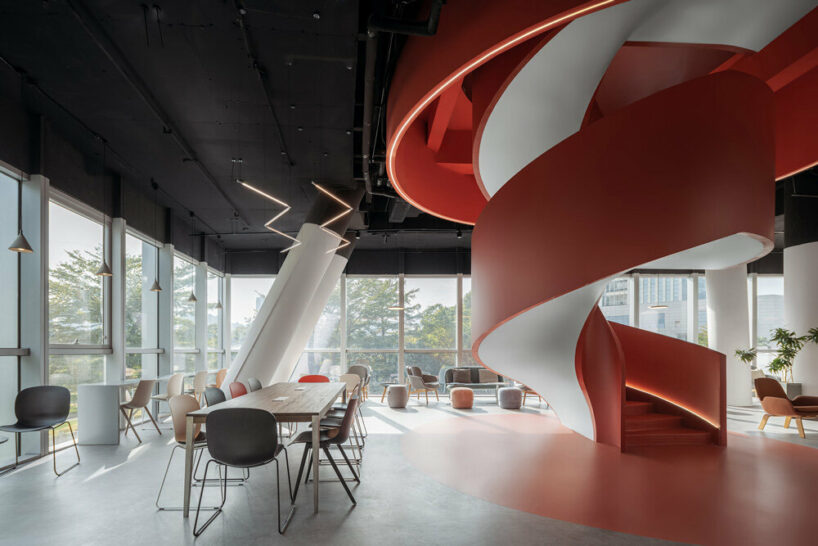
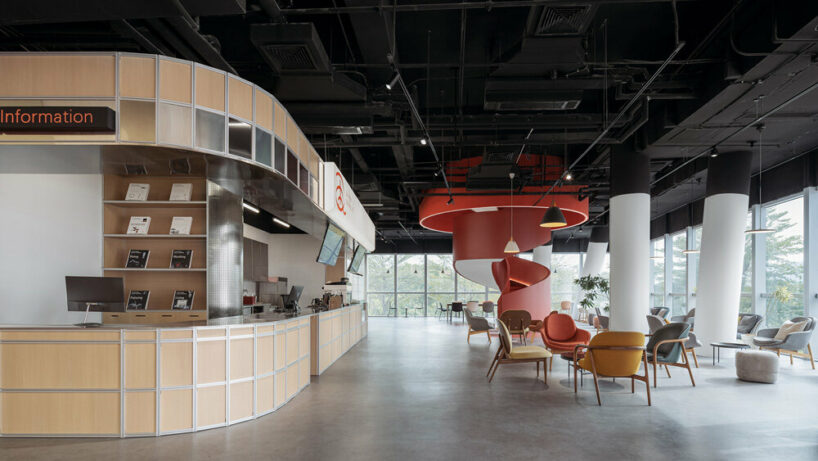
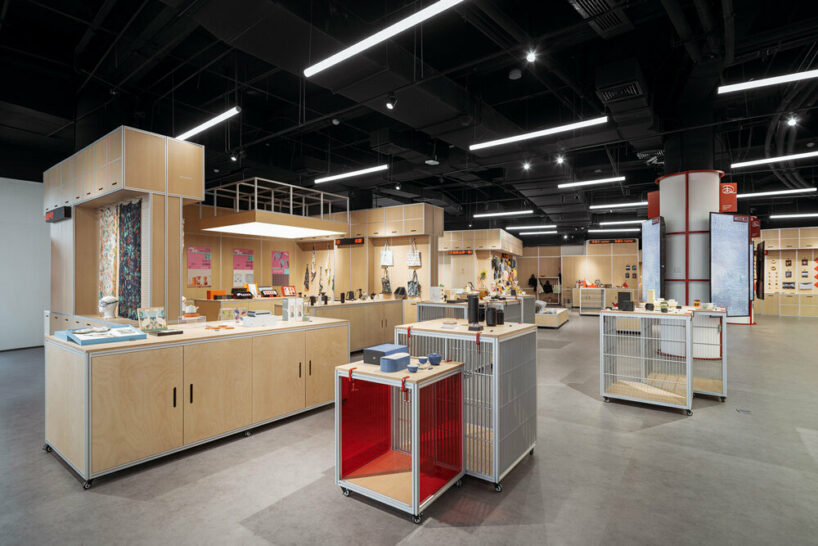
Inspired by consumer culture and the evolving nature of museum spaces, the Red Dot Design Museum in Xiamen departs from traditional museum design paradigms. Rather than adopting a conventional white-box approach, the museum blurs the boundaries between museum and shopping mall spatial systems. Drawing from the concept of creating free public spaces in urban consumer environments, the museum aims to provide a wandering experience akin to strolling through a shopping mall.
STEPS Architecture merges museum and retail design


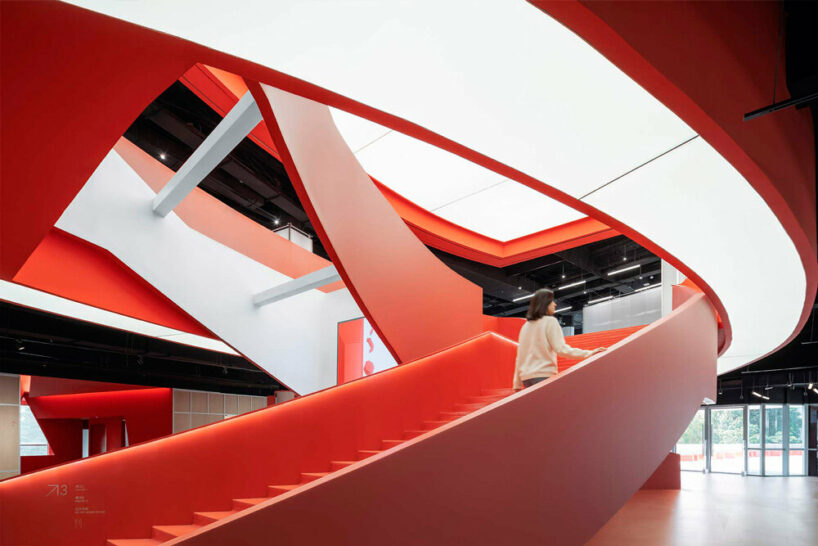
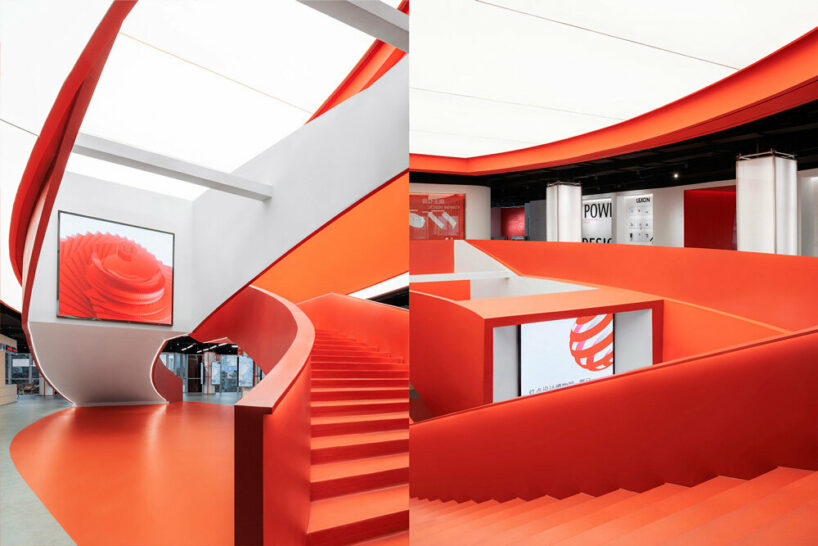
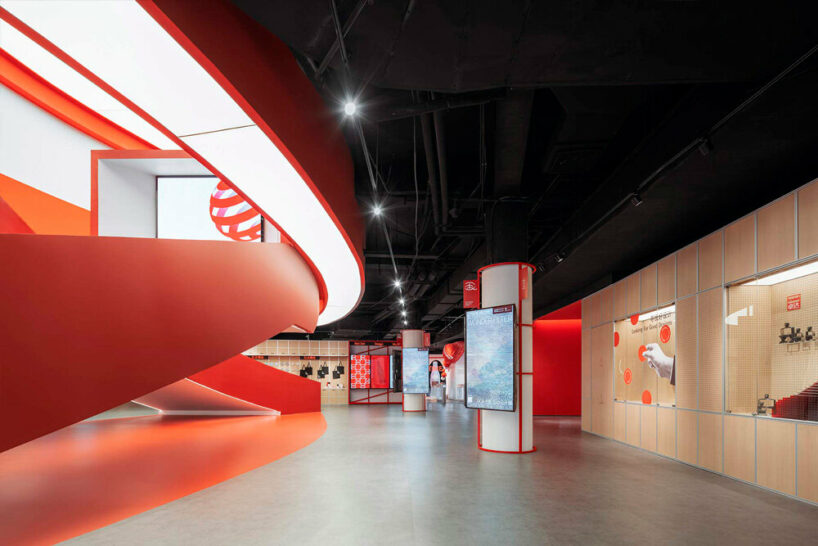
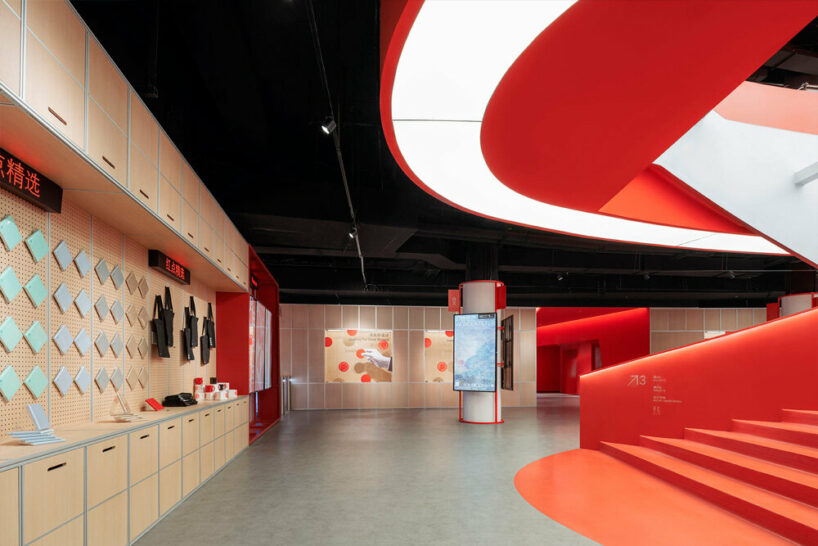
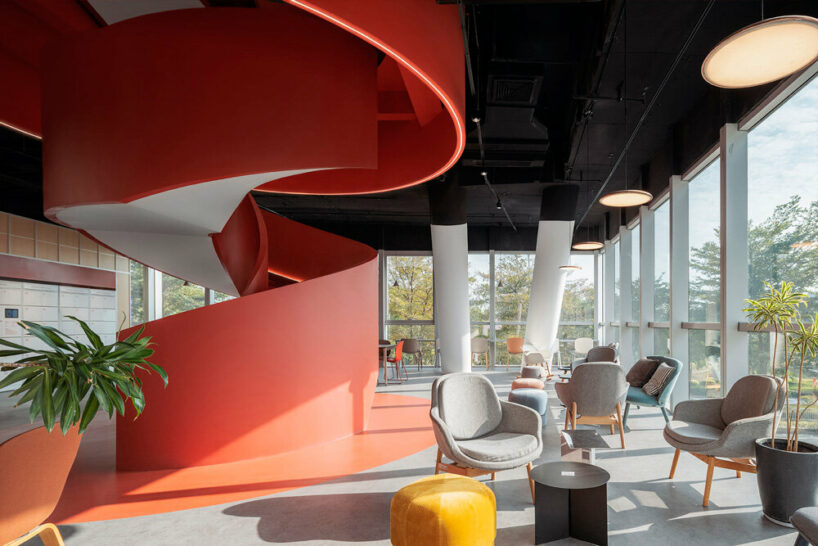
Collaborating with Network Party, the design team at STEPS Architecture maximizes the interior spatial potential of the museum’s commercial podium, incorporating retail spaces, coffee shops, and restaurants. The atrium, transformed into a striking double-spiral red stair, serves as the visual centerpiece. The stairway features LED screens displaying posters and videos, captivating both onsite and online audiences.
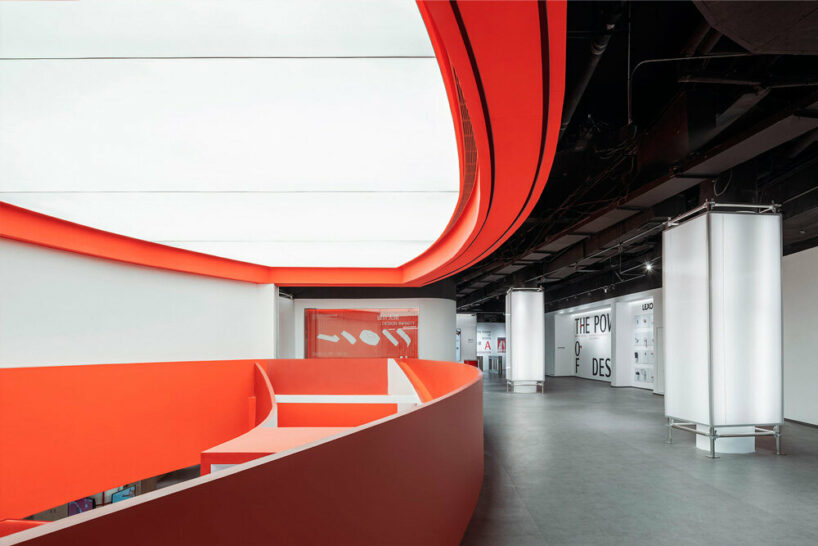
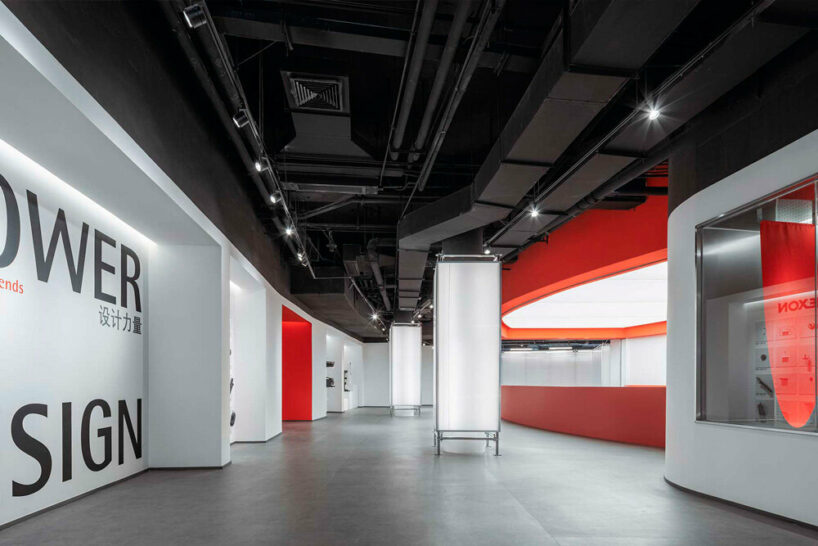
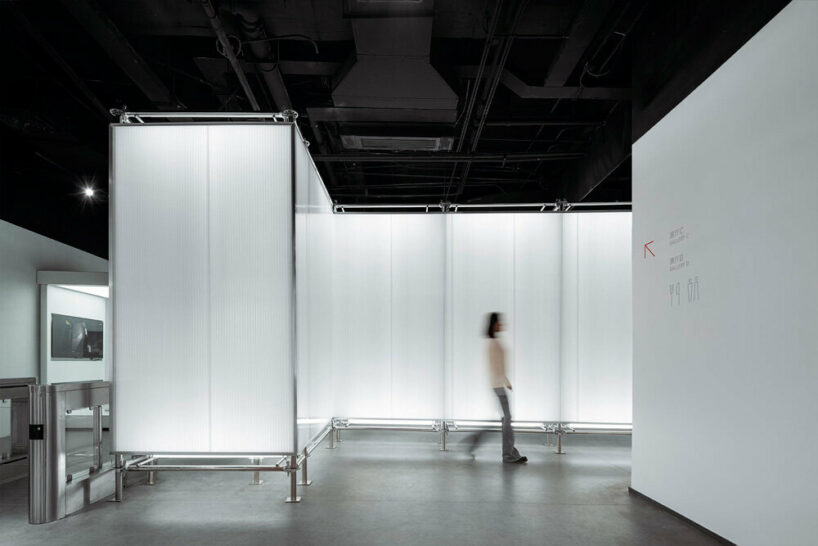
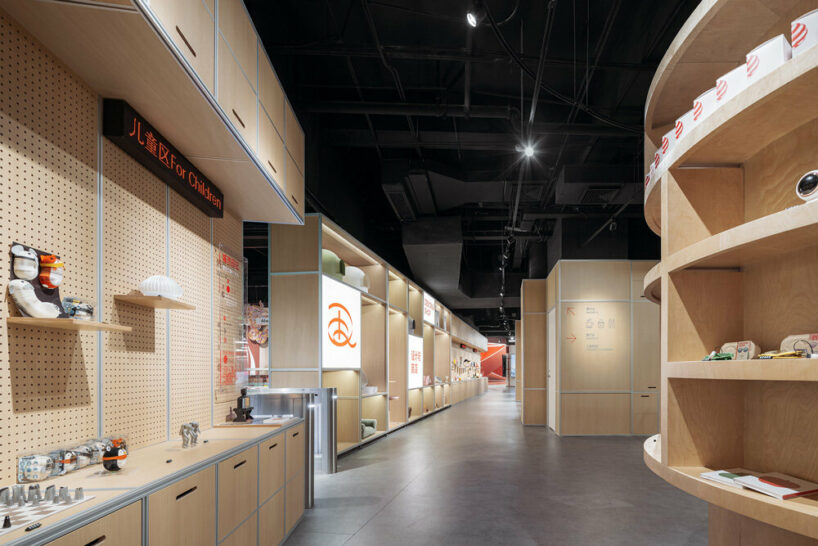
With an emphasis on flexibility and openness, the museum adopts strategies to dissolve the distinction between exhibition halls and other spaces, fostering a seamless, integrated experience. Showcase-lined corridors and prefabricated boundaries replace traditional walls, offering versatile exhibition spaces and facilitating efficient construction processes.
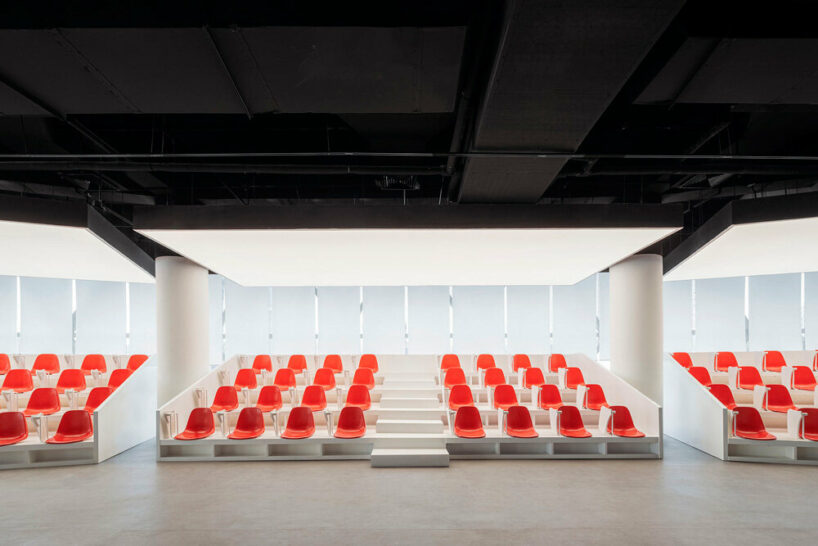
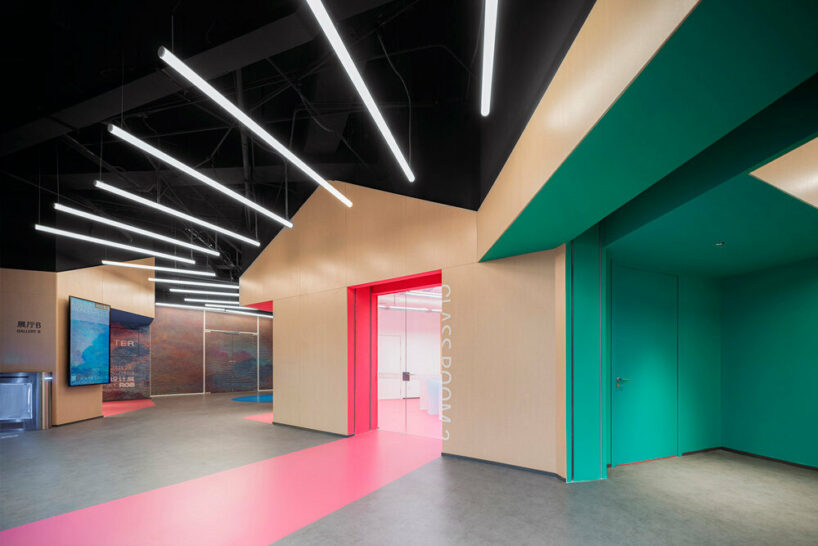
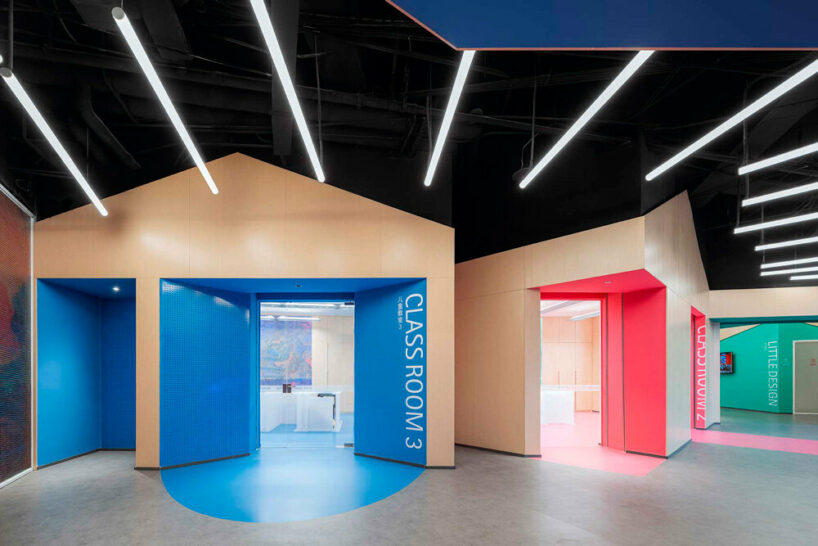
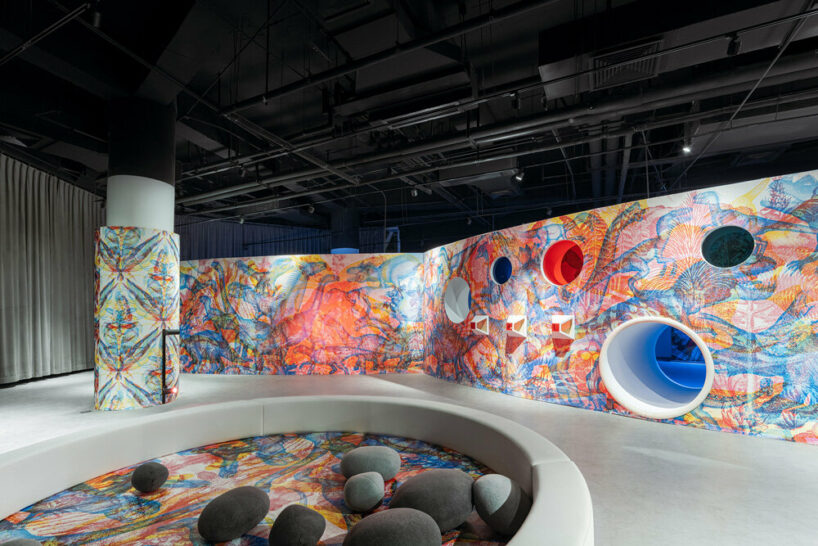
Looking toward the future, the museum not only focuses on planning, design, and construction but also plays a pivotal role in future operations and exhibition design in the area. As a hub for design education, the Red Dot Design Museum provides spaces for sessions, forums, and conferences, nurturing the next generation of designers. Dedicated spaces for children, featuring interactive exhibitions and educational activities, further enrich the museum’s offerings, blending learning with enjoyment.







1/20
project info:
name: Red Dot Design Museum · Xiamen
architect: STEPS Architecture
lead designer: Wu Yu, Ji Zixiao
design team: Cai Kai (Network Party), Li Chenshu (Network Party), Chen Yanping (Network Party), Zeng Tian (Network Party), Zhao Yueming, Li Tao, Zhao Hui, Pan Congjian, Zhu Baoli, Zhang Hailong, Liu Xing, Wang Kaiping, Cheng Guangxiao, Yan Ruiqi, Liu Yu, Sadiq, Wang Bo, Shi Luhang, Li Chunrong
lighting design: Lumia Lab
wayfinding design: out.o studio
multi-media design: Network Party
millwork design: STEPS Architecture, Network Party
exhibition design: STEPS Architecture, Network Party, Weitian Design
client: Design China ltd.
gross built area: 8,000 sqm
location: Chengyi International Business Center, No. 502, Xinglinwan Road, Jimei District, Xiamen, Fujian, China
photography: CreatAR Images – Ai Qing | @creatarimages
designboom has received this project from our DIY submissions feature, where we welcome our readers to submit their own work for publication. see more project submissions from our readers here.
shop
your own online design shop — no sales commission collected
































