steven holl: inversion INTERNI hybrid architecture & design

a five axis CNC mill carved a composition of voids into six, 21 million year old limestone blocks based on a digital interpretation of a watercolor by the architect.
[FEATURED]
‘inversion’ by steven holl on display at the universita degli studi, milan, italyimage © designboom

steven holl‘s ‘ inversion’, presented on occasion of milan designweek 2013, features digitally cut 21 million year old limestone from a quarry in lecce, italy. a five axis CNC mill carved a composition of voids out of the rectangular blocks based on an interpreted watercolor by holl. six stone volumes, weighing 1133 kg each frame a shallow pool of water that mirrors the renaissance loggias of the cortile 700 in universita degli studi di milano, a contrastingly rhythmic repetition of columns and modular arches. each form is conceived as a sectional slice that reveals reversed solid-to-void relationship, further inverted in the mirror-like pool. at night, iguzzini-designed LED strip tubes provide a warm yellow glow to the cuts in the 1.2 meter-tall monuments while a misting system by teuco guzzini further imbues the space with a ethereal scattering of light and reflections. from the INTERNI hybrid architecture and design exhibition in milan, the sculpted stones will be flown to the united states to be installed in the architecture of the new, steven holl-designed performing arts center at princeton university.
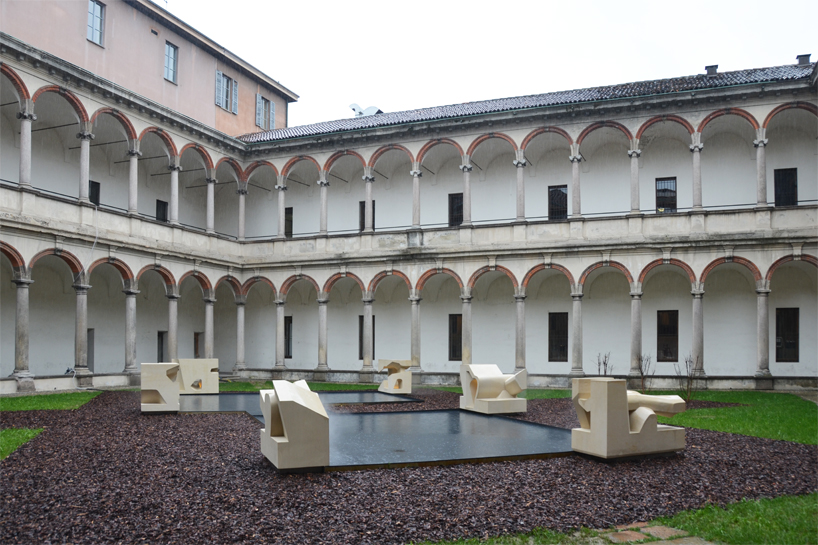 the forms are composed in a courtyard delineated by loggias image © designboom
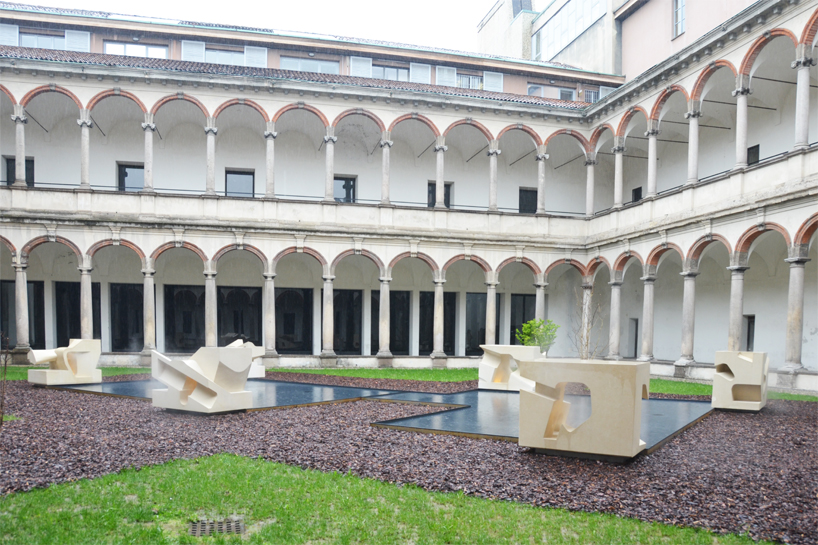 the stone forms frame a sheet of waterimage © designboom
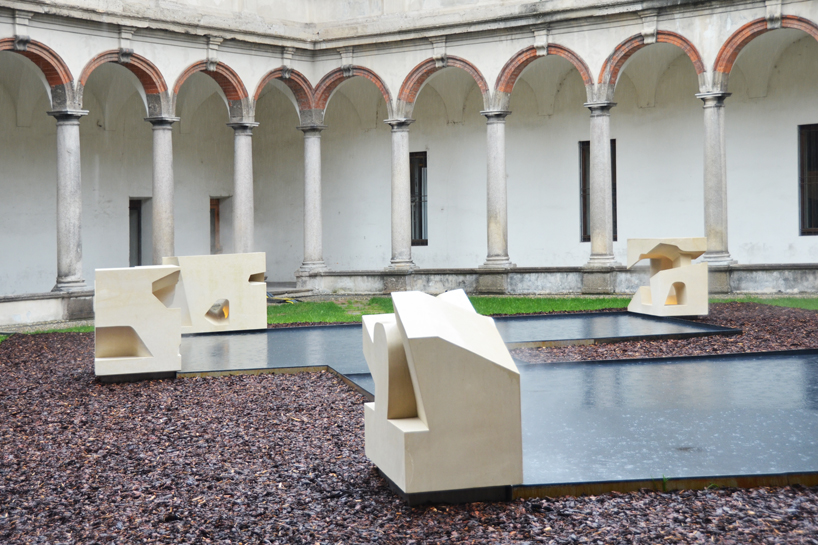 some forms are more dematerialized than others image © designboom
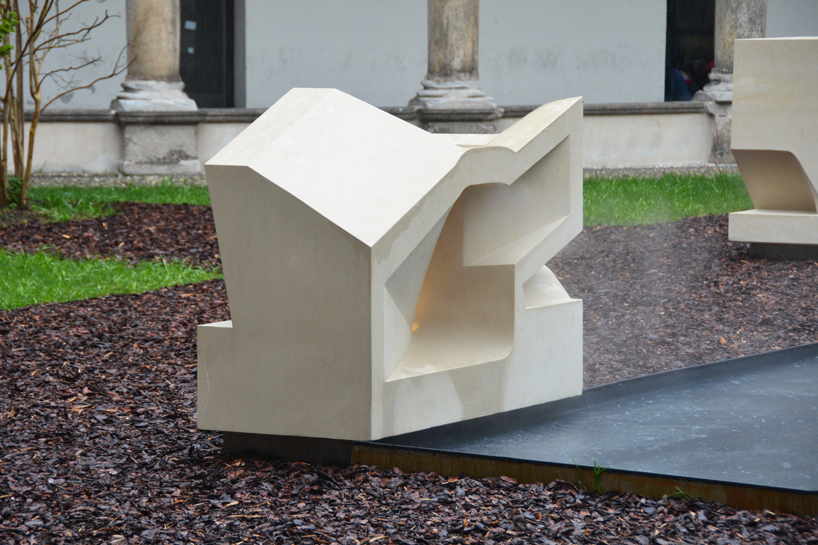 no technical drawings were used in the production of the forms image © designboom
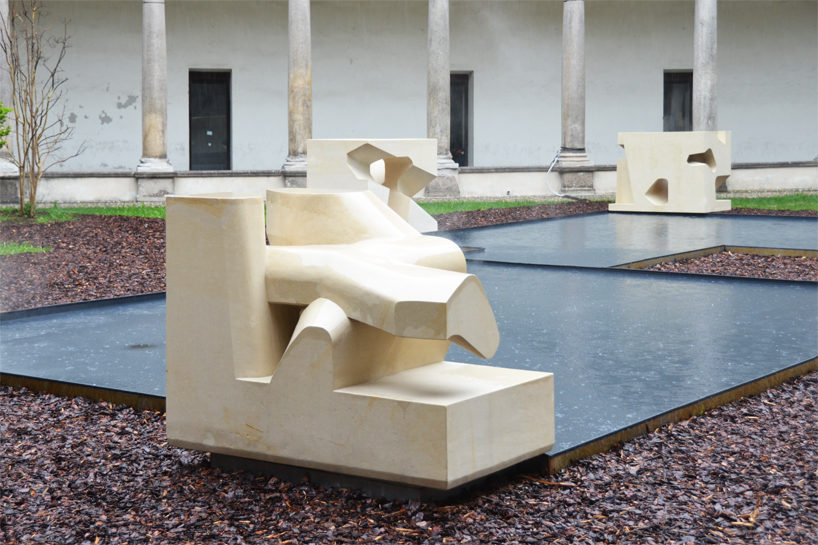 image © designboom
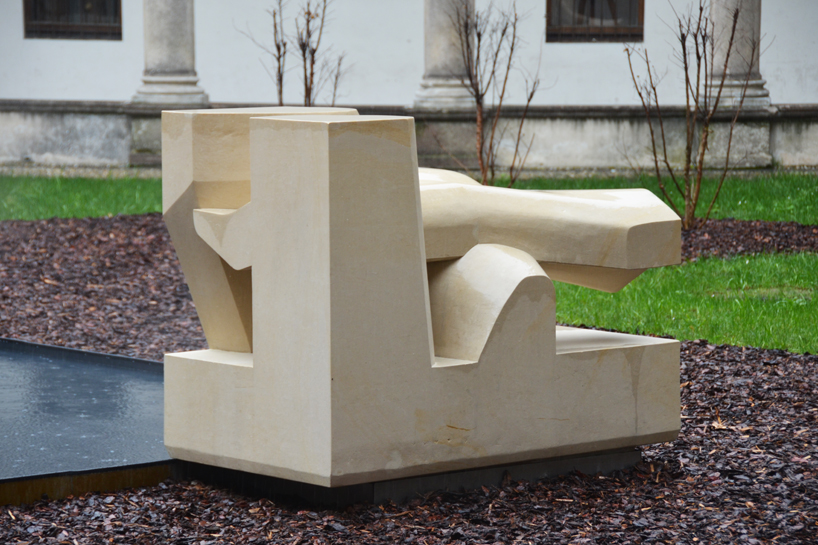 the scalar relationship explored in the architecture of the stones image © designboom
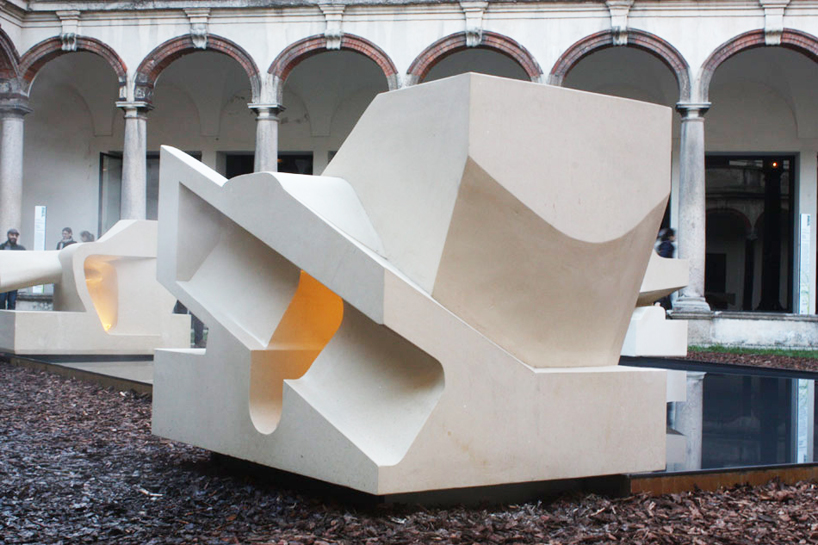 an LED strip is fitted into voids illuminating the pieces from within image © designboom
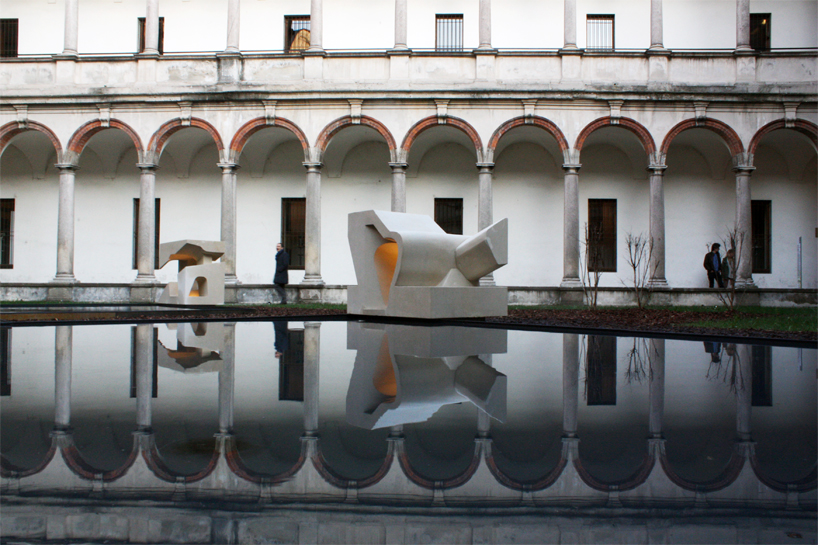 the milled limestone forms and renaissance loggias reflect in the shallow pool image © designboom
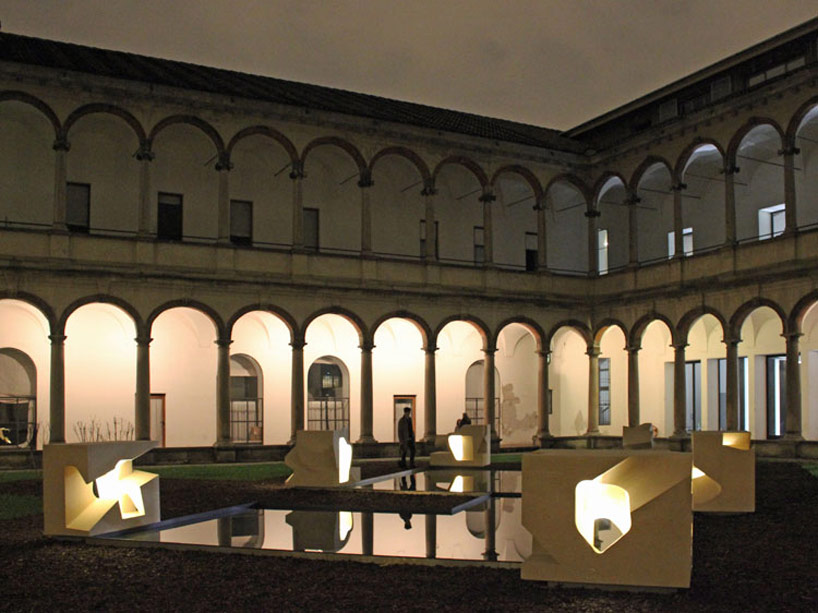 at night the carved voids are illuminated image courtesy of steven holl architects
view of the installation process from the lighting designers video © iguzzini
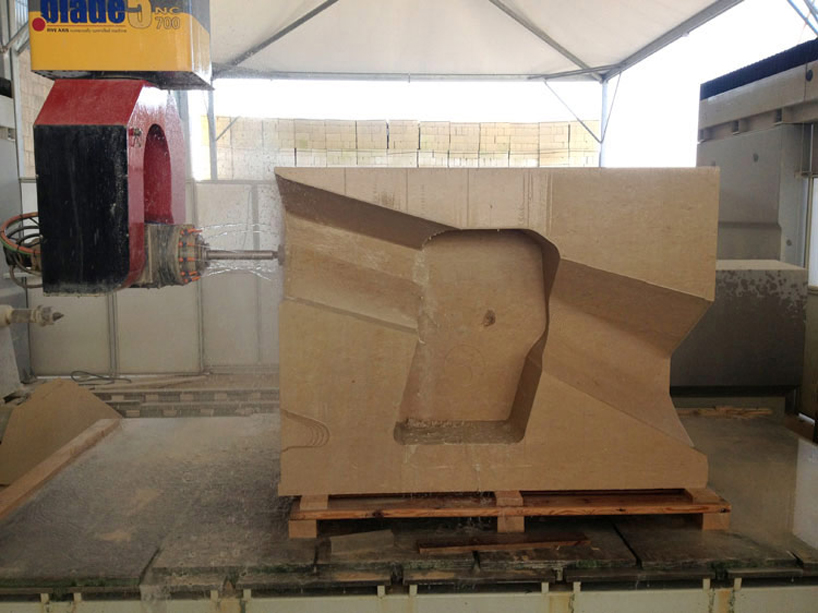 the five axis CNC mill cools the cuts with a rotating waterjet image © steven holl
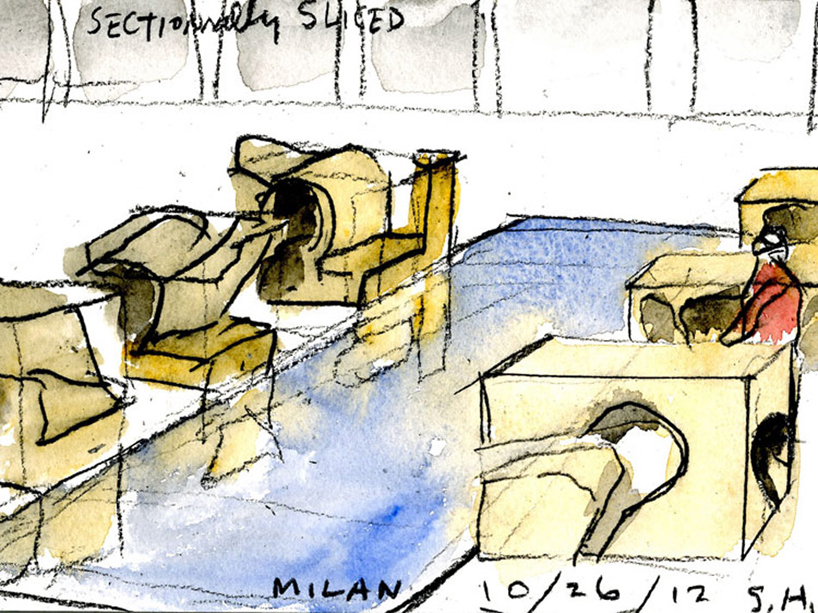 the small watercolor that dictated the carvings image © steven holl
shop
your own online design shop — no sales commission collected