steven holl wins university college dublin’s future campus competition

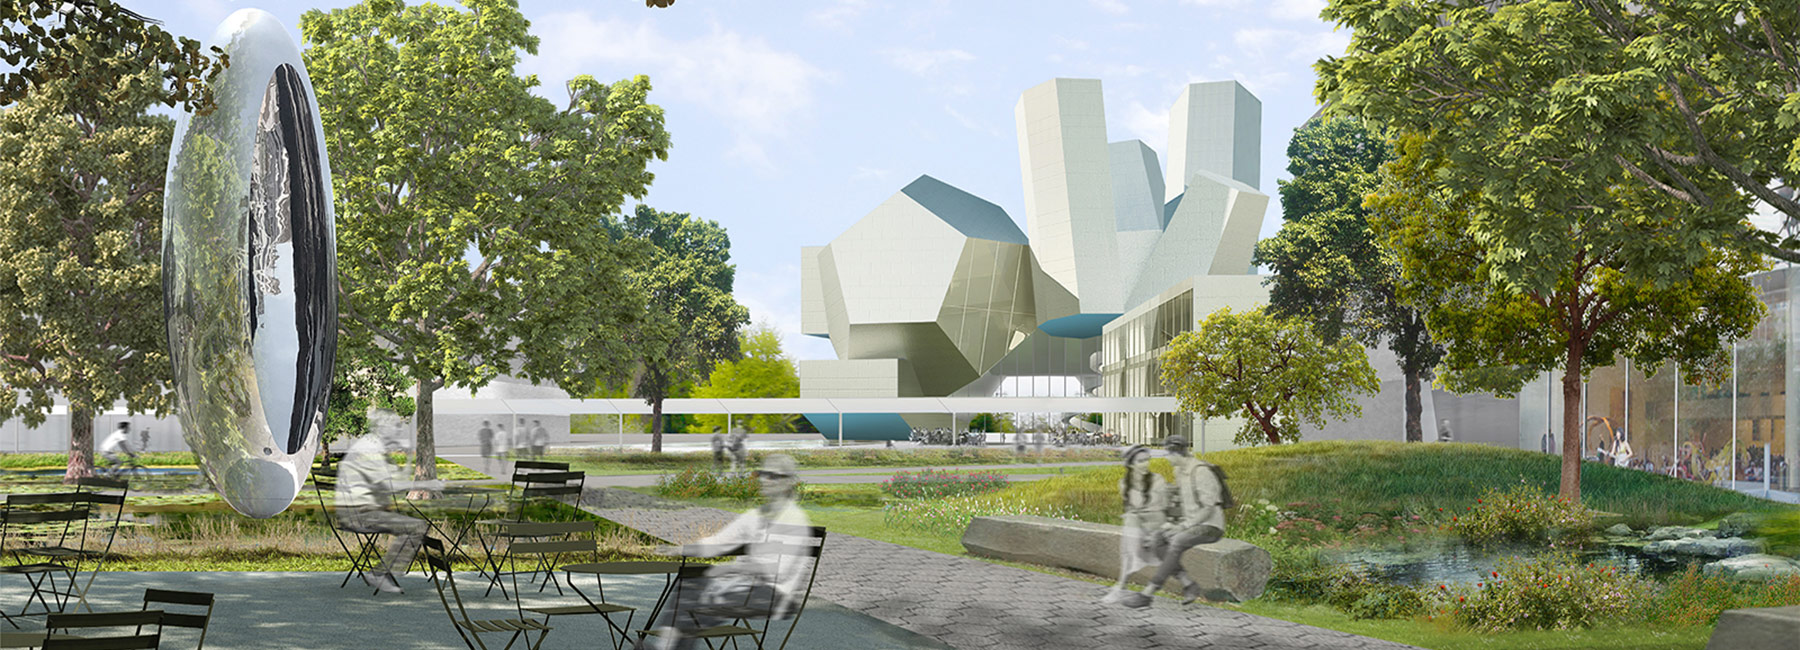
at the center of the campus, the main building features prismatic forms inspired by the geology of the giant's causeway.
[FEATURED]
steven holl architects (SHA) has won an international contest to design university college dublin’s future campus. the winning design held off competition from a strong shortlist, which also included DS+R, john ronan architects, o’donnell + tuomey, studio libeskind, and UNStudio. the brief asked the teams to to draw up plans for a ‘highly-visible and welcoming entrance precinct’, as well as a concept design for a new 8,000 square meter building — known as the ‘centre for creative design’.
all images © steven holl architects, courtesy of malcolm reading
SHA’s masterplan features seven new quadrangles designed around the site’s historic features and woodland. parallel to the campus’ original spine, a new pedestrian thoroughfare is lined with weather canopies that double as solar connectors — forming the infrastructure of an energy network. cafés and social spaces are located along paths for informal gathering, while landscape spaces are animated by water-retention ponds, rain- and wind-protected seating areas and preserved trees.

a reflecting pool is situated outside the main building

the ‘centre for creative design’, the focal point of the plan, features prismatic forms inspired by the geology of the giant’s causeway. angled at 23 degrees, two vertical structures bring light inside the building, while the auditorium echoes the shape of UCD’s dodecahedral 1972 water tower. an internal ‘circuit of social connection’ allows students, faculty and visitors to unobtrusively observe educational spaces.
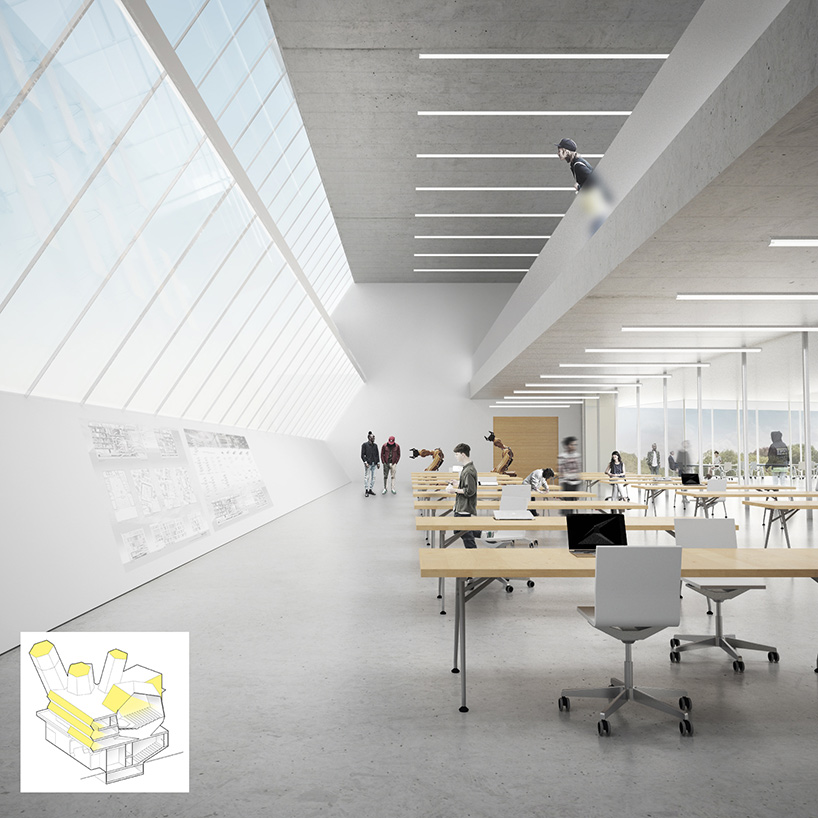
natural light is funneled inside the structure
holl’s studio was supported by dublin-based kavanagh tuite architects, US analysts brightspot strategy, structural engineers arup, landscape architects and urban designers harrisonstevens, and climate engineers transsolar. see designboom’s previous coverage of the competition here, including the five other proposals.
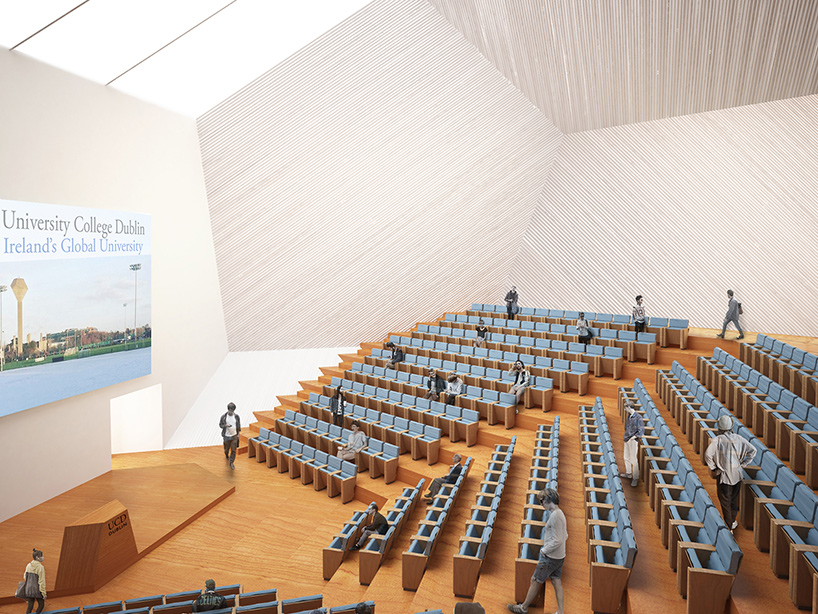
the auditorium echoes the shape of UCD’s dodecahedral 1972 water tower
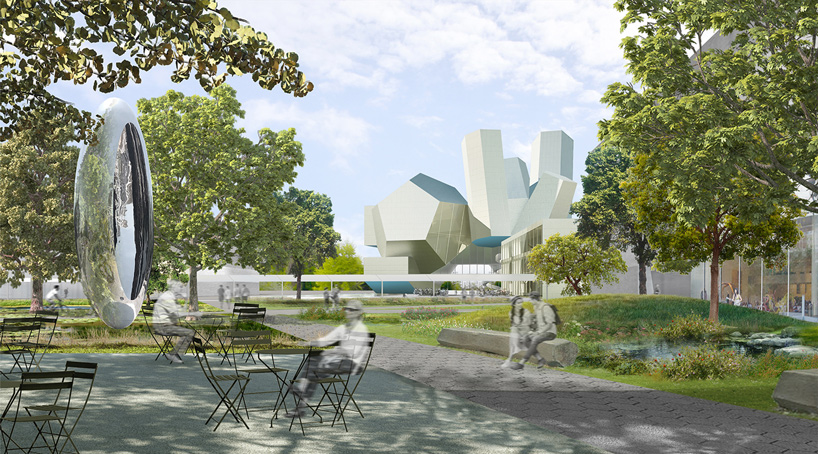
the masterplan features seven new quadrangles
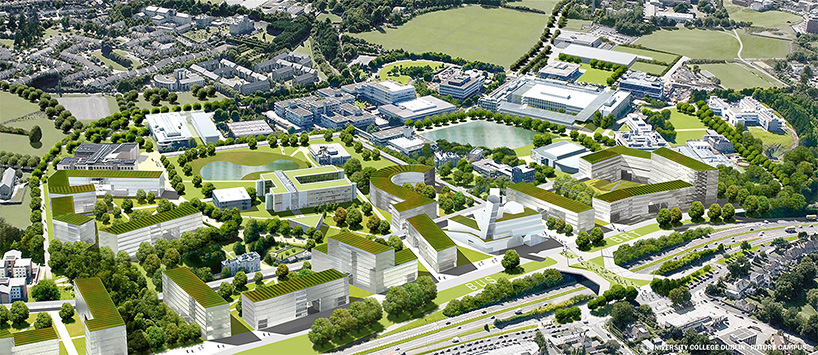
the scheme respects the site’s historic features and woodland
shop
your own online design shop — no sales commission collected