
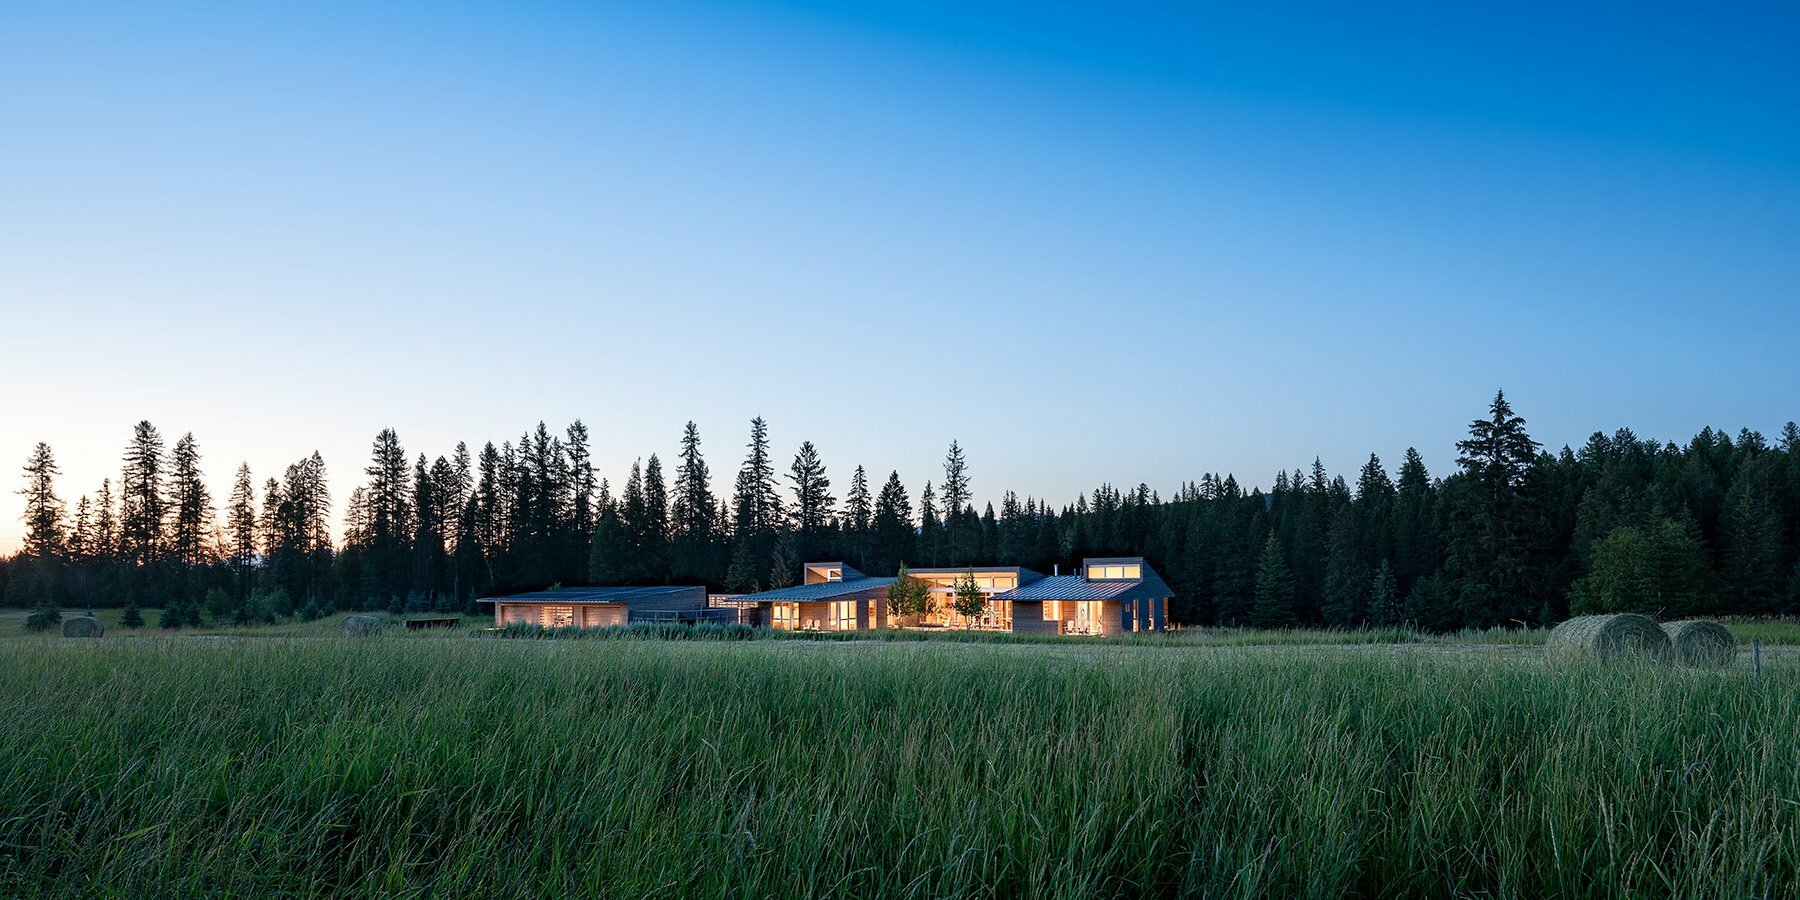
stillwater residence emerges as a series of farm sheds within verdant veil of montana

the architects opted for a design that makes the most of the scenery and brings nature inside at every opportunity.
prefer designboom on google[FEATURED]
‘stillwater’ residence is immersed into a verdant veil
on a field along the stillwater river outside of whitefish montana, PBW architects has completed ‘stillwater’ residence. the project initially was conceived as a second dwelling for its owners, a place to disconnect from the bustle of the city and come closer to nature. however, they eventually decided to move in permanently, taking advantage of the scenery, outdoor activities, and remoteness of the rural site.
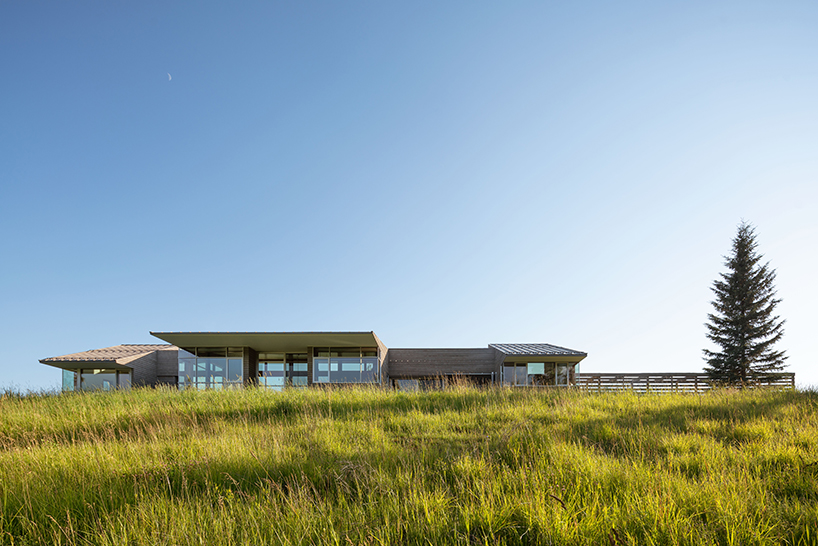
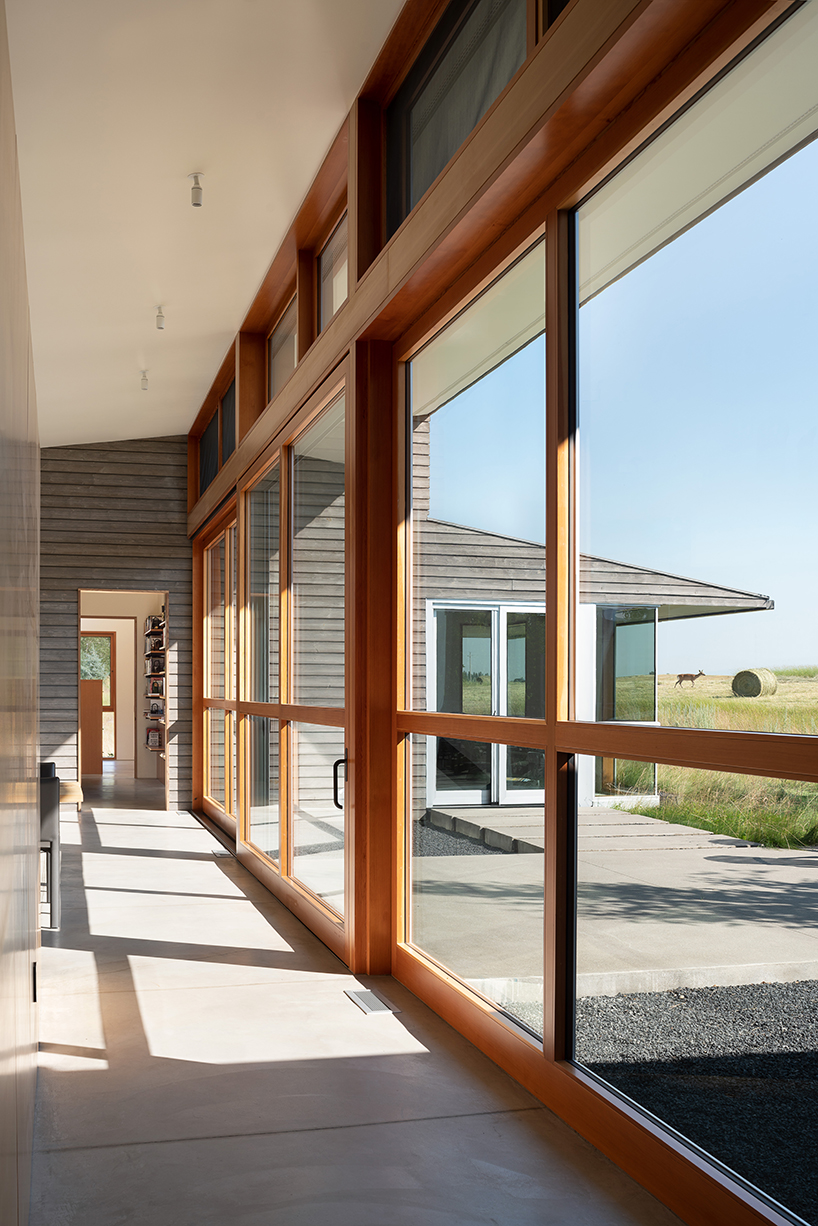
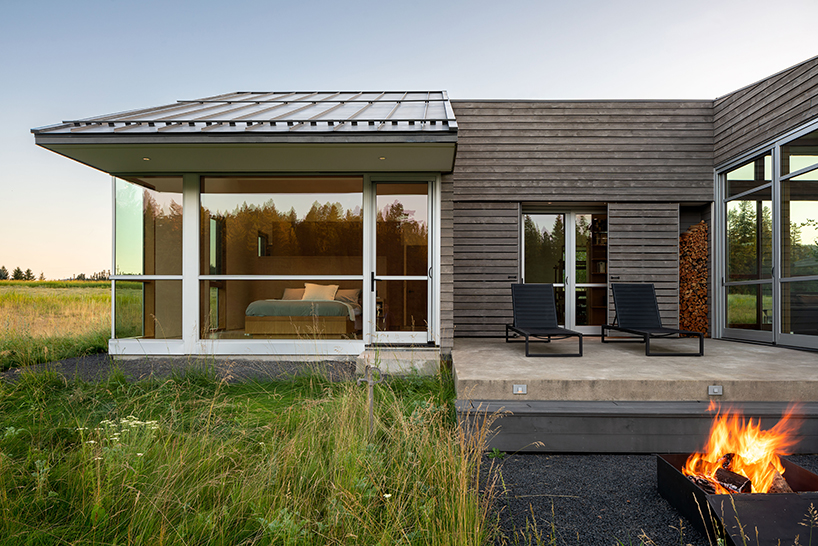

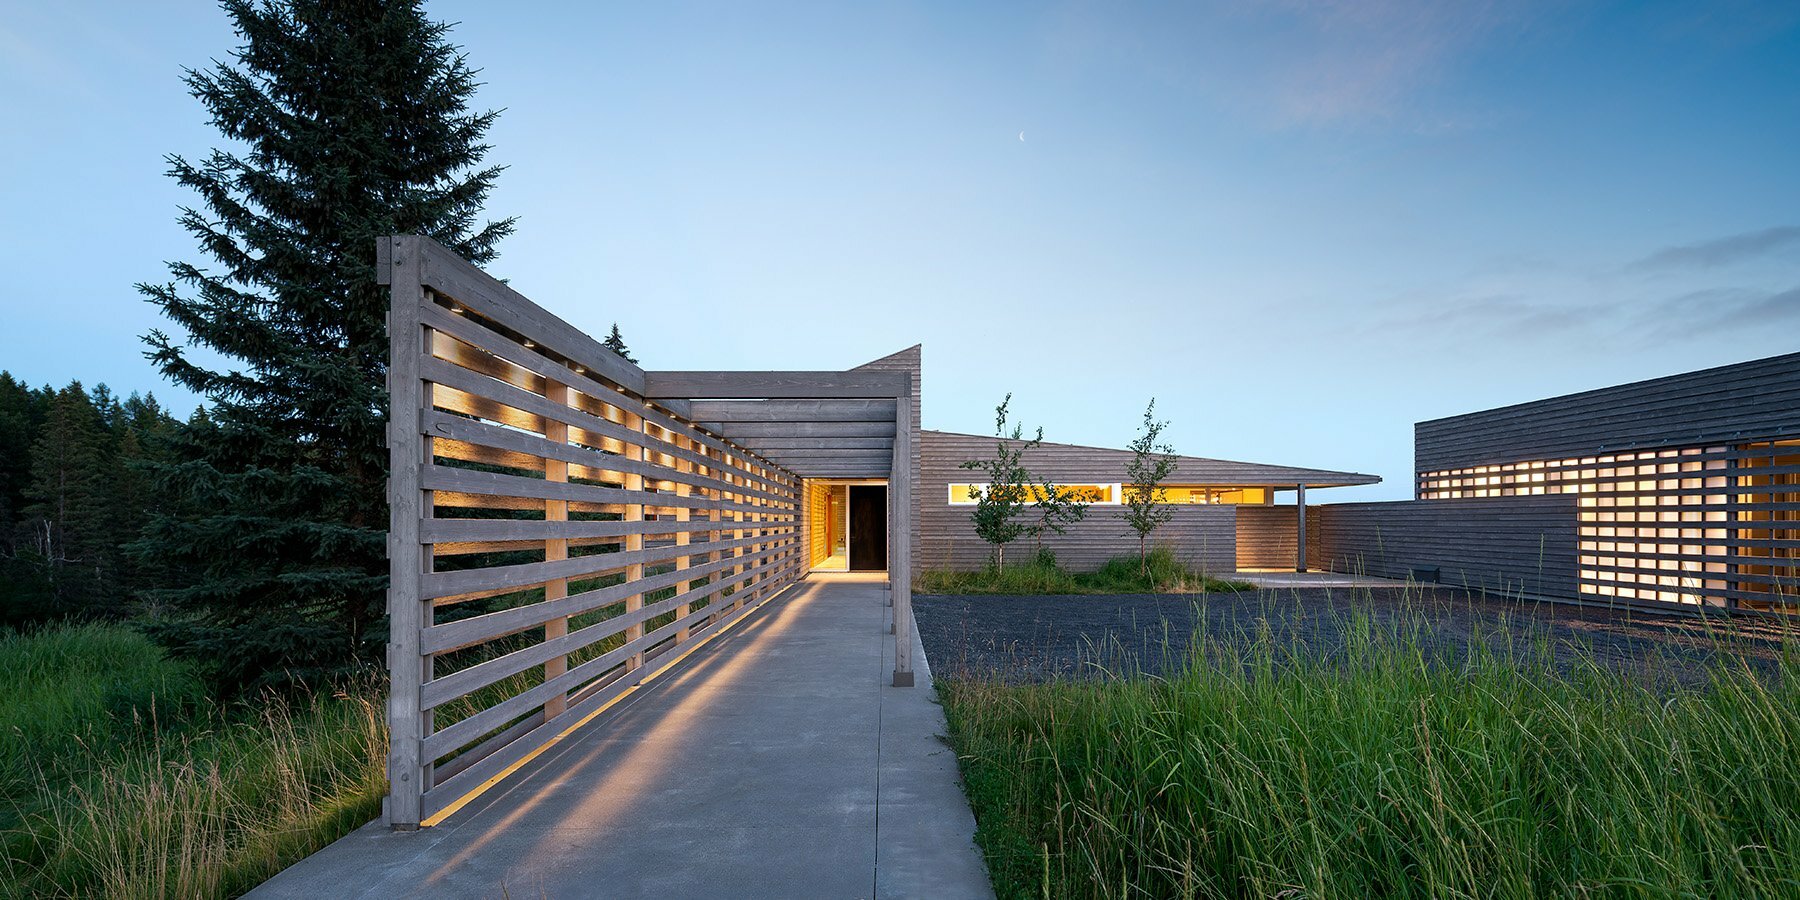
from afar, the outdoor composition takes shape as a series of farm sheds that are connected with each other. the architects opted for a design that makes the most of the scenery and brings pops of nature inside at every opportunity. almost every space of the residence faces an outdoor patio or deck, extending the living space. wide openings penetrate the walls, letting plenty of natural light enter in and framing views of the verdant surroundings. additional daylight peeks through the clerestory windows, offering big sky vistas at the same time.

combining sustainable practices and technologies
the design team at PBW architects (see more here) sought to respect the site by incorporating sustainable practices and technologies into the design (from low-tech passive solar strategies to cutting-edge climate control systems). the clients desired distant views across the meadow to the mountains and access to the water. so that, the position and the orientation of the structure were crucial.
due to a slide failure on the property, a county road that had previously run through the site was moved away from the edge of the water, leaving an overgrown roadbed along the entire riverfront. the prior roadbed provided great access to the river’s edge while taking advantage of this existing disturbance but required restoration to the topography. excess fill from the necessary re-grading was gently mounded in the meadow to protect against noise from the new road and restore a more natural shape.

the main axis of the house is aligned to the length of the river, allowing for views as well as optimal solar orientation. moreover, passive-solar design choices, including the thermal mass of the concrete floors, help moderate internal temperature; energy-efficient windows, deep roof overhangs, and a superinsulated envelope all reduce energy use.

elevating interior climate control to fine art, a sophisticated monitoring system includes numerous sensors, a weather station, and an open-loop ground source heat pump, reducing the supplemental heating/cooling demand and maintaining near-perfect humidity, temperature, and airflow. entry into the auto-court allows a glimpse of both the river and ‘big sky’ views. exterior courtyard spaces are defined by shifting different functions of the house to each side of the main axis, providing protected outdoor spaces for living and dining.


project info:
name: stillwater
designer: PBW architects
location: whitefish montana, U.S.
designboom has received this project from our ‘DIY submissions‘ feature, where we welcome our readers to submit their own work for publication. see more project submissions from our readers here.
shop
your own online design shop — no sales commission collected























