

stolon studio renovates english dairy farm into eight sustainable homes, ‘the parks’
stolon studio restores a group of 15th-century buildings to create 'the parks,' a rural community that respects the original architecture.
prefer designboom on googlethe parks: repurposed agricultural architecture
Stolon Studio has completed its latest project, The Parks, in Herefordshire, United Kingdom, which involved transforming a set of disused agricultural buildings into eight new sustainable homes. Situated in a landscaped rural environment, The Parks offers much-needed housing in response to growing local demand, while also attracting those seeking an alternative to urban living.
The Parks is located on what was once a dairy farm, featuring 15th and 16th-century timber-framed buildings that had fallen into disrepair after years of neglect. Stolon Studio took on the challenge of restoring these historic structures, creating a rural housing community that maintains the integrity of the original architecture. The development aims to address rural housing shortages while fostering a sense of community and connection, in contrast to the isolated nature of traditional rural homes.
a ‘sociable housing’ model by stolon studio
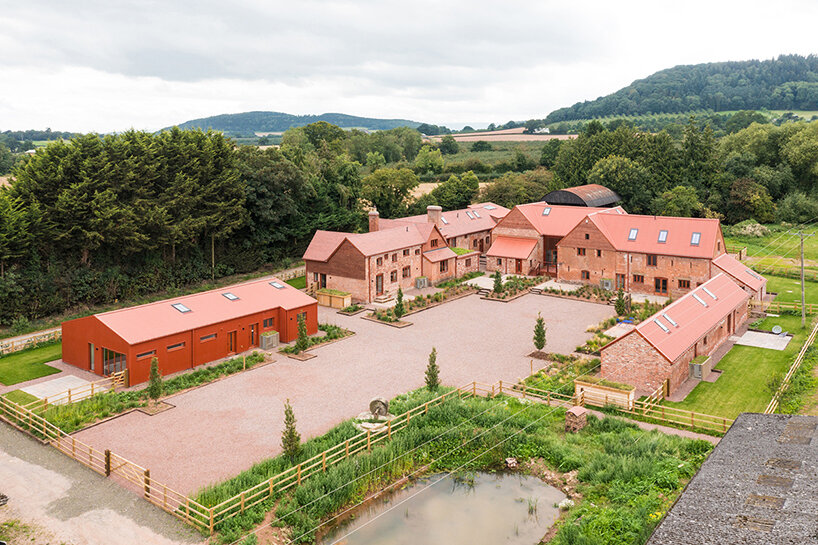
The Parks builds on Stolon Studio’s ongoing development of the ‘sociable housing’ model. Rather than isolating residents in individual homes, the architects incorporate shared spaces to encourage interaction and reduce rural loneliness. The development includes communal barns, gardens, wildlife areas, and meadows. Each home retains a sense of individuality but contributes to the collective community atmosphere. This approach reflects a thoughtful balance between privacy, openness, and shared experience.
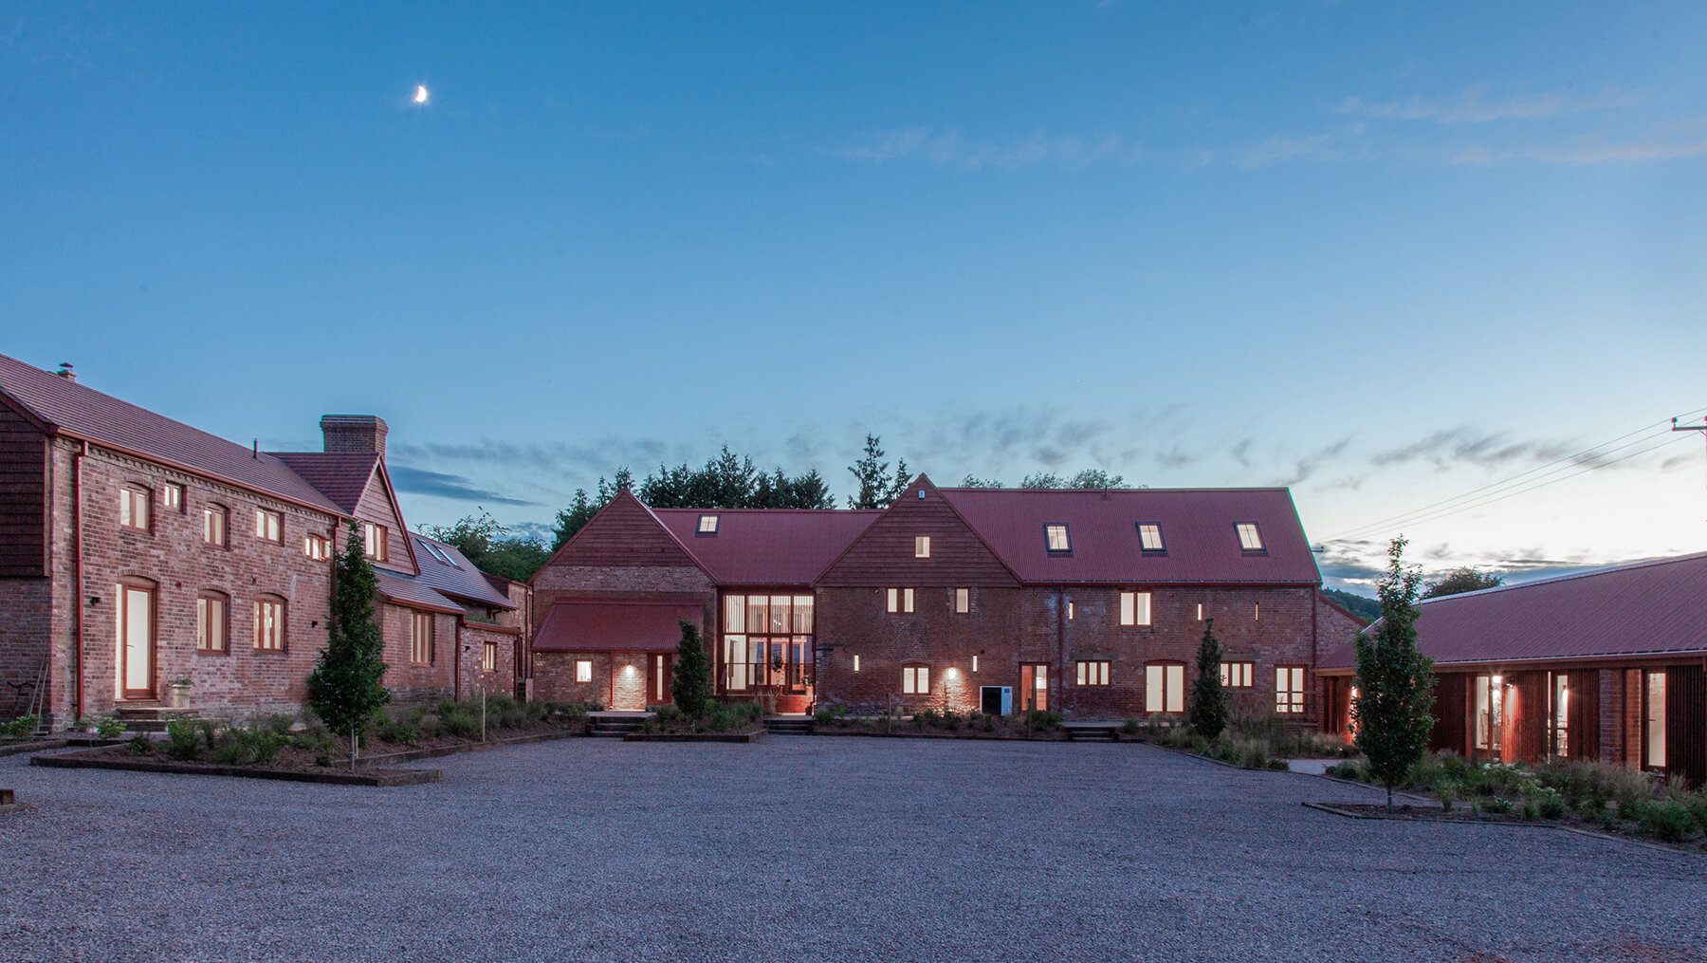
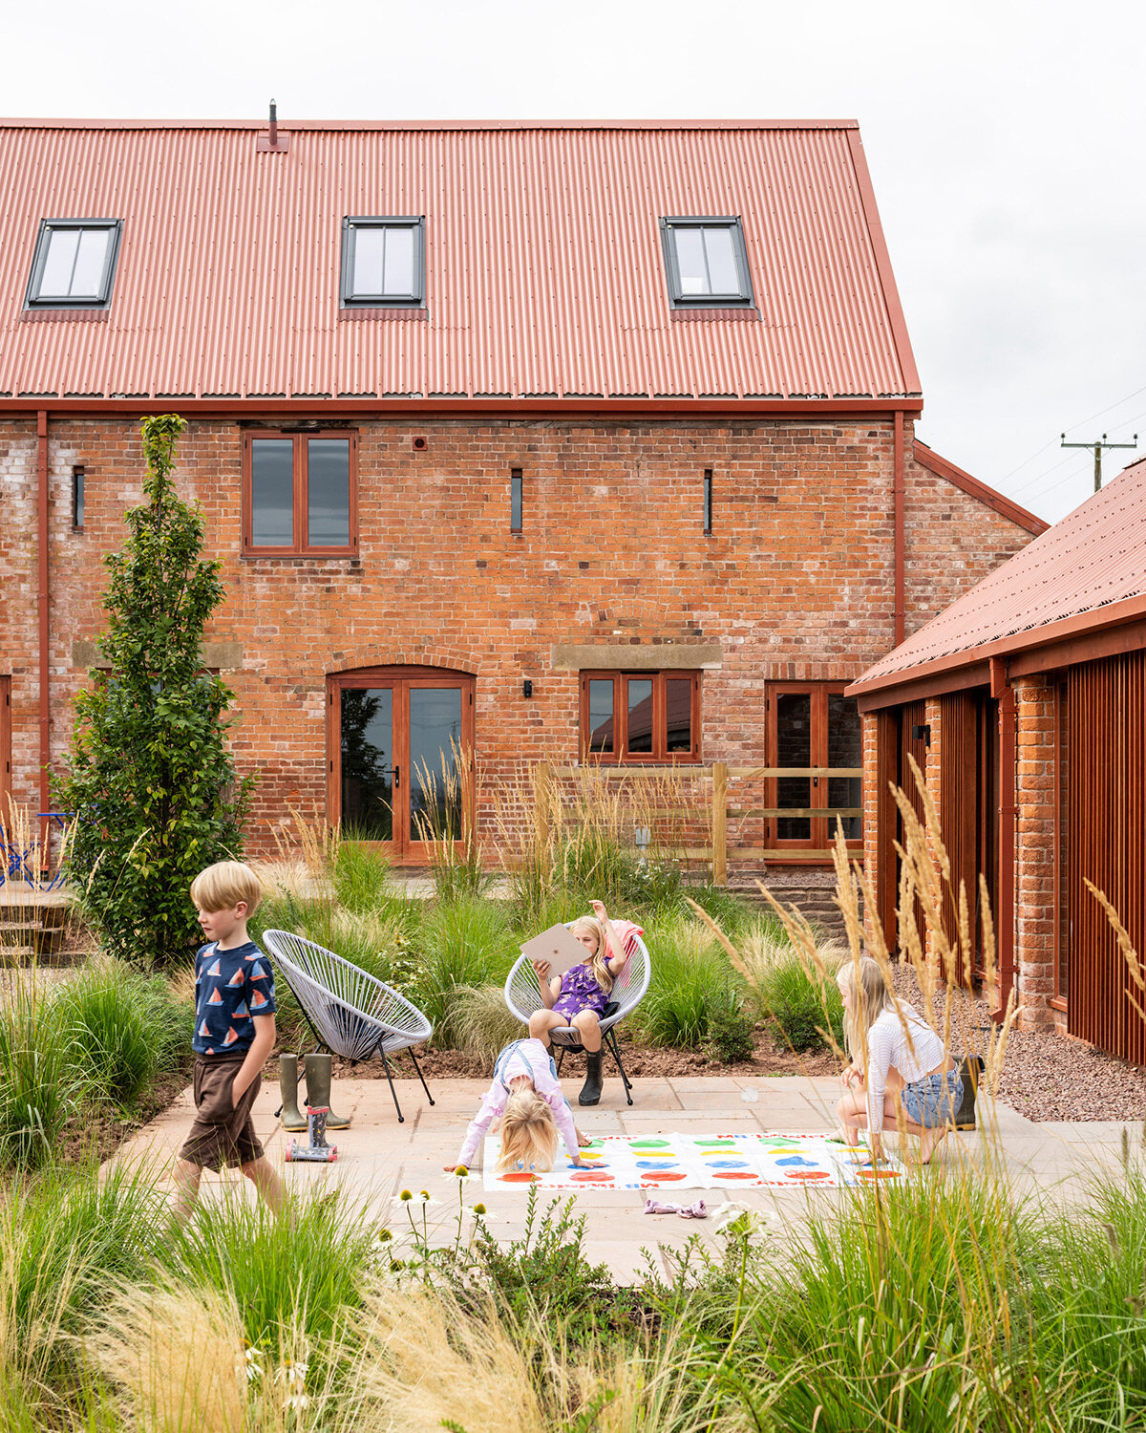
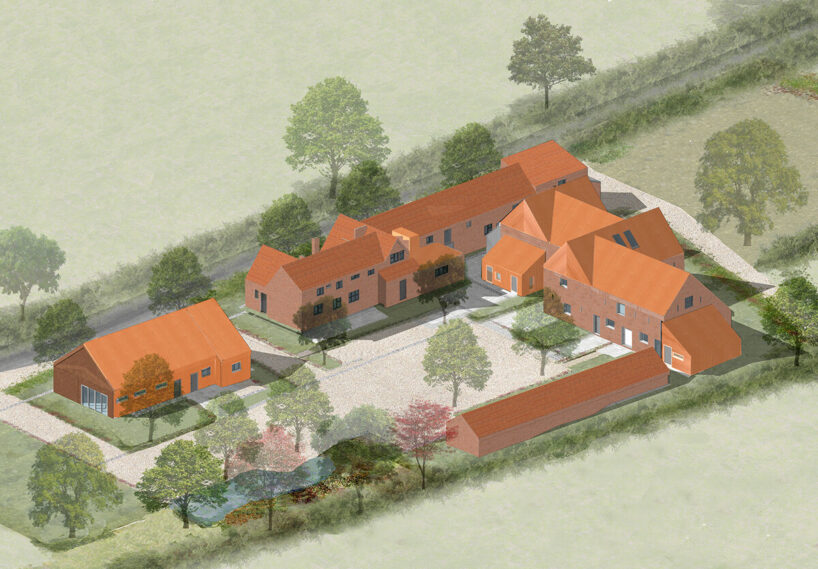
The homes are arranged around a central courtyard, formerly the farmyard, with sizes ranging from three to five bedrooms. Each home has a private garden, complete with lawns, terraces, and sheds topped with green roofs that promote biodiversity. In addition to private spaces, the residents share a meadow for growing food and a ‘Library of Things,’ offering shared tools and equipment. The design caters to a diverse set of housing needs, from families to downsizers and elderly residents. Each home retains its original name, such as The Farmhouse, The Grain Mill, and The Winnows, preserving a link to its agricultural past.
restored with respect for the site’s history
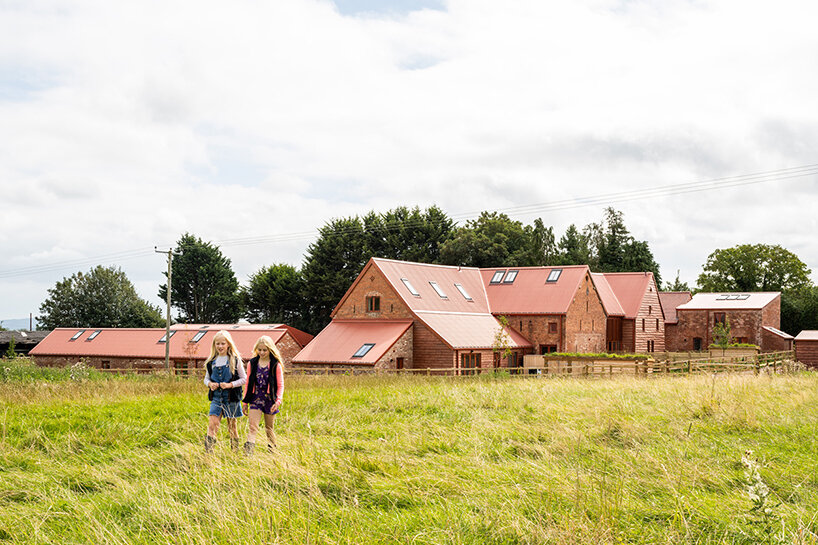
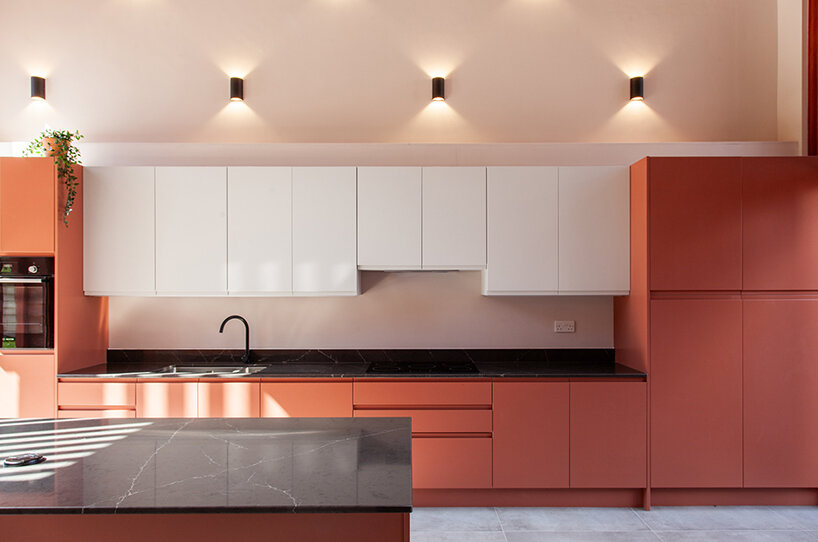
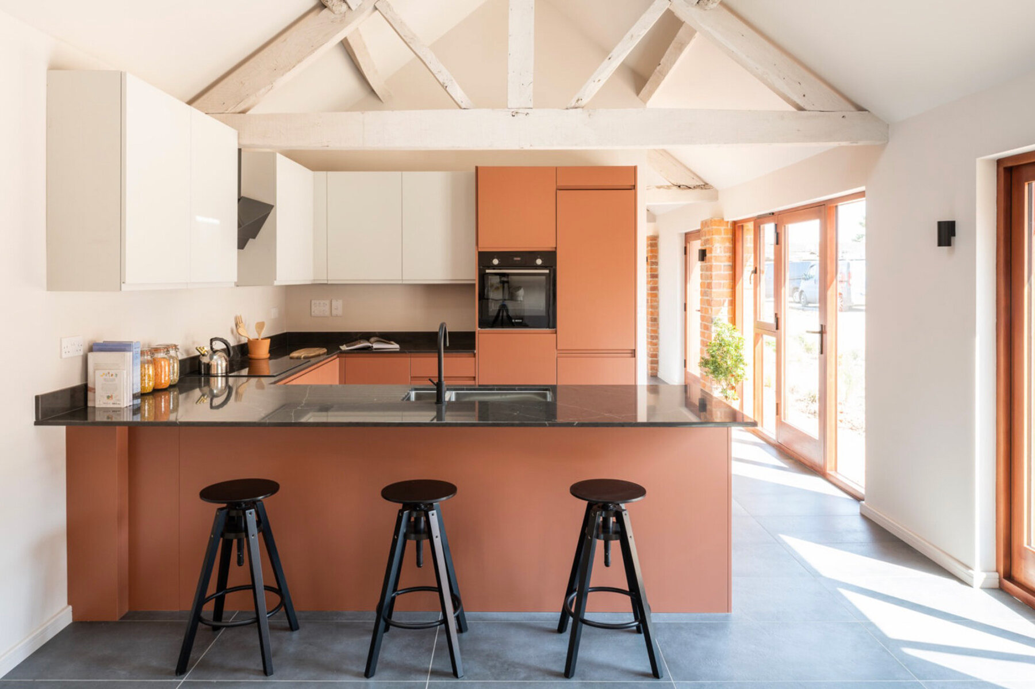
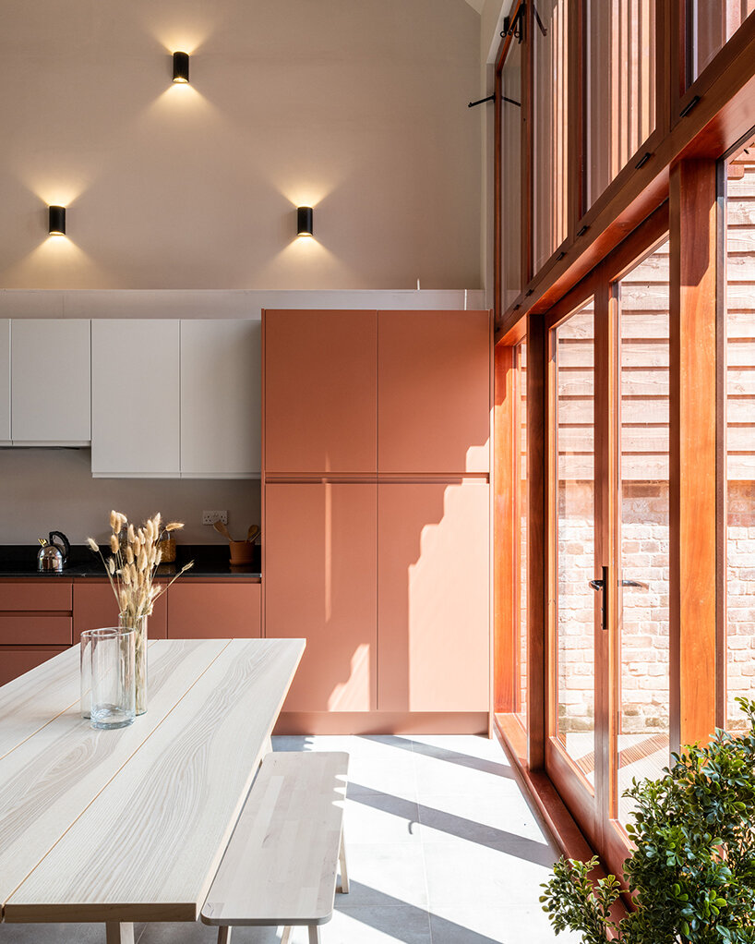
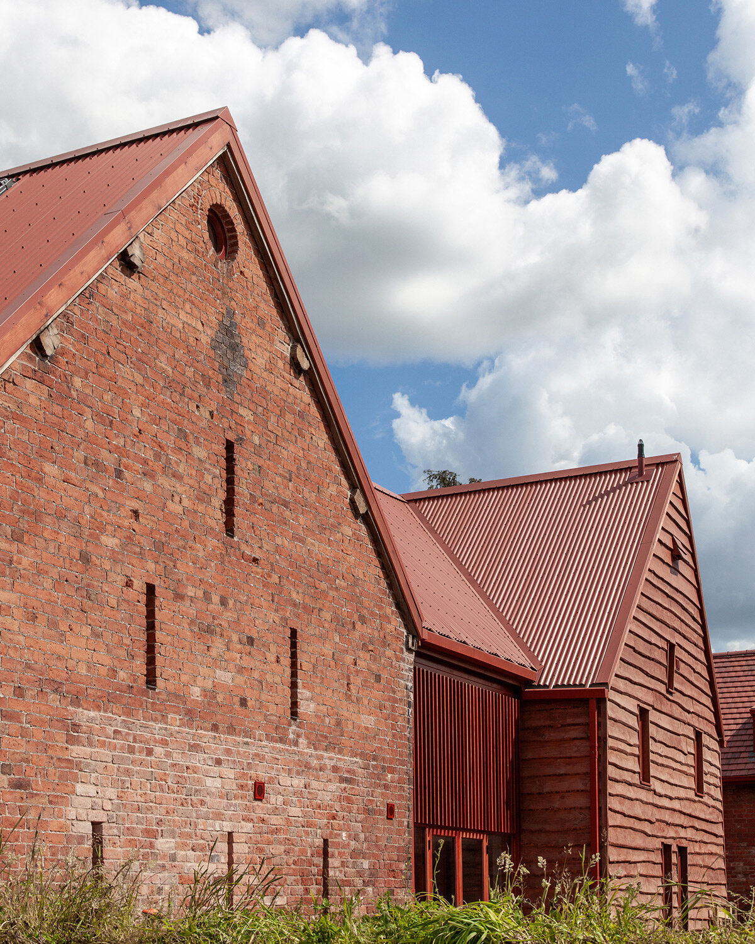
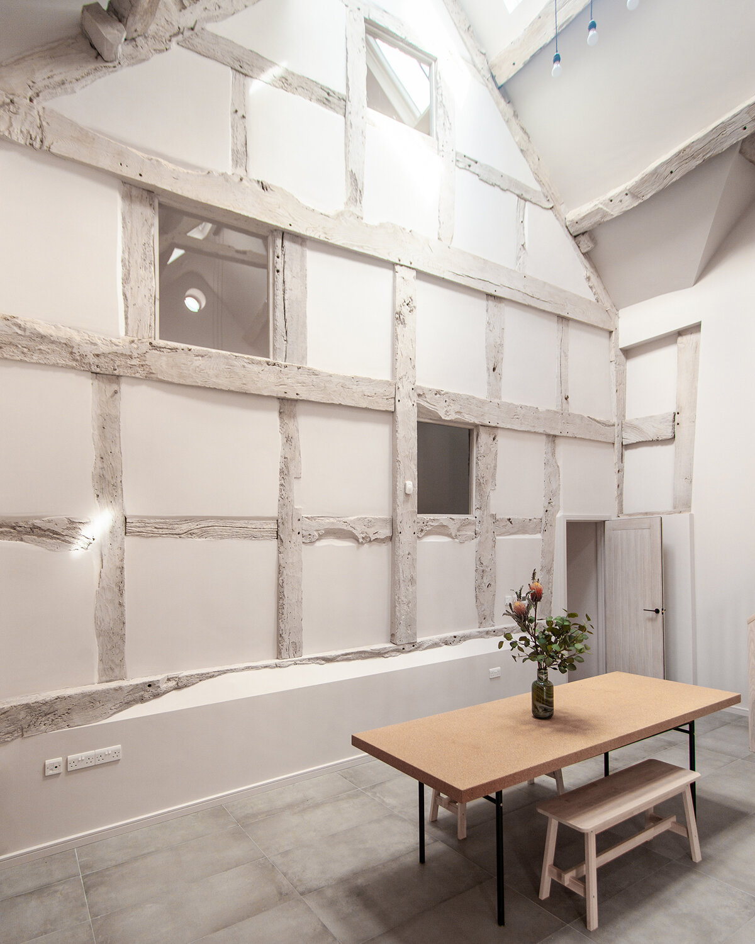
Stolon Studio approached The Parks with a focus on preserving the site’s historical significance. The restoration process included exposing and restoring original fireplaces, reinforcing oak and elm beams with steel ties, and preserving as much of the original brick and stone as possible. In some cases, walls and beams were straightened rather than replaced. The materials used for the homes reflect the local context, incorporating red brick, terracotta, and metal roofing to honor the agricultural heritage of the buildings. The interiors maintain a natural, earthy aesthetic, with untreated tones and breathable clay-based paints, as well as new and re-used oak elements treated with a clay-based stain.
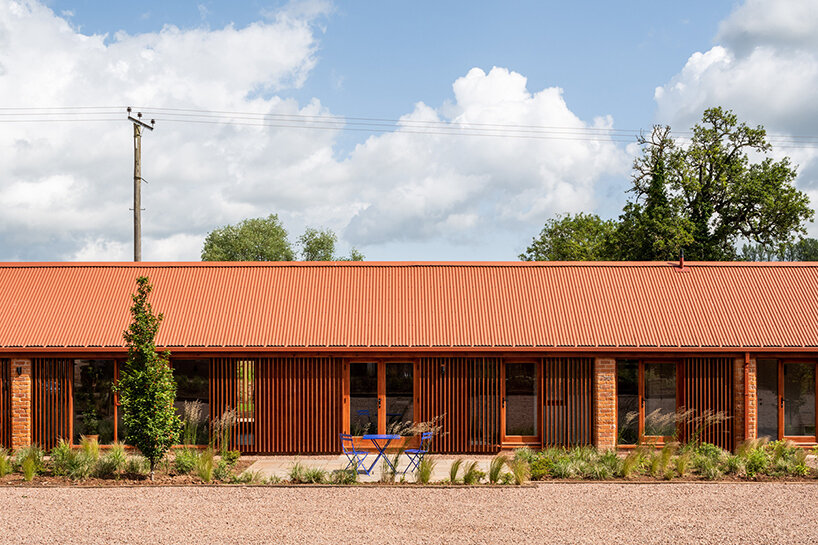
The Parks prioritizes sustainability through its deep retrofit approach. The homes are equipped with modern systems, such as air source heat pumps, underfloor heating, and energy-efficient electrics and plumbing. This reduces both operational costs and carbon emissions. During construction, Stolon Studio focused on minimizing waste, using local materials, and employing local craftsmen. Demolition waste was crushed and reused as aggregate on-site, reducing the need for new materials and limiting the environmental impact.
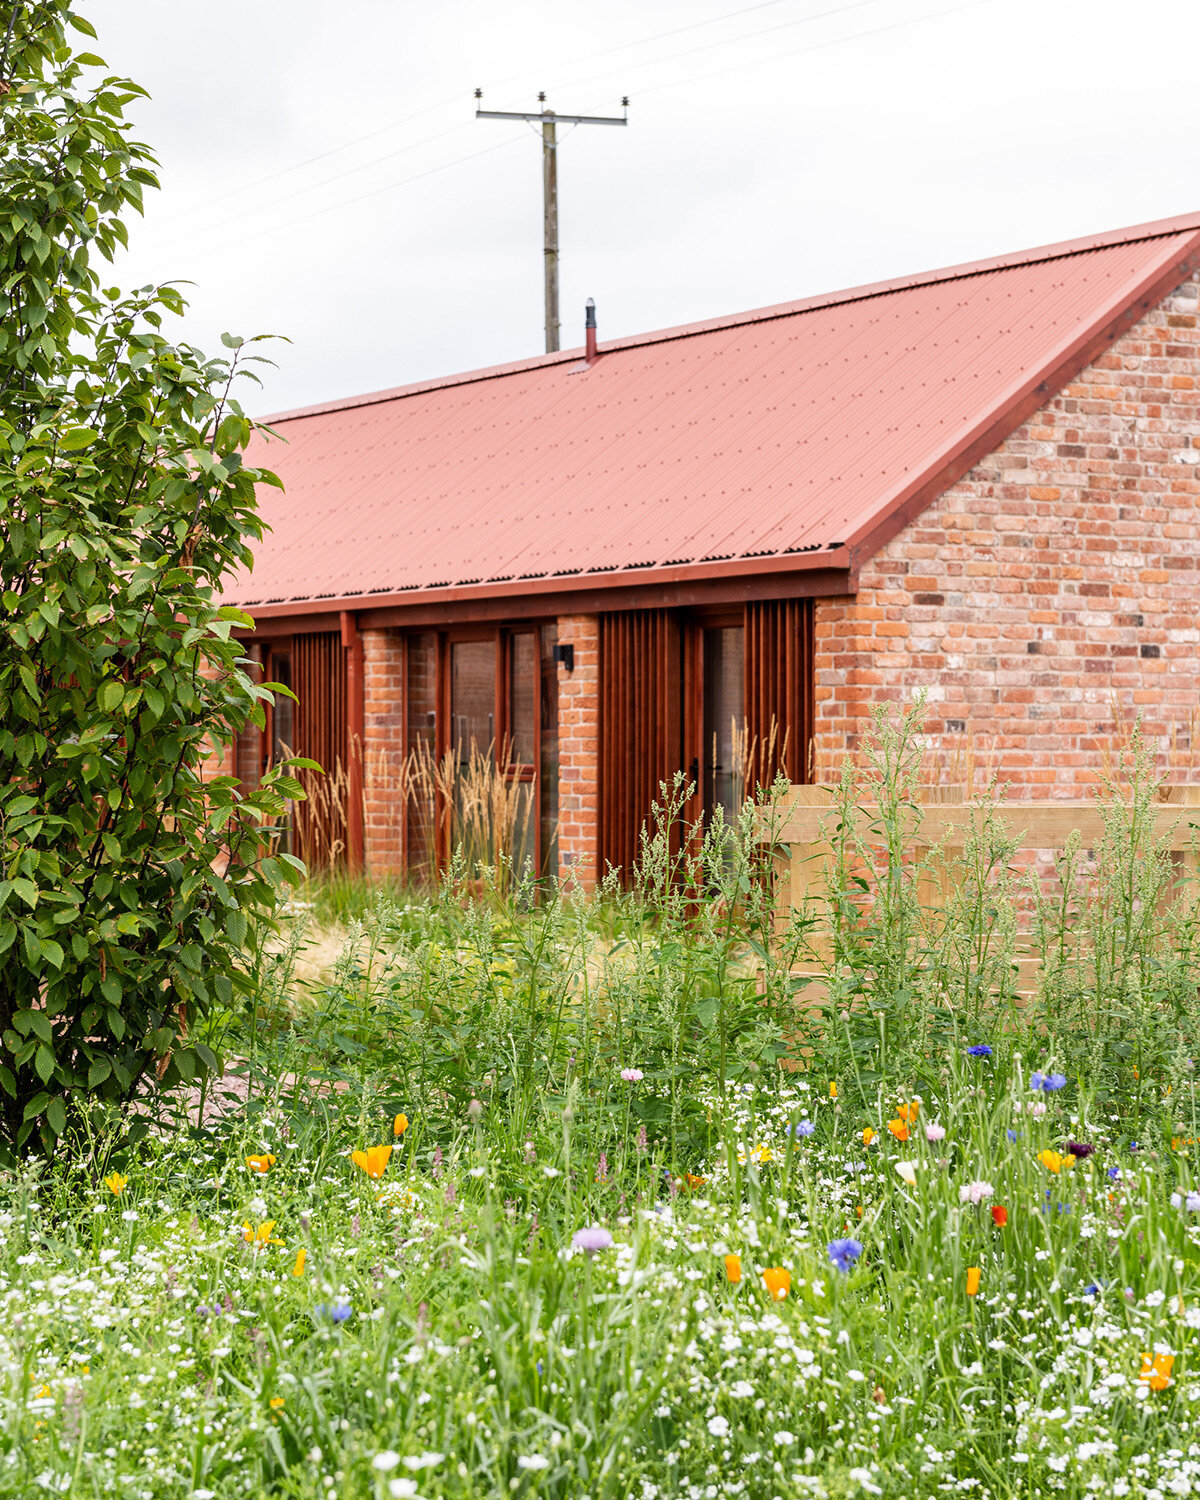
The landscape design complements the rural surroundings, drawing inspiration from native hedgerows and incorporating elements like wildflower meadows, new tree planting, bat habitats, and ponds to promote biodiversity. The red-toned materials of the buildings provide a warm contrast to the soft white flowers and other native species in the landscape. An original millstone, preserved and set into the landscape, serves as a reminder of the site’s agricultural origins.

1/5
project info:
project title: Parks Housing
architecture: Stolon Studio | @stolonstudio
location: Herefordshire, United Kingdom
lead team: Jessica Barker, Robert Barker
engineering, structural consulting: StructureHaus
area: 1,130 square meters
completion: 2023
photography: © French and Tye, Robert Barker
shop
your own online design shop — no sales commission collected


























