DC design’s quiet teahouse in the busy center of fuzhou, fujian province, china
the rhythm, ancient yet refreshing, is not merely the solemnity and quietness, but with some modern breath as appropriate.
prefer designboom on google[FEATURED]
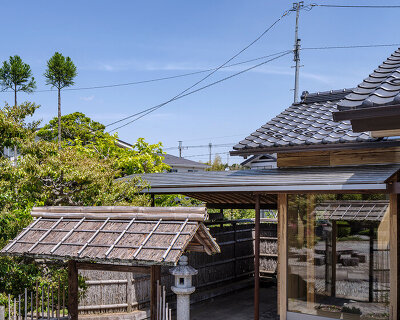
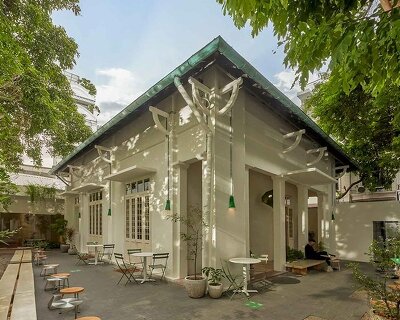

hidden in the seventh lane of neighborhood III of fizhou, is ‘stone beggar’, a teahouse by DC design enjoying the quietness in the corner, like a fairyland far away from the busy center next street. the rhythm of an ancient house can be felt everywhere even when you are just standing at the door. this rhythm, ancient yet refreshing, is not merely the solemnity and quietness, but with some modern breath as appropriate, as if reorganizing the relationship between tradition and modernity, between men and space.

all images © wu yongchang
the first and second floors of the house were previously independent of each other, which looked too distant from the outer world. § design broke through the ground of the second floor, which enables us to catch some but not all scenes on the upper level. in this way, the aesthetic perception of traditional buildings can be felt between disclosure and closure. if you stand on the second floor and look down, a totally different view can be seen.

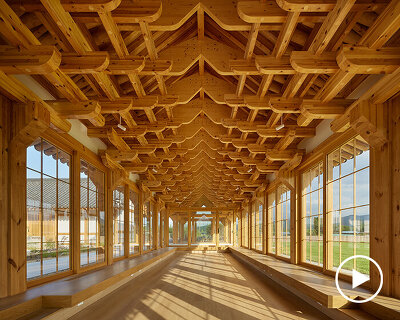

the roof is the key point of the design: the studio rebuilt the simple pitched roof after decomposing and restructuring it to make it embody both the appearance and charms of traditional houses in the south part of yangtze river. the whole wood structure goes through the space and improves the feeling of a house with a strong sense of ceremony, enabling people to seek for internal peace in such a quiet space full of ancient charms.


the second floor hosts two VIP tea rooms and one communication area is designed as a multi-purpose space — the tatami, which is slightly heightened, can be used for communication over tea or combined with the front space as an activity area where the visitors can sit on the ground as they talk. the tea rooms have south walls adjacent to the windows, which provides a lot of sunshine, which later goes through the rice paper and reaches the cellar integrating with the light in the room.
with the wonderful appearance of natural stones in the interior, together with the traditional landscaping techniques and the changes among layers of light and shades, great aesthetic effects of calmness and conservation are created. in the showcase, there are tea products at one side and tea utensils at the other side, with a glass partition in the middle to separate the parts. both façades of the transparent glass are covered with a thin layer of rice paper — as the sunshine goes through this filter layer, it creates a great sense of aesthetic like the moon shining over fine gauze.

design of the whole space focuses on the release and convergence of materials, lights and artistic conception. it perfectly illustrates the essence of internal serenity and external quietness without leaving any traces. it totally refreshes the vitality of the house, making the traditional history and the modern culture collide and integrate here and creating the unique romance of ancient lanes and paths.


project info:
name: sky tea house
location: fuzhou, fujian province, china
area: approx. 200 sqm
date of completion: january 2018
design company: DC design
designer: lin kaixin
co-designer: chen xiaodan
photographer: wu yongchang
designboom has received this project from our ‘DIY submissions‘ feature, where we welcome our readers to submit their own work for publication. see more project submissions from our readers here.
shop
your own online design shop — no sales commission collected