

studio alexander fehre optimizes a small 45 square meter apartment in london
based on a bespoke tailoring concept, the interior project demonstrates that a small space can be transformed to offer maximum comfort and functionality.
prefer designboom on google[FEATURED]
studio alexander fehre optimizes a small apartment’s space in london
(above) a dining area was added to the kitchen
all images courtesy of studio alexander fehre
studio alexander fehre is a stuttgart-based interior design firm that works in different type of projects including offices, private houses, retail, public buildings, and exhibition design. for the renovation of a 45 square meter apartment located only 15 minutes away from the tower bridge in london, they have created a bespoke tailoring concept.

the use of wallpaper differentiates the different uses of the space
the renovation’s intelligent use of such a small place was guided by the owner’s living needs. an unusual kitchen solution freed up space in the living area, while integrating much greater functionality. the bathroom was equipped with a spacious shower, adding quite a luxurious touch, and the narrowness of the room was further enhanced. the work resulted in showing that 45 square meters can definitely be enough of a good thing.

shelf furniture was added to give the kitchen more storage space

living room with stair-like table
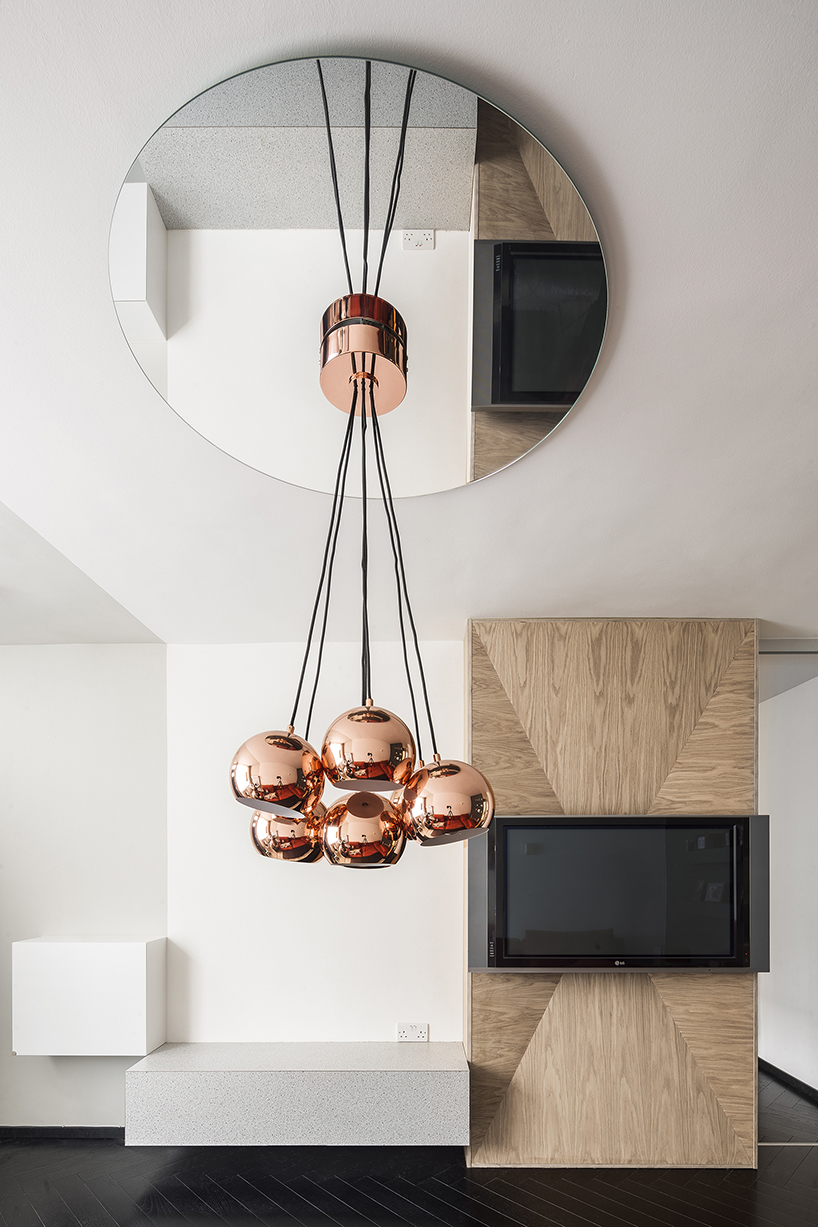
a mirror on the ceiling enlarges the space

entrance view
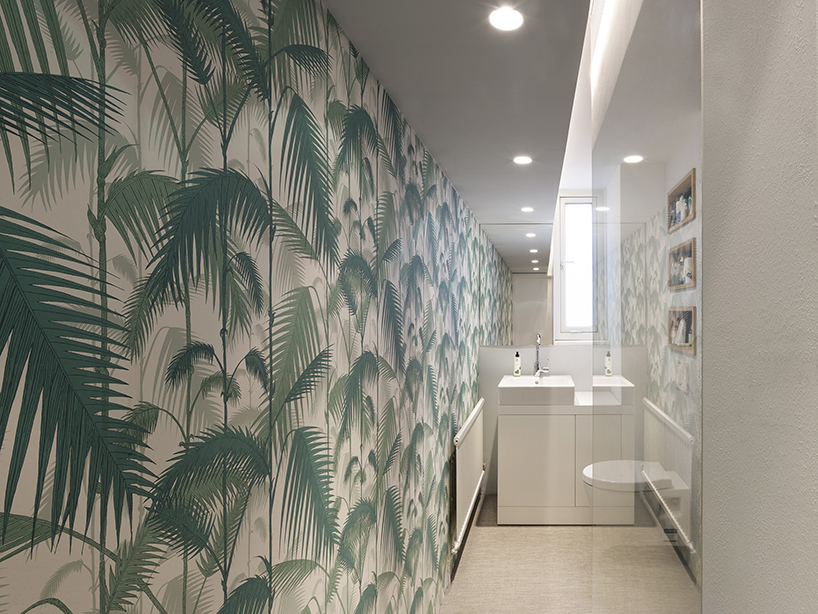
although narrow, the bathroom is completely functional

shelves were inserted into the wall for the owner to place his personal effects

the use of wallpaper adds to the overall feeling of the house

the bedroom furniture serves also as night tables

floor plan
designboom has received this project from our ‘DIY submissions‘ feature, where we welcome our readers to submit their own work for publication. see more project submissions from our readers here.
shop
your own online design shop — no sales commission collected























