studio APL converts half-century old building into modern storefront

the renovated building provides the two woman team dedicated spaces to sell goods, teach workshops, and hide-away in a separate studio above the main floor.
studio APL converts half-century old building into modern storefront
all images courtesy of studio APL
min-ling hsieh and yu-chun chen established mano to promote the world of contemporary, hand made jewelry. after four years of pop-up shops, workshops, lectures, curated exhibitions, gallery showings, and multi-disciplinary collaborations; it was time to settle into something a bit more permanent. they settled for a 50 year old building in urban taipei city, taiwan. the structure underwent a total renovation by taiwanese interior designers at studio APL.

front façade
the narrow building was separated into functions by floor. walking through the main entrance, visitors find themselves in a small storefront. an added skylight brings natural light directly into the display case, and a specially-designed reception desk gives hsieh and chen a comfortable place to chat and consult with customers. located in the back, is a dedicated workshop space. the multi-purpose room can be used for display overflow, storage and, of course, for hosting various classes and talks. above, is the ‘mano’ teams’ primary studio. the quaint room, featuring all the needs of the designers, can be used without interruption regardless of what’s occurring in the store beneath. the store is now fully operational, under the updated moniker, ‘mano select’.

window display
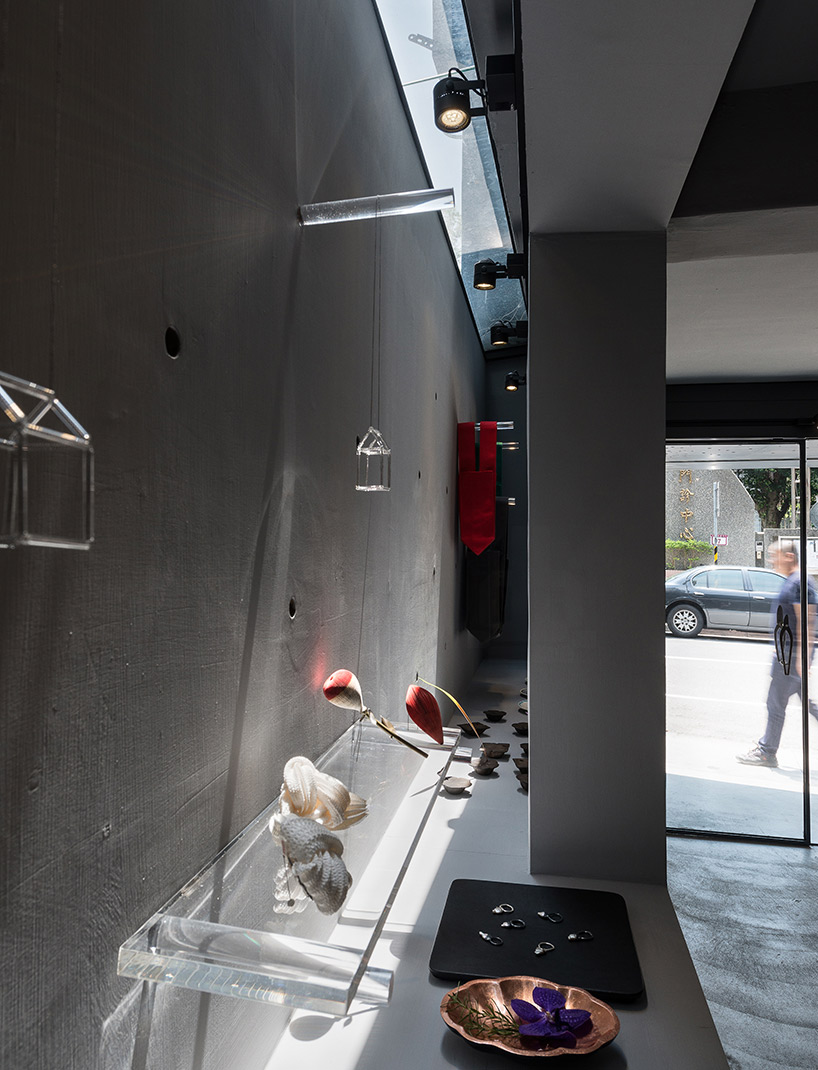
sunlight from skylight

reception desk

workshop

studio

entrance foyer

starlight entrance lighting

‘mano select’ at night

wall detail

wall construction process
designboom has received this project from our ‘DIY submissions‘ feature, where we welcome our readers to submit their own work for publication. see more project submissions from our readers here.
shop
your own online design shop — no sales commission collected