
studio cochi architects completes concrete house + workshop in japan’s okinawa island
located on a hill overlooking the sea, the dwelling has been designed as an open and flexible space.
prefer designboom on google[FEATURED]

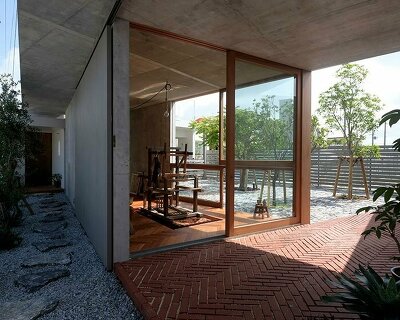

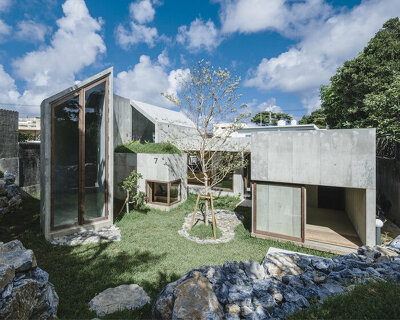

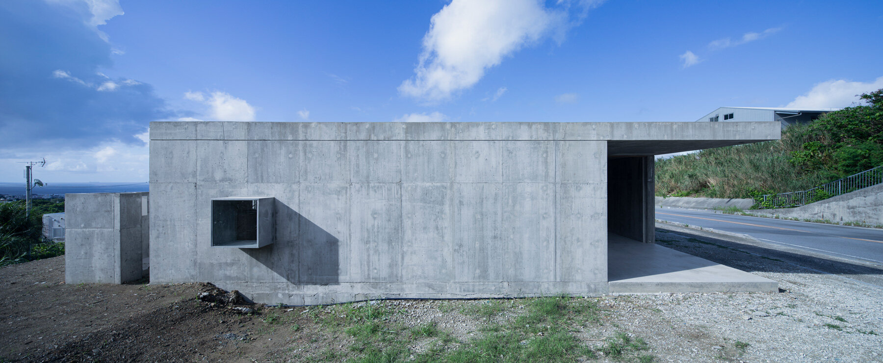
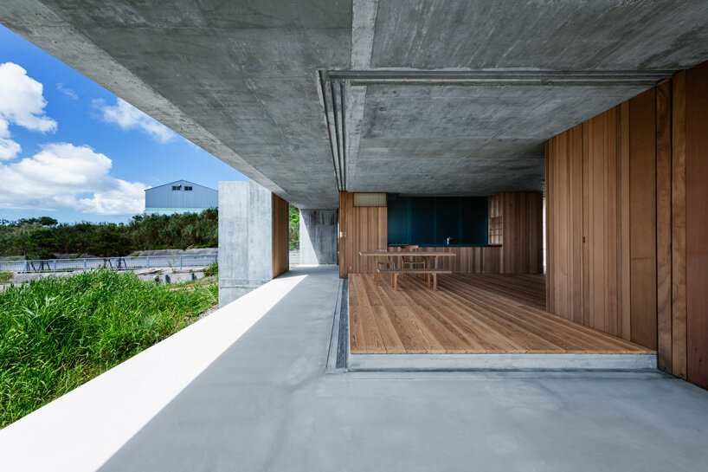
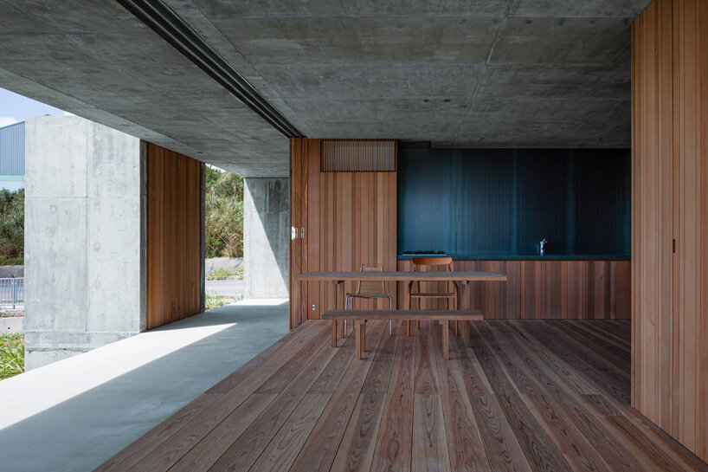
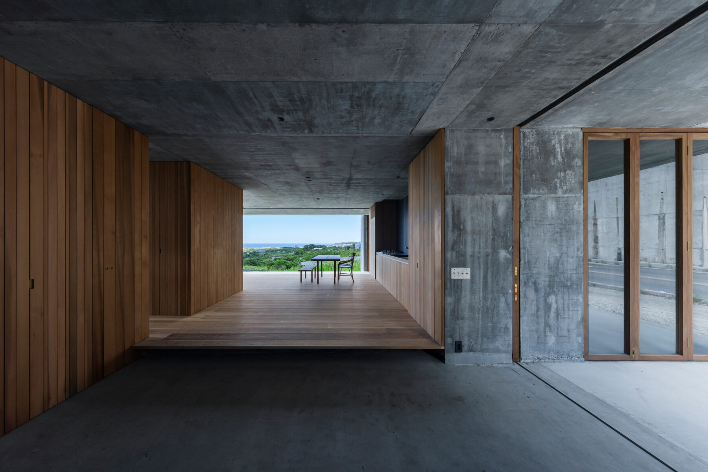
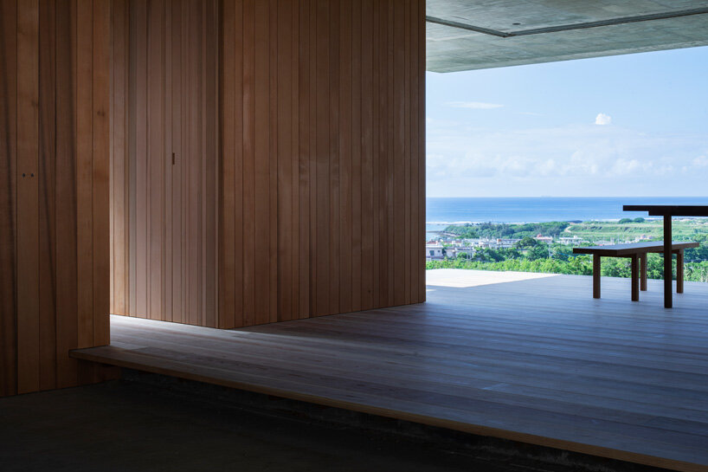
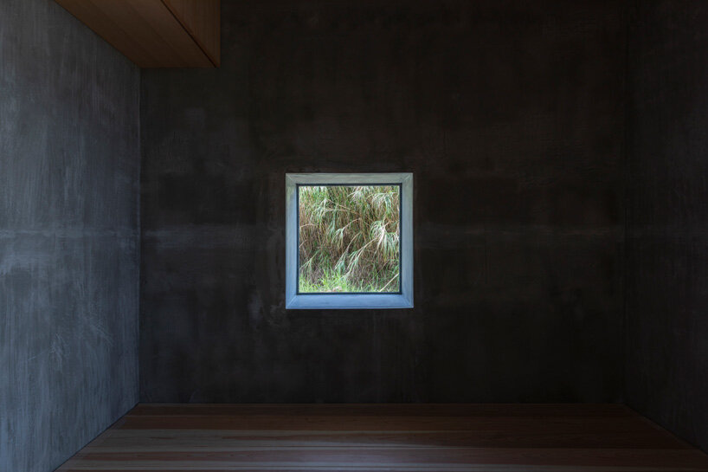
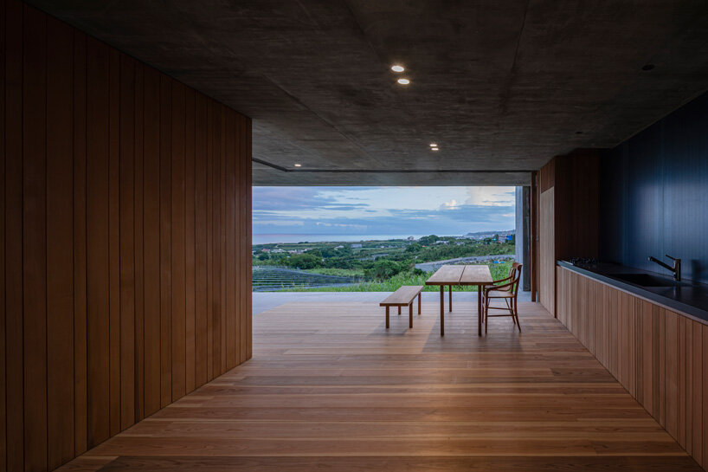
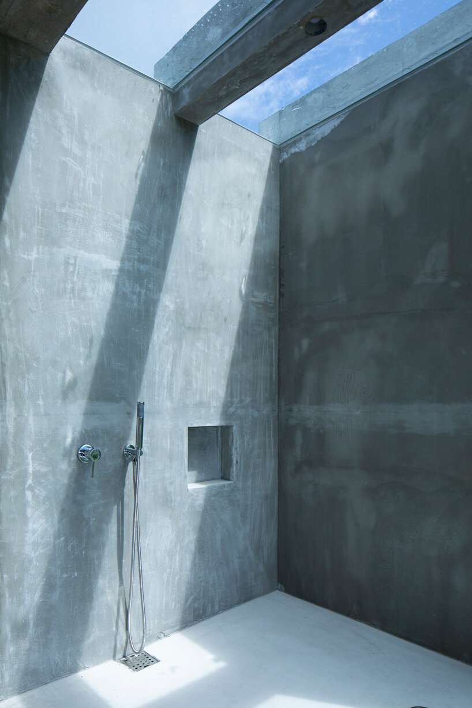
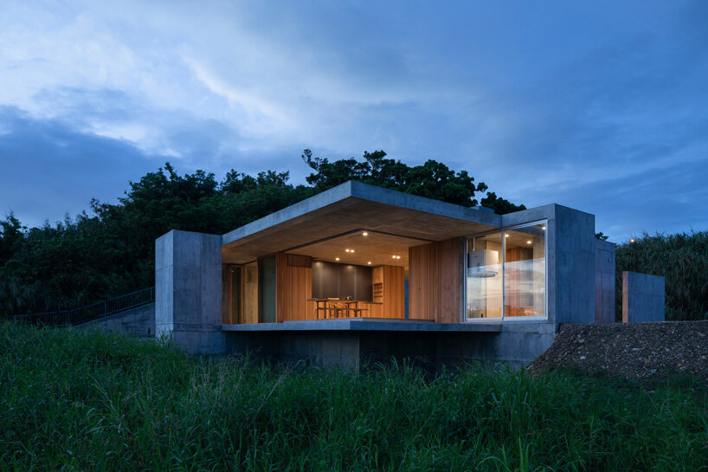
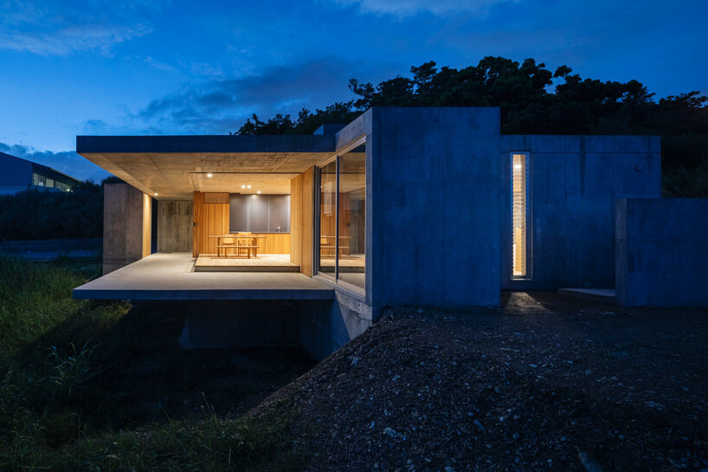
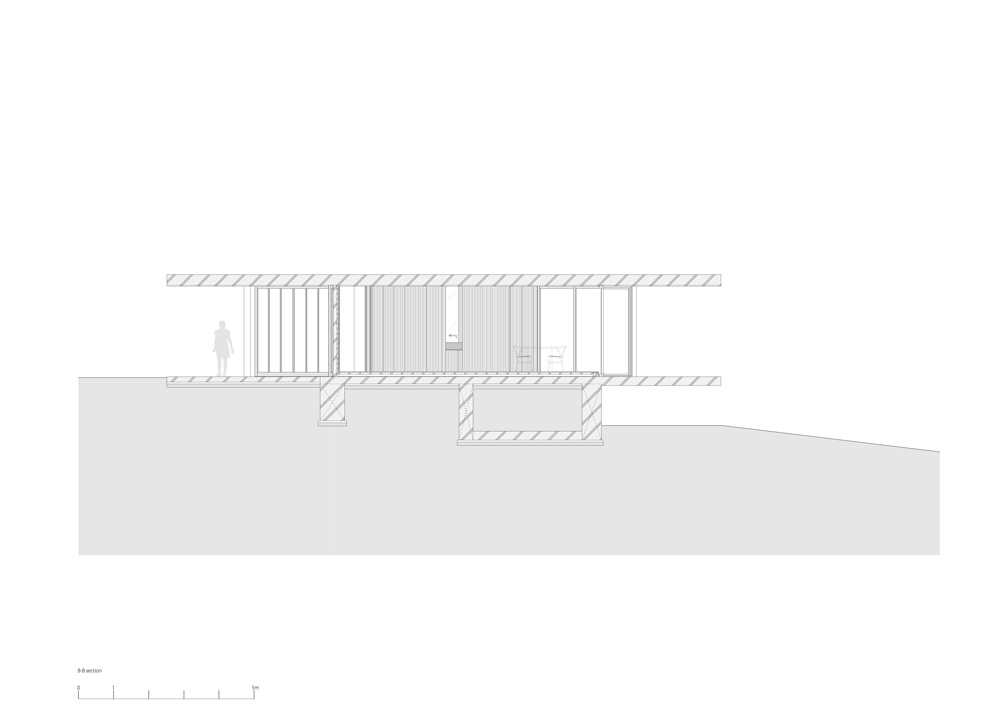
studio cochi architects has combined a residence and workshop into ‘house in fusato’, a concrete dwelling located on a hill overlooking the sea in japan’s okinawa island. designed for a couple and three children, the building comprises flexible and open spaces that can easily adapt to the owner’s future expansion plans. the large terrace, protected from the intense sunlight of okinawa via a flat concrete roof, connects the living area with that of the workshop.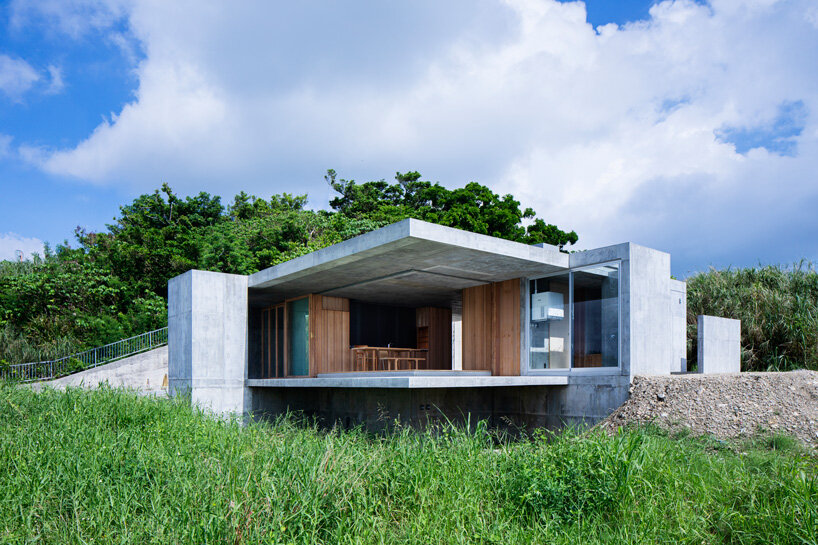 all images by Ooki Jingu
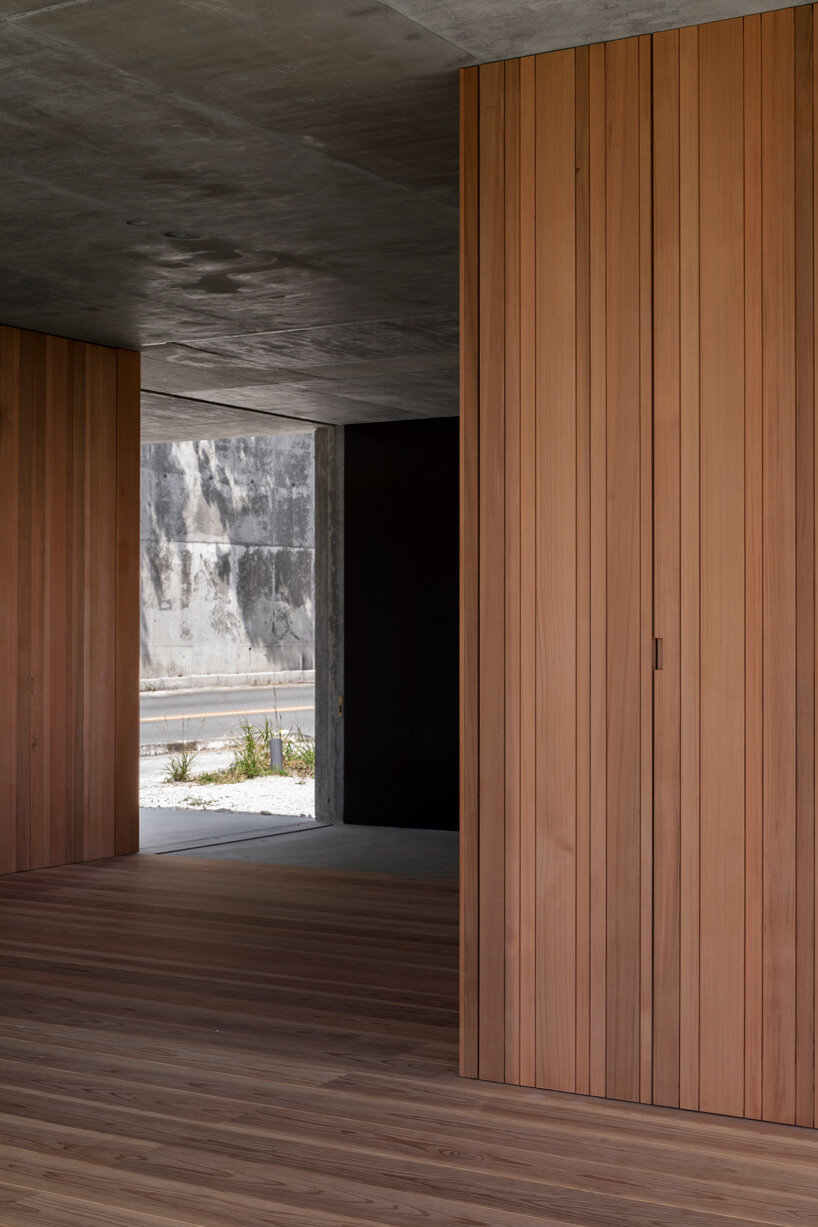
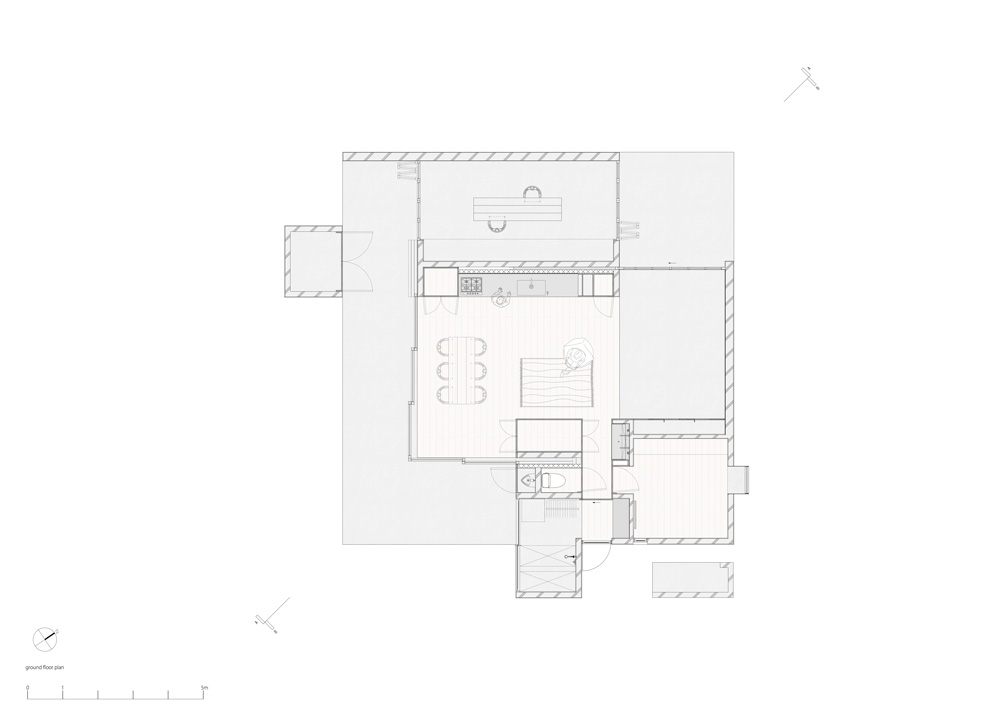
studio cochi architects has designed ‘house in fusato’ as a flexible, open structure that responds to the owner’s future plans to expand the building with children’s rooms, stores, garages, and more. the layout and function of the building is planned based on the relationship with the volume as it will be expanded in the future. clad in wood, the main living area marks the core of the home, where the kitchen, living and dining rooms are located.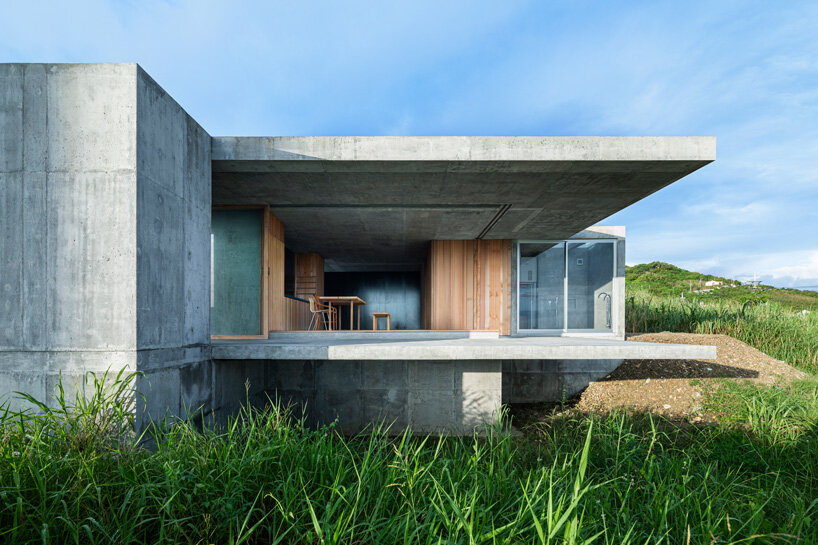
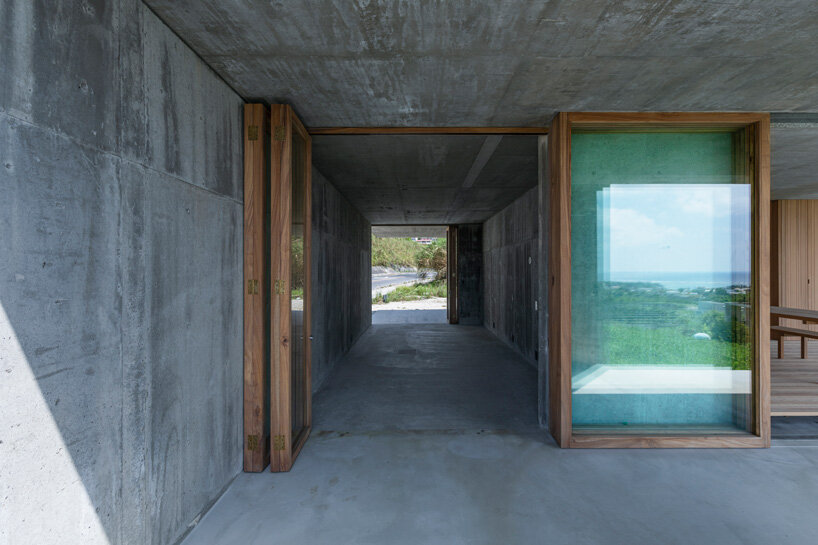
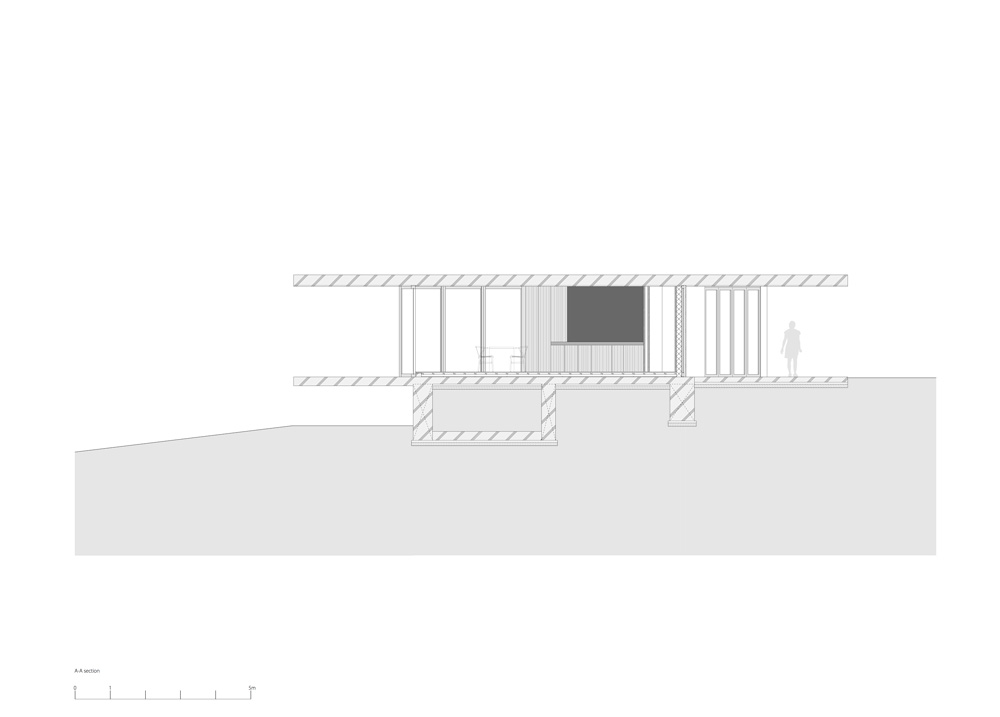
as the owner spends most of his day in the workshop, the japanese architects designed this space to be independent but also connected to the rest of the house via the large terrace. the roof that covers the house and workplace creates a deep shadow, protecting the building from the intense sunlight of okinawa. movable fittings bring variability to the interiors, increasing the freedom of living and working under the same roof. 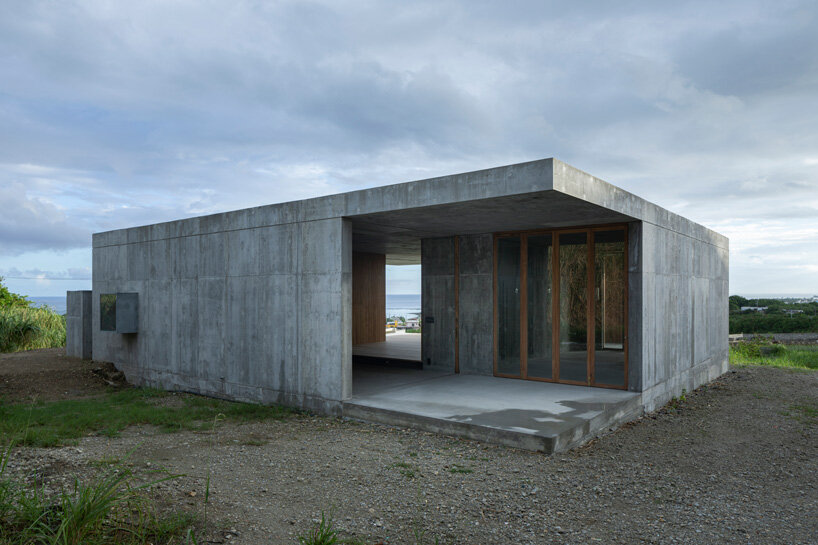
1/3
project info:
name: house in fusato
architect: Studio Cochi Architects | @studiocochiarchitects
location: okinawa, japan
photographer: Ooki Jingu | @ookijingu
shop
your own online design shop — no sales commission collected