studio david thulstrup combines wood, brick, and steel for private copenhagen residence
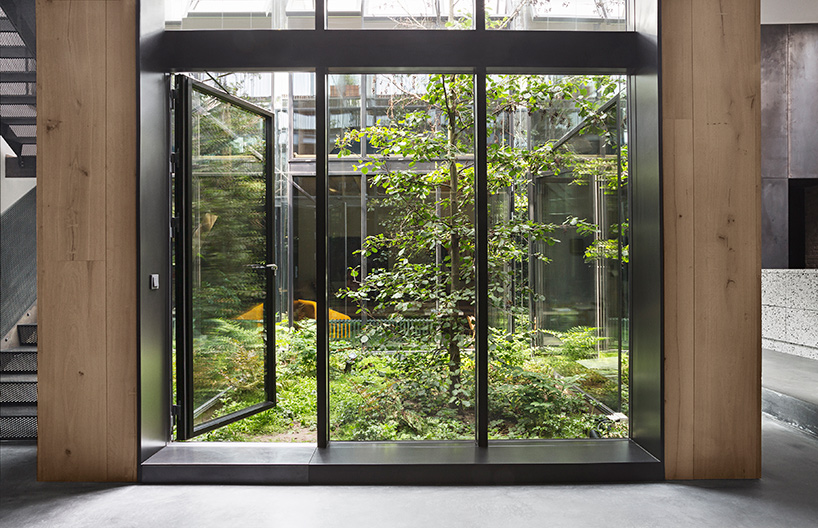
the building, which was previously a pencil factory, has been completely transformed – thanks in part to a central atrium that contains grasses, plants, and a tree.
prefer designboom on google[FEATURED]



studio david thulstrup has combined wood, brick, and steel to create this private residence in copenhagen. the building, which was previously a pencil factory, has been completely transformed — thanks in part to a central atrium that contains grasses, plants, and a tree. this glass-walled atrium can be seen from almost everywhere in the house and fills all three floors with natural light. the green atrium gives life to the building and contrasts the other dark colors, steel, and brick surfaces found throughout the home.
all images by peter krasilnikoff
the property, which is located in close proximity to copenhagen’s harbor, is the private home and studio of danish photographer peter krasilnikoff who worked closely with studio david thulstrup on the project. wide dinesen HeartOak boards have been used to clad the walls and for flooring in some of the areas of the building, adding light and nature to the mix of materials.
a central atrium contains grasses, plants, and a tree

the central staircase that leads to the first floor is made of perforated blackened steel, while the ground floor has soft light curtains and a terrazzo-lined bathroom in a soft grey tone. the backwall in the kitchen is in steel, and the kitchen itself features italian terrazzo and was custom made for the house by studio david thulstrup. the home also features a rooftop terrace with plants, more intimate spaces, and a view of the atrium.
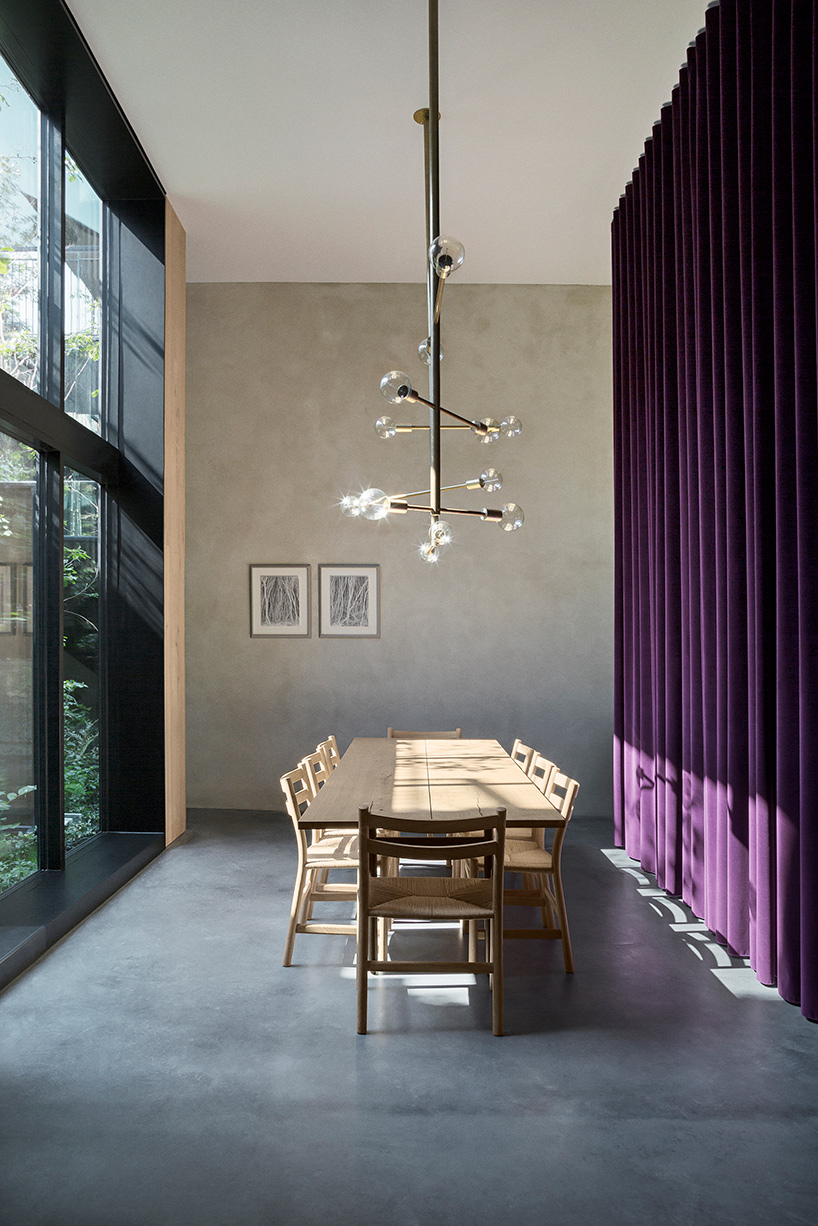
the glass-walled atrium can be seen from almost everywhere in the house

wood, brick, and steel have been used throughout the interior
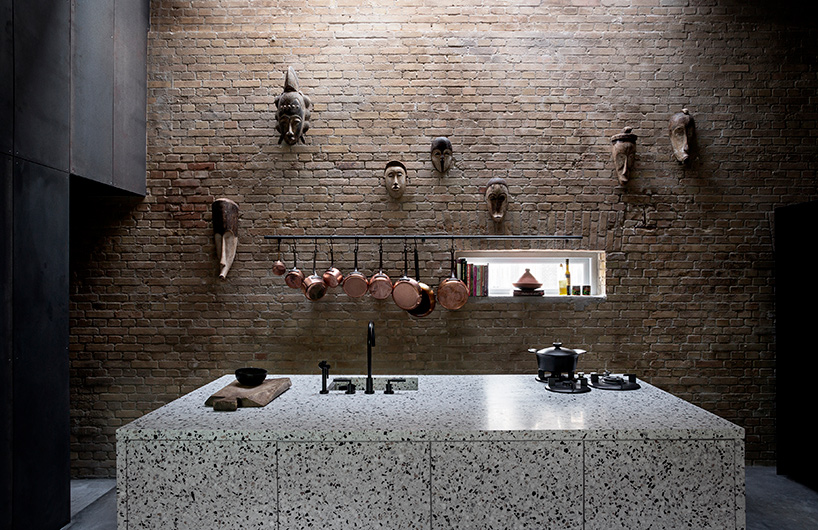
the kitchen features italian terrazzo and was custom made for the house
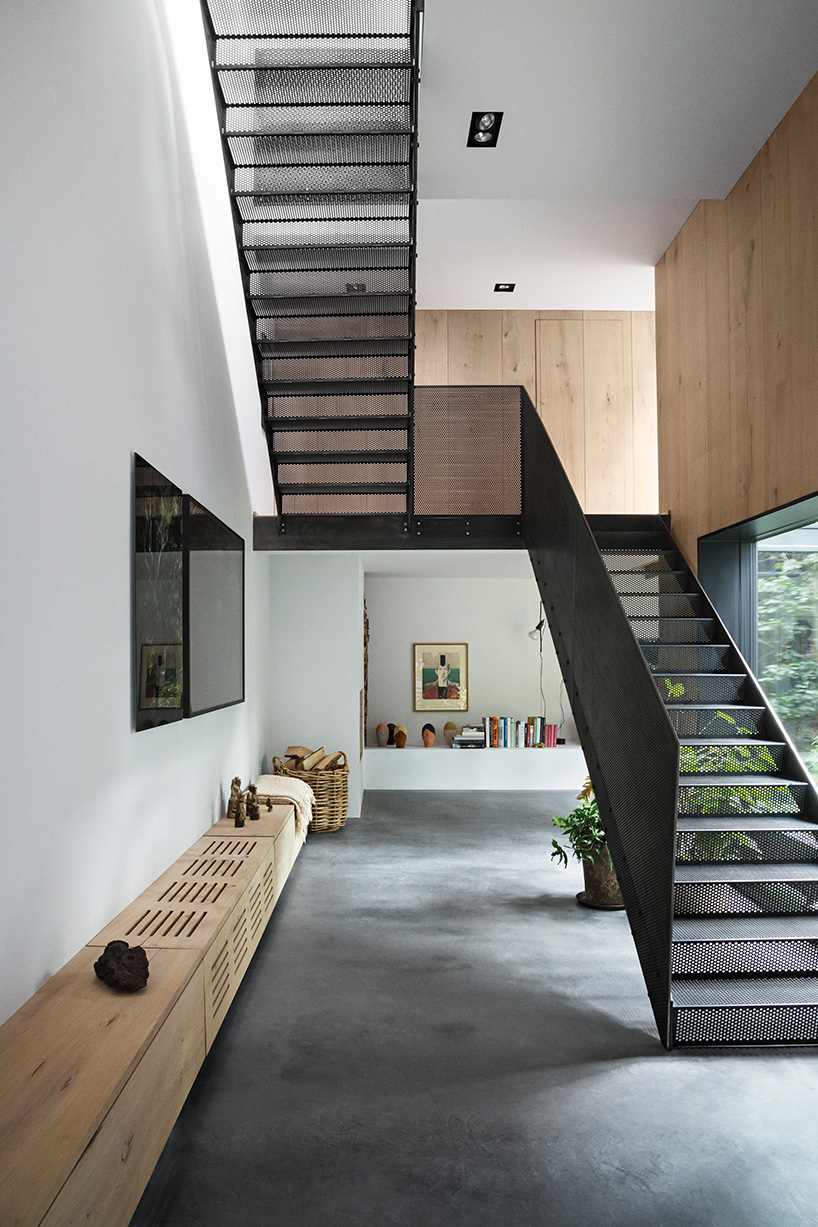
the central staircase that leads to the first floor is made of perforated blackened steel
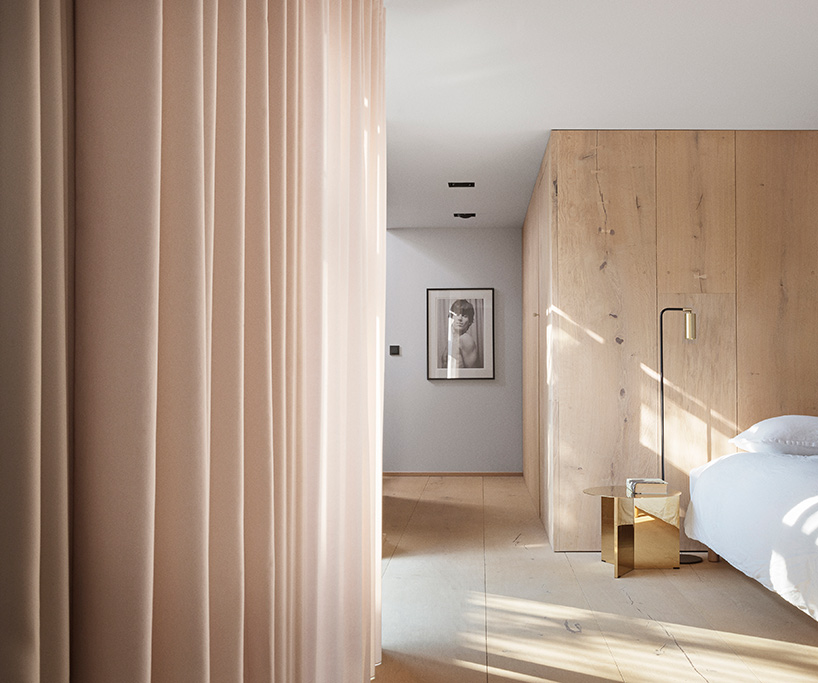
dinesen heartoak boards have been to add light and nature to the mix of materials

the home also features a rooftop terrace with plants and more intimate spaces

the property is located in close proximity to copenhagen’s harbor
project info:
architect: studio david thulstrup
type: private residence
location: copenhagen, denmark
photography: peter krasilnikoff
kitchen: custom made by studio david thulstrup
floors and wall cladding: dinesen heart oak
thickness: 30 mm
width: 350-500 mm
length: 2-6 m
finish: natural oil
shop
your own online design shop — no sales commission collected