studio doho designs a contemporary eatery reflecting hawaiian origins in shanghai
studio doho uses a bold gradient mosaic façade to create an 'urban surf' concept.
prefer designboom on google[FEATURED]
an ‘urban surf’ concept drove the design for the new poke poke restaurant in shanghai by studio doho. the 32 sqm project includes interior renovation and ground floor façade improvement of an existing building on a bustling city street.
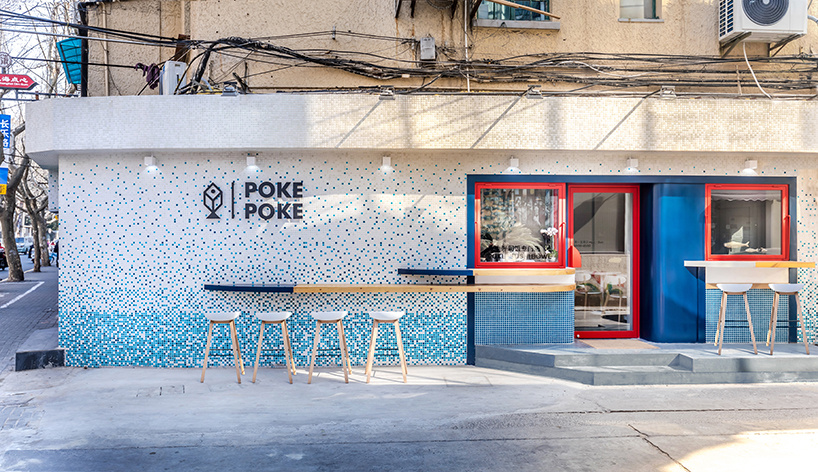
blue gradient mosaic facade makes a bold statement on the shanghai streetscape
the client’s brief challenged studio doho to create a contemporary eatery that reflects hawaiian origins of its food, within the constraints of a small space. limited streetfront façade and existing interior structural walls forced the entrance to be moved off the main street, creating a large solid wall at the main storefront. studio doho responded to this challenge by creating a gradient tile wall that represents the sea meeting the sky.
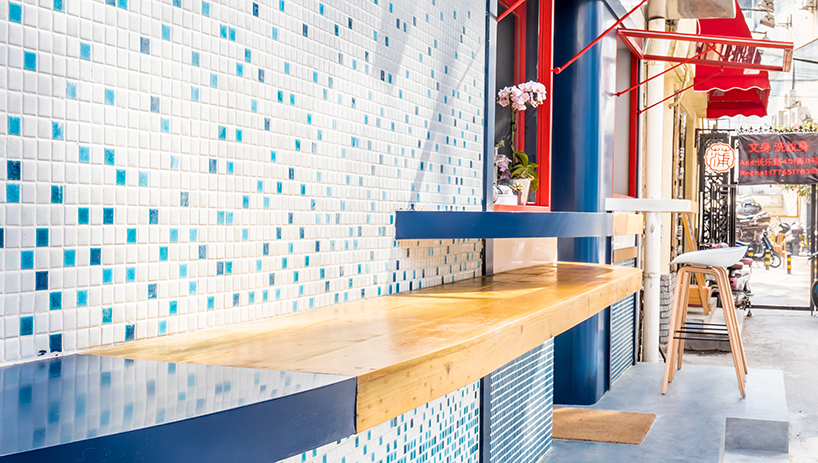
blue tip counter tops at the facade were inspired by old wooden surfboards

the mosaic wall stands out from the streetside and attracts customers to the store entrance, while providing a place for local residents to gather and socialize. an outdoor bar counter highlights the façade with colorful blue curved tip, reminiscent of an old wooden surfboard. the curved counter transitions into the ordering area, linking the interior and exterior space to optimize seating for customers. the colorful material palette was kept simple on the cozy interior, creating a relaxing café atmosphere.

red framed take-away window helps to maximize space inside and provides color accent to the facade

outside seating window optimizes space in the small interior and show the complete material palette of the project
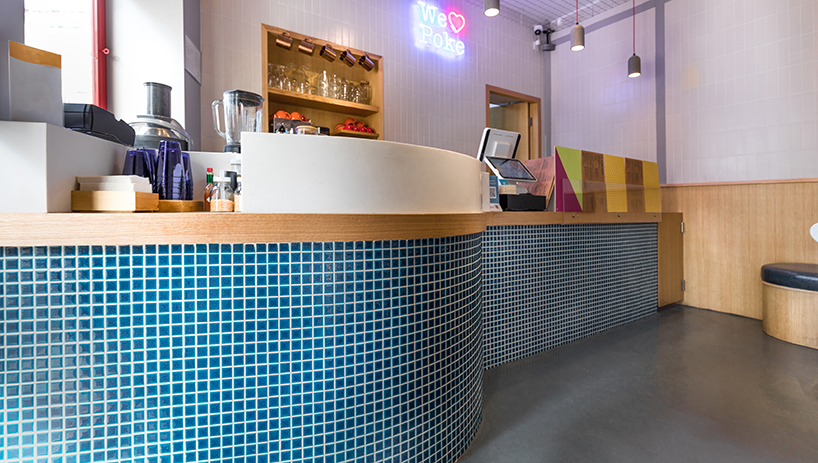
solid blue mosaic tile at ordering counter links to façade, while creating a calm interior
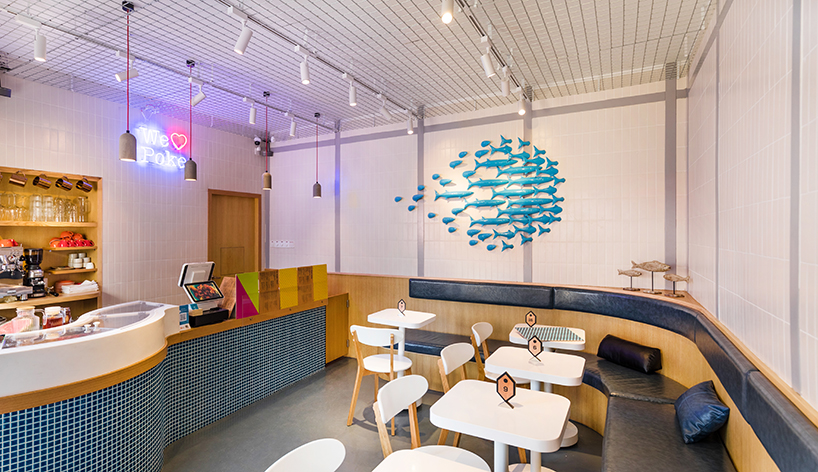
gray material palette inside provides space for the client’s fish-inspired artwork
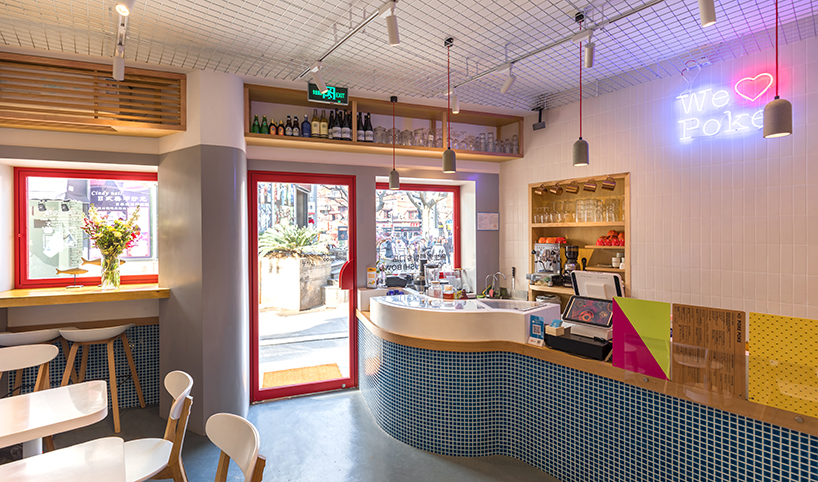
blue mosaic counter curves to the facçcade, creating space for a take-out window
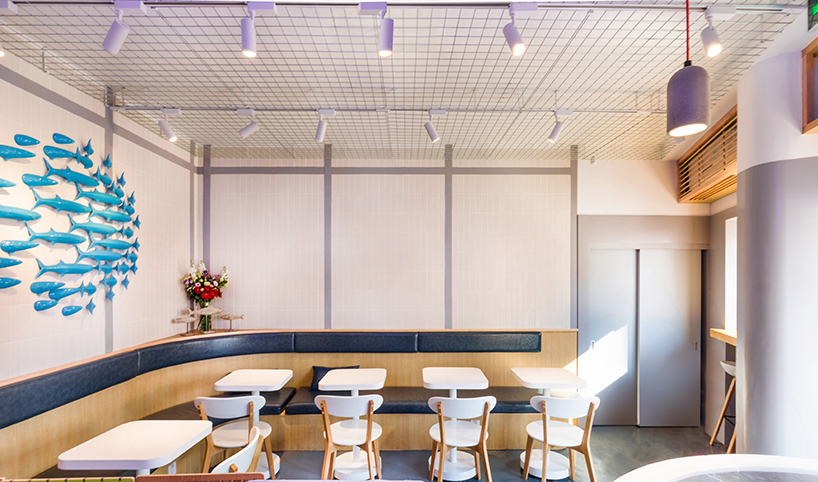
calm material palette inside to create a cozy atmosphere
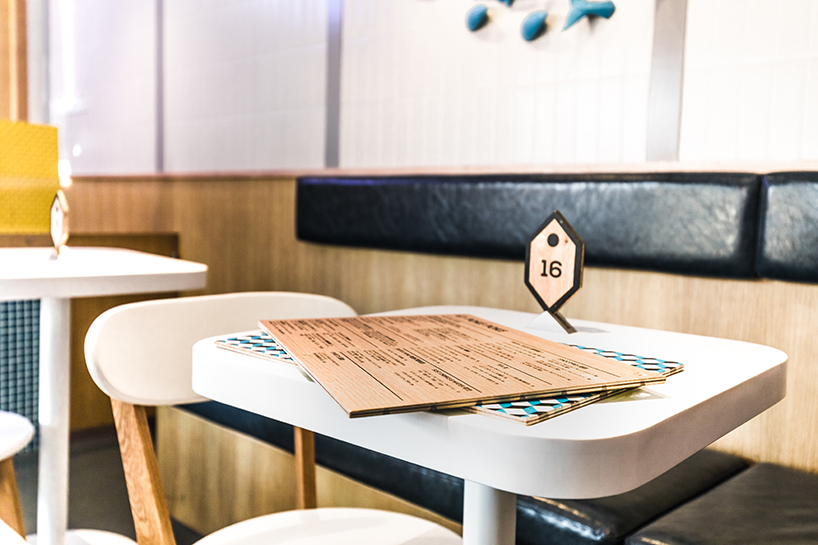
graphic design integrated into the project
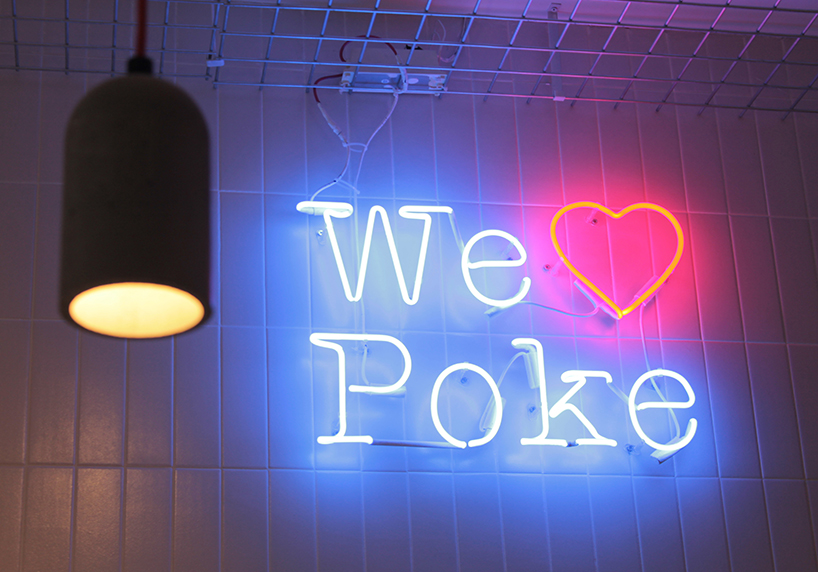
neon light behind ordering counter
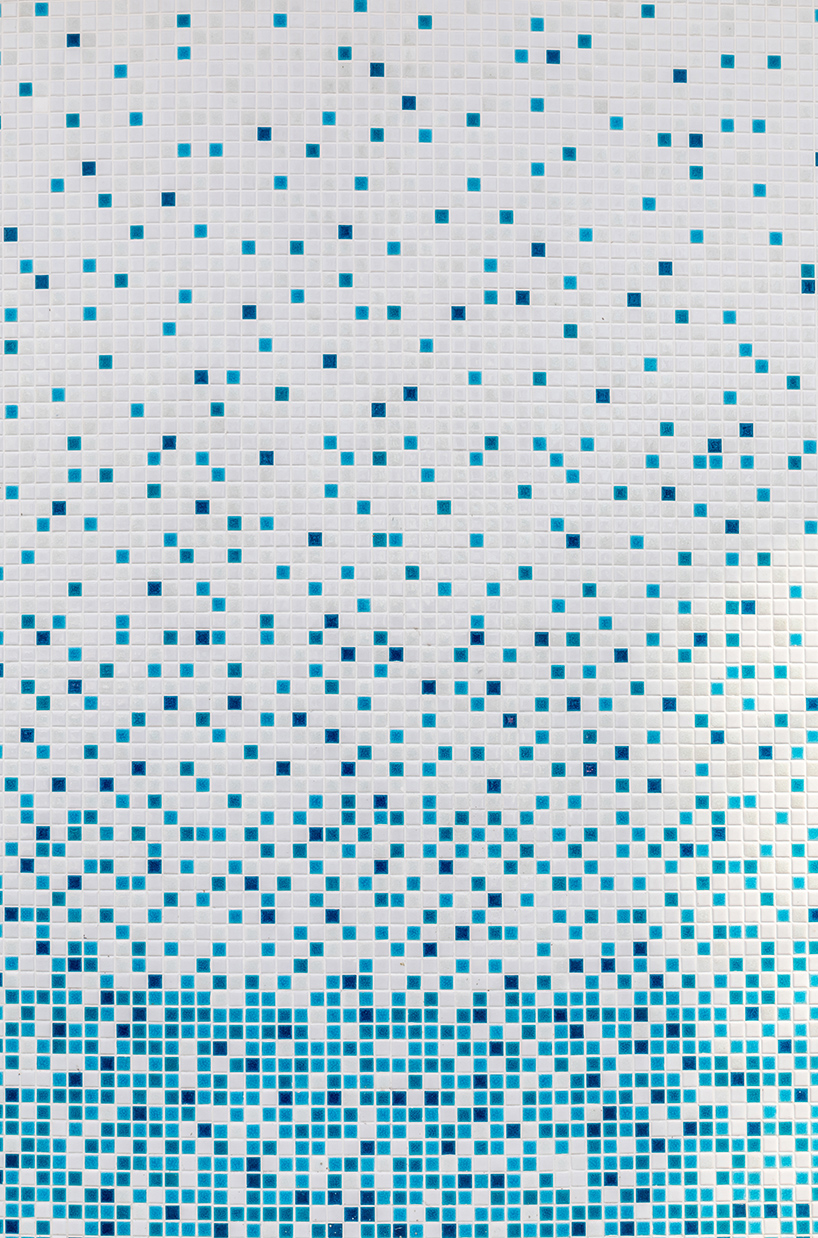
close-up of gradient façade

floor plan
project info:
client: poke poke
interior design: studio doho
lead designers: xin dogterom, jason holland
graphic design: katherine szeto
photography: M2STUDIO
completed: january 2017
designboom has received this project from our ‘DIY submissions‘ feature, where we welcome our readers to submit their own work for publication. see more project submissions from our readers here.
shop
your own online design shop — no sales commission collected