studio gang completes hybrid mass timber expansion of california college of the arts
the structure is designed to adapt to future technologies and become a closed-loop, net-positive building.
prefer designboom on google[FEATURED]
a new vision for california college of the arts
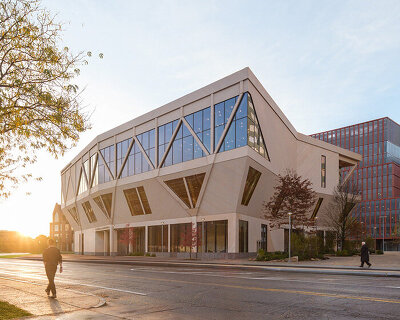
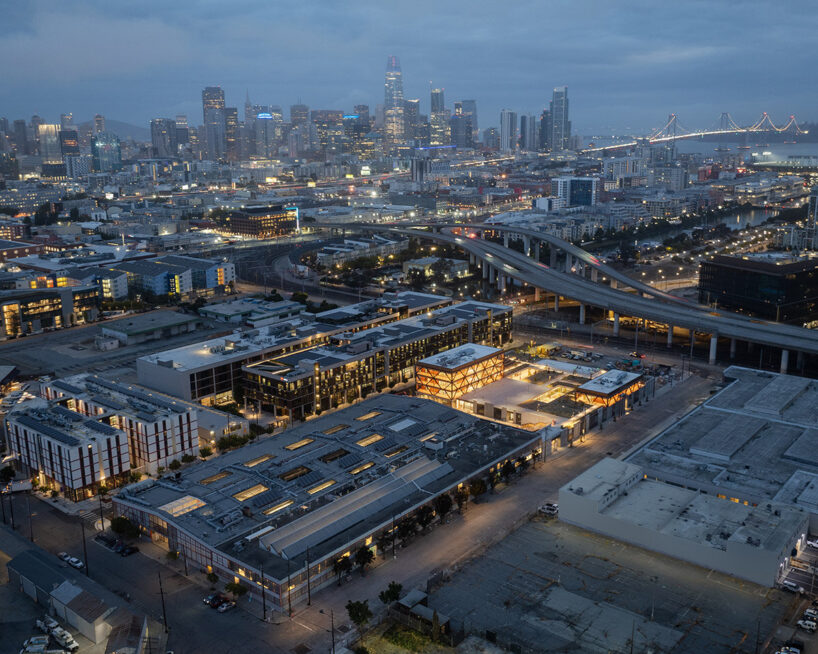
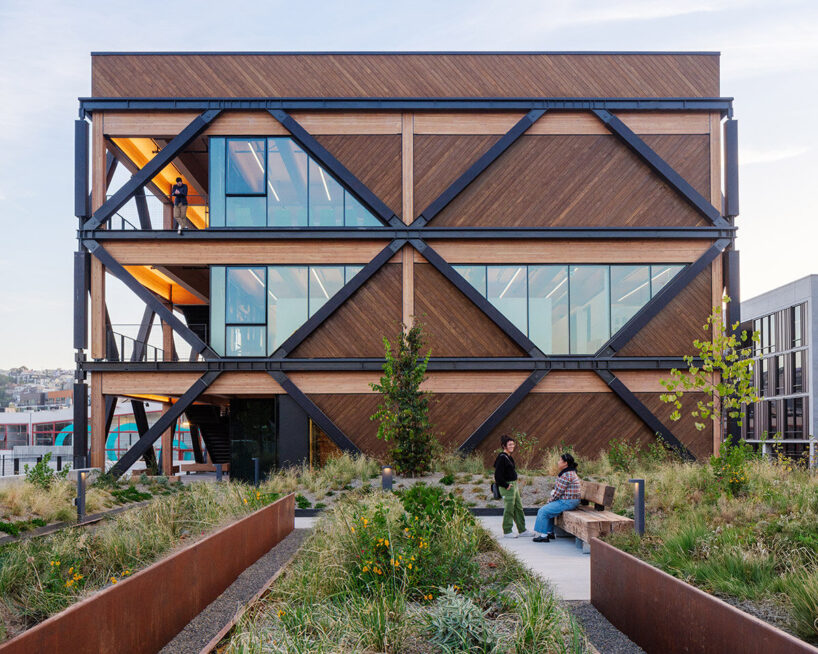
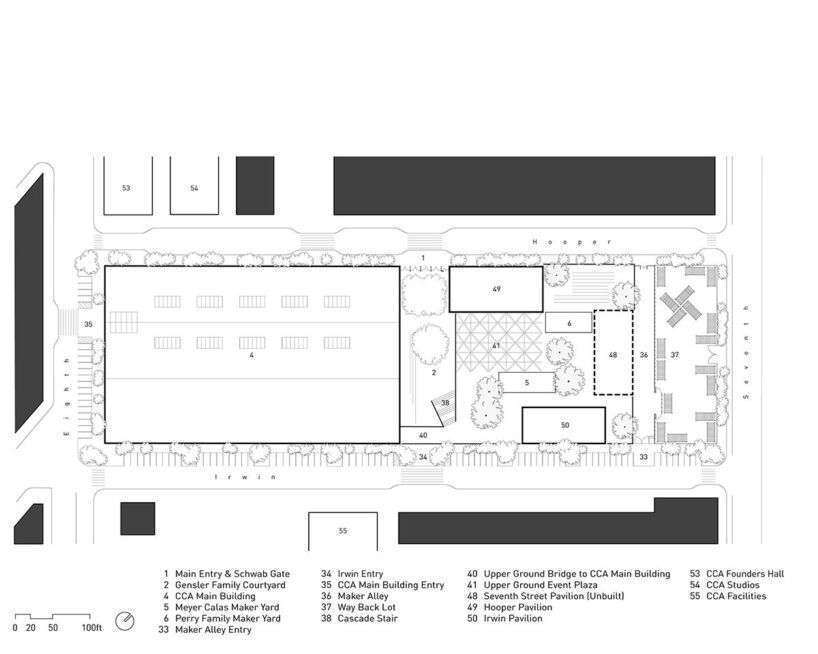
Studio Gang has completed the latest expansion for the California College of the Arts (CCA) campus in San Francisco. This newly built hybrid mass timber facility supports art and design education while setting a new benchmark in sustainable architecture. By connecting to CCA’s existing main academic building, the new structure creates a indoor-outdoor space that encourages collaboration among students, faculty, and diverse creative disciplines.
The expansion was designed to encourage interdisciplinary interaction and inspire new modes of creativity. Jeanne Gang describes the building as a place ‘to inspire new forms of making through unexpected interactions between disciplines.’ With a variety of specialized spaces and open layouts, the building lends cross-disciplinary collaborations, bringing together students and faculty from CCA’s thirty-four art and design programs — including fields as varied as ceramics, textiles, architecture, and animation.
Mass Timber Pavilions for Classrooms and Studios





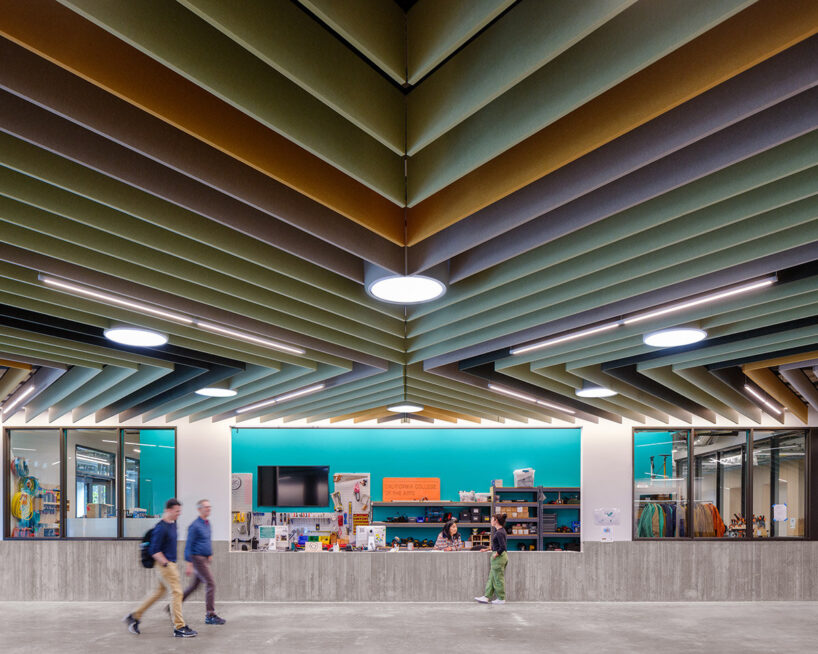
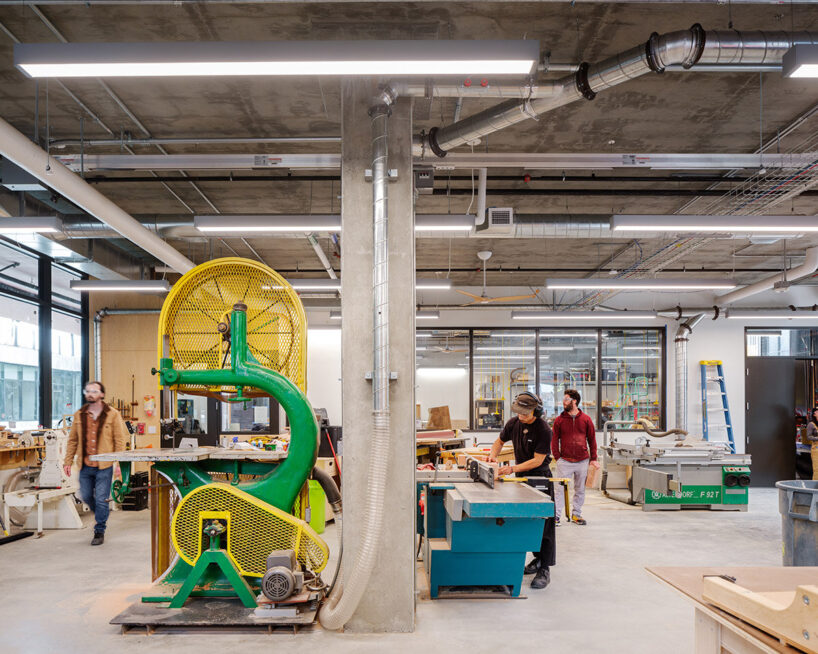
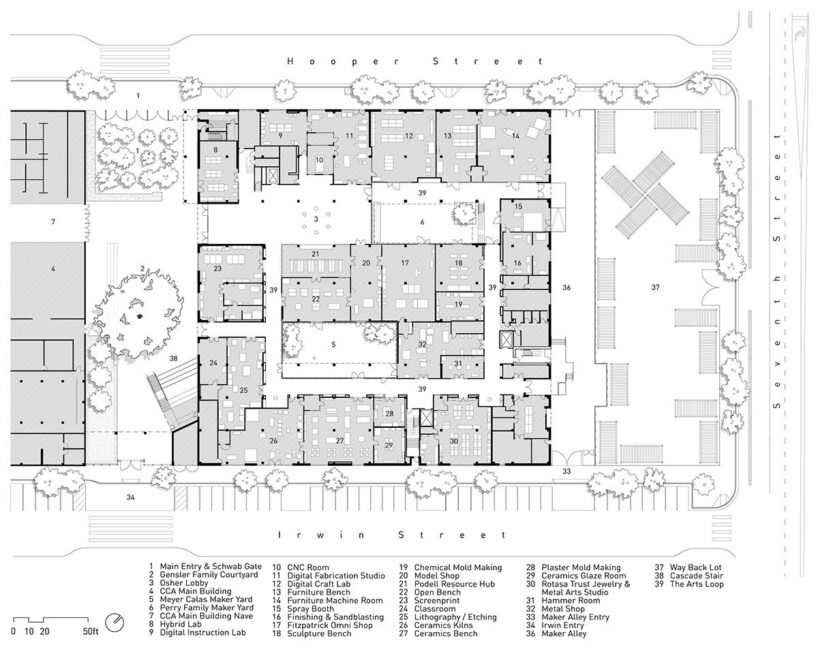
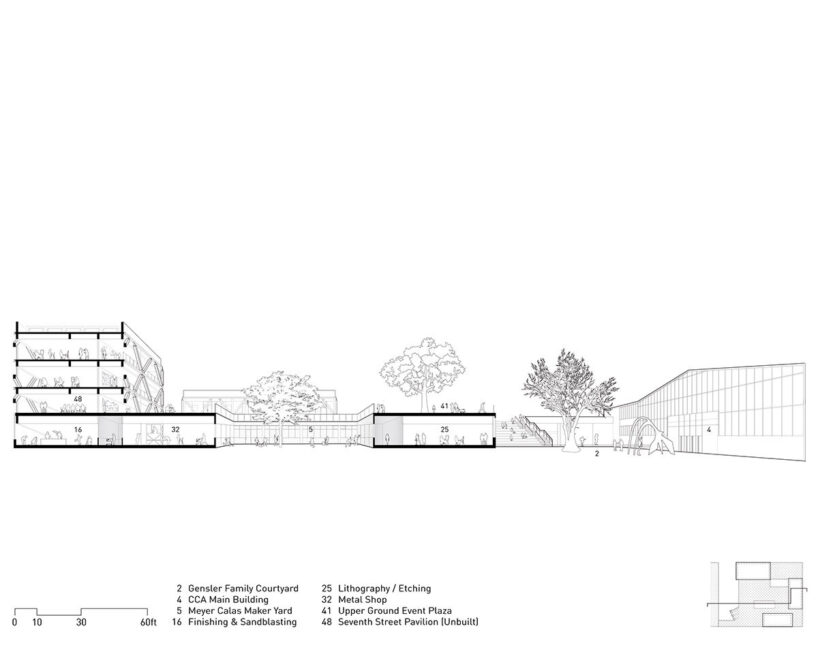
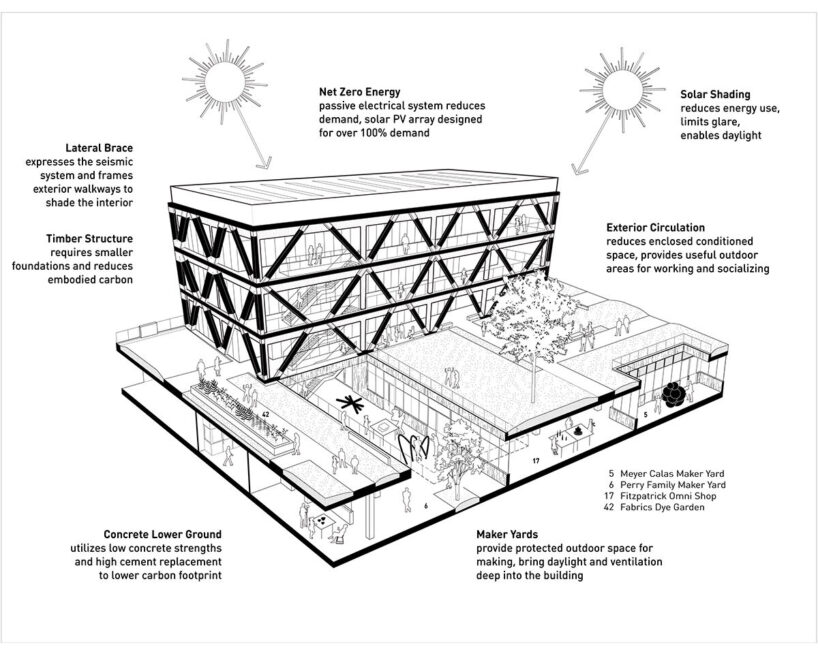
Studio Gang’s 82,305-square-foot expansion for the California College of the Arts (CCA) is anchored by a concrete ground level. The design team optimizes this level for workshops and fabrication spaces that accommodate physically demanding creative practices. Large, adaptable work areas and two spacious maker yards — carved from the concrete base — provide generous sunlight and ventilation, making it easier for artists and designers to work collaboratively in a conducive environment.




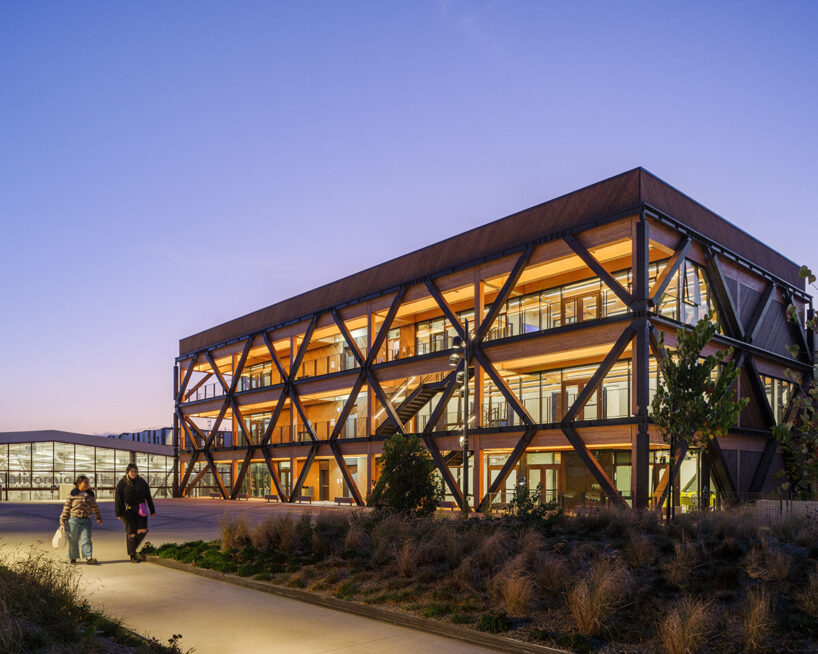
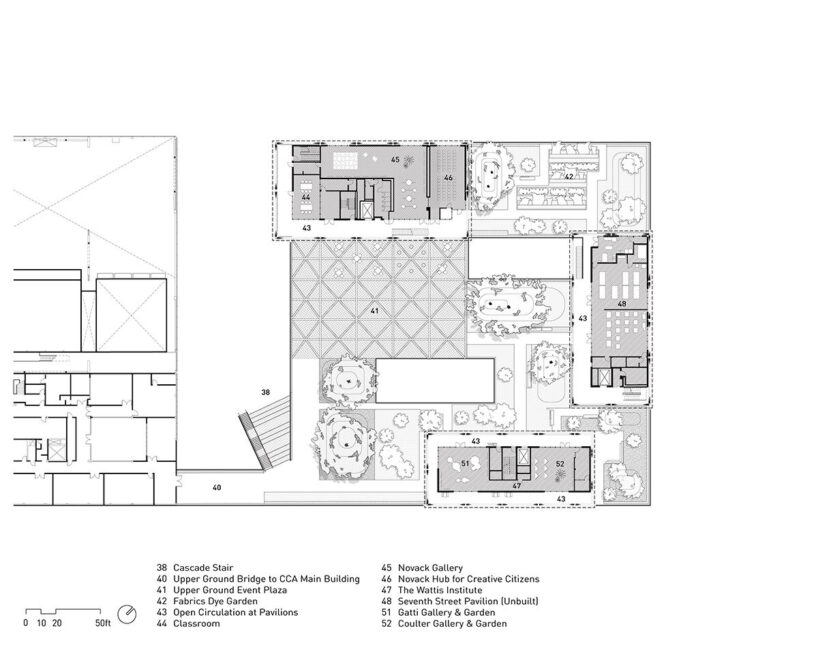
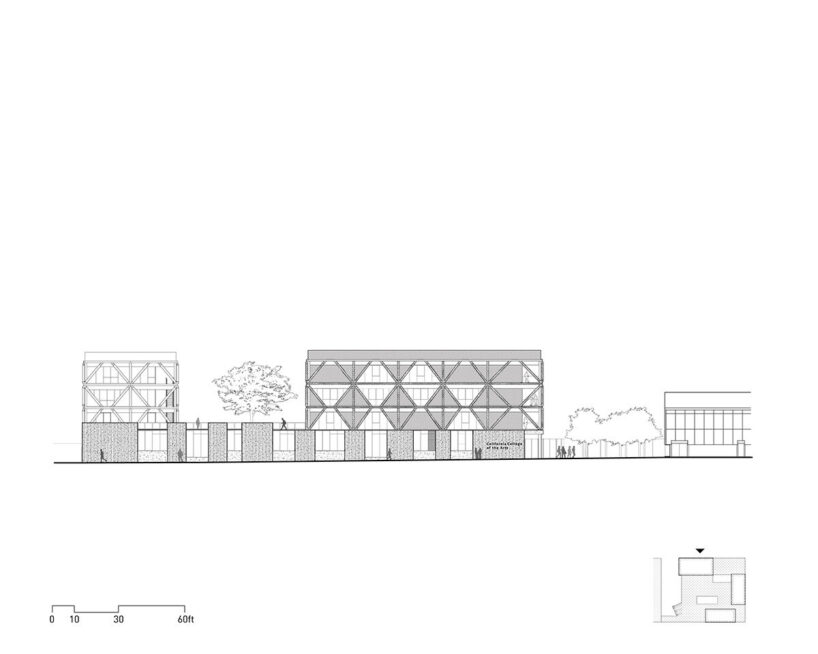
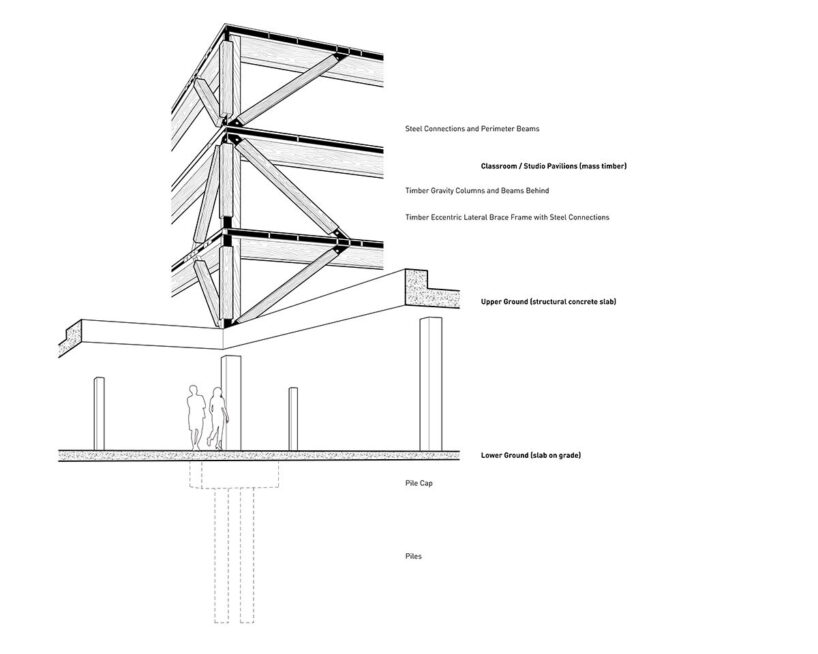
Rising above the concrete base, two mass timber pavilions provide classroom and studio spaces, as well as a new home for the CCA Wattis Institute for Contemporary Arts. These pavilions open onto a green, terraced landscape, designed by Surfacedesign, that connects the building’s upper and lower levels, encouraging informal outdoor gatherings and group work. Deep balconies on each pavilion act as shaded walkways and open-air study areas, where students can enjoy San Francisco’s mild climate year-round. The exposed mass timber structure, among the first of its kind in California, features a unique eccentric braced frame system that highlights the natural beauty and structural functionality of the timber.
Sustainable Design and Reduced Carbon Footprint
Sustainability is at the core of the design, with strategies by Studio Gang that benefit both the environment and students and staff of the California College of the Arts. The building’s hybrid mass timber structure cuts the carbon footprint by nearly half compared to conventional structures. Key facilities for heavy equipment and physically intensive activities are strategically concentrated on the ground floor, optimizing structural load distribution and future adaptability. What’s more, passive climate control features, including self-shading facades and night-flush ventilation, reduce the building’s reliance on mechanical cooling, while systems are prepped to support a closed-loop, net-positive building in the future.
Landscape design studio Surfacedesign comments on its contribution to the development: ‘The design for the Double Ground landscape, which remediates a 2.3-acre backlot at the San Francisco campus, honors the site’s industrial history while creating an outdoor extension of CCA’s main academic building. The split-level yard features a diverse mix of native plants, creating habitat gardens that support pollinators, bird species, and a vibrant student ecosystem.
‘The landscape incorporates various gathering spaces, including the Campus Yard, Entry Grove, and Makers’ Yards, designed for outdoor learning and art-making. The project makes use of reclaimed timber, permeable surfaces, and strategic shade trees to further enhance stormwater management, natural ventilation, and reduce the heat island effect.’
1/12
project info:
name: California College of the Arts’ San Francisco Campus expansion
architect: Studio Gang Architecture | @studiogang
location: San Francisco, California
client: California College of the Arts (CCA) | @cacollegeofarts
photography: © Jason O’Rear | @jasonorear
landscape: Surfacedesign | @sdisf
mass timber: Nordic Structures
exterior cladding: Kebony
curtain wall: YKK
podium: CEMEX
shop
your own online design shop — no sales commission collected