
biophilic facade of studio gang’s ‘populus’ will mimic aspen trees in denver
interiors have been unveiled of studio gang's 'populus' in denver, with a moody lobby evoking an earthy forest floor.
prefer designboom on google[FEATURED]
populus: a ‘tree’ is growing in denver
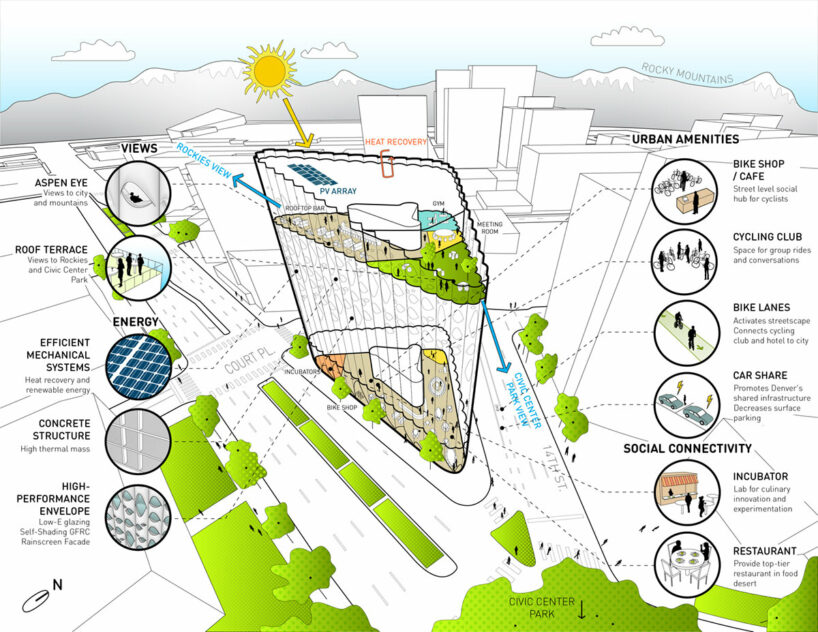
Studio Gang partners with real estate firm Urban Villages in the design of Populus, a new and iconic landmark in Denver. The hotel will introduce a vibrant new social center in downtown Denver, opening itself up to both the city and to the Rocky Mountains beyond. Its location along a prominent corner site informs the triangular, wedge-like volume which greets the neighborhood equally on all three sides. Populus will welcome both visitors to Colorado, connecting the city’s civic, arts, and commercial districts.
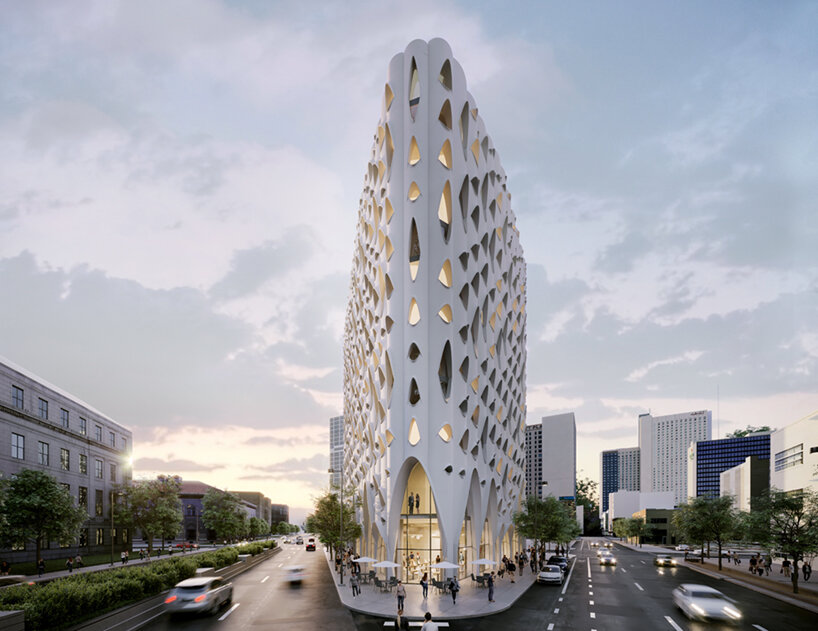
visualization © Studio Gang
the biophilic facade by studio gang
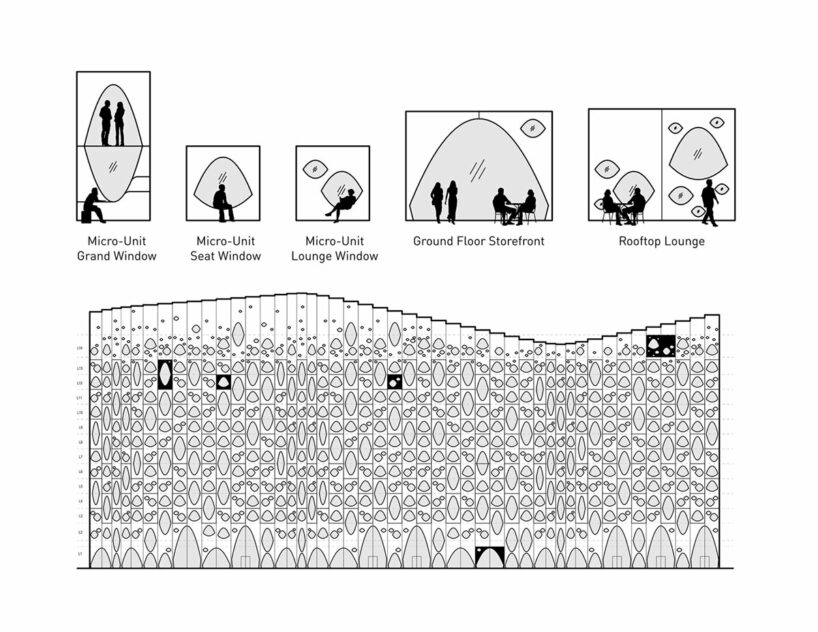
Designed by Studio Gang with Urban Villages, Denver’s newest landmark Populus will be wrapped in a sculptural facade. The building will host a 265-room hotel, a public rooftop bar and viewing deck, event spaces, and an activated ground-level lobby framed by windows which rise up to a height of thirty feet. The textural and rhythmic facade is informed by the building’s function. Each vertical scallop spans the width of a hotel room, while its windows change in size in response to public and private spaces.
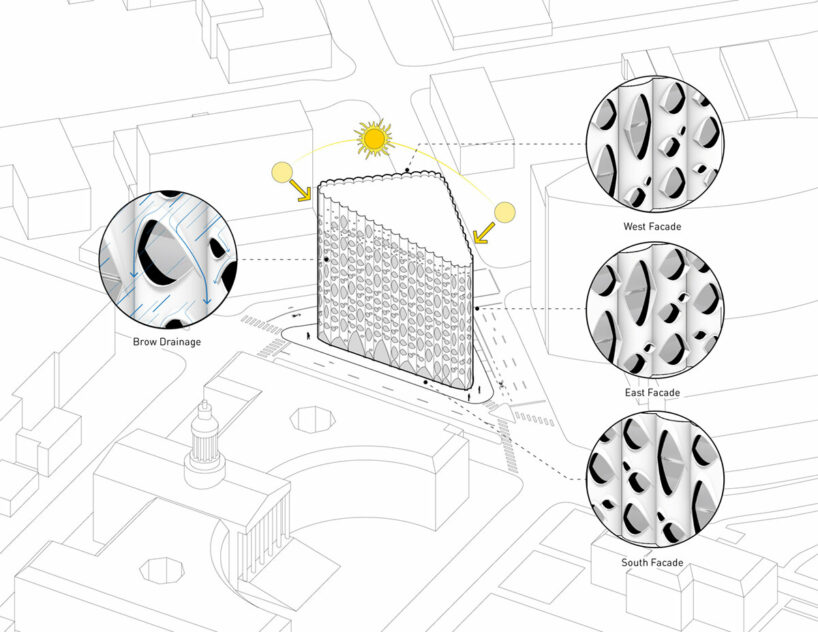
The unique facade expresses the patterning found on Colorado’s aspen trees. As these trees grow, they shed their lower branches, leaving behind dark, eye-shaped marks on the papery bark of their trunks. The windows are further detailed to perform efficiently in the Denver climate. On the exterior, the ‘lids’ of each window stretch outward according to solar orientation to shade the interior, improving the building’s energy performance. They also neatly channel rainwater to keep the facade looking fresh over time.

a rooftop ‘canopy’ will include a restaurant, outdoor bar, and garden terrace | visualization © Studio Gang
a lobby to evoke a forest floor
As Studio Gang’s Populus continues to progress in Denver, Images have been unveiled of the nature-inspired interiors by Wildman Chalmers Design in partnership with Fowler + Fowler Architecture. These spaces are curated to evoke an Aspen grove and complement the biophilic architecture by Studio Gang. Upon entering the building, a moody ground floor lobby and restaurant will evoke the atmosphere of a forest floor. The double-height space will be illuminated through Aspen-eye windows up to thirty feet high. Here will be displayed a tapestry made from Reishi — a leather-alternative made from mushrooms — which will add to the forest-inspired atmosphere with its texture and earthy aroma. A brown-stained concrete floor will resemble scattered pebbles, while a wood-shingled wall will be crafted from repurposed beetle kill trees, a major problem affecting the forests of Colorado.
 a double-height lobby will open out to the street through thirty-foot windows | visualization © Studio Gang
This natural inspiration will be furthered with elevator recordings of Colorado bird songs that vary according to season and time of day. These local bird songs were recorded in the scenic Rocky Mountain National Park by Jacob Job, a Colorado-based conservationist and natural sound recording artist. Meanwhile, the guest rooms and suites above symbolize the ascending branches. The rooftop restaurant, bar, and hospitality suites are filled with color and natural light, mimicking the lush canopy of a tree.
 the mixed-use building takes inspiration from aspen trees | visualization © Studio Gang
the country’s first carbon-positive hotel
As the first carbon positive hotel in the United States, the embodied and operational carbon footprint of Studio Gang’s Populus is being offset through forest and agricultural collaborations outside Denver. These initiatives will sequester more carbon than the building emits throughout its lifecycle — having a net positive impact on climate change and leaving the planet in a better place. Already, over 70,000 trees were planted in Gunnison County, Colorado in partnership with One Tree Planted vis-a-vis the United States Forest Service.
 windows will mimic the ‘eyes’ of aspen tree bark | visualization © Studio Gang

 guest rooms and suites are light and sunlit, symbolizing ascending branches | visualization © Nephew
1/3
project info:
project title: Populus | @populus_denver
location: Denver, Colorado
architecture: Studio Gang Architecture | @studiogang
client: Urban Villages | @urban.villages
interiors: Wildman Chalmers Design | @wildmanchalmersdesign
program: mixed-use
structural engineer: Studio NYL
interior design: Design Agency
civil engineer: Kimley-Horn
MEP/FP and sustainability consultant: WSP
acoustic engineer: Arup
lighting consultant: LS Group
vertical transportation consultant: Lerch Bates
code consultant: Advanced Consulting Engineers
visualizations: © Studio Gang, Nephew | @nephew.studio
shop
your own online design shop — no sales commission collected