
studio gang: solar carve tower, new york
the chicago firm has shared exclusive interior renderings and model photos of the sun-sculpted, glassy residence along the high line.
studio gang: solar carve tower, new york, USA image © studio gang architects
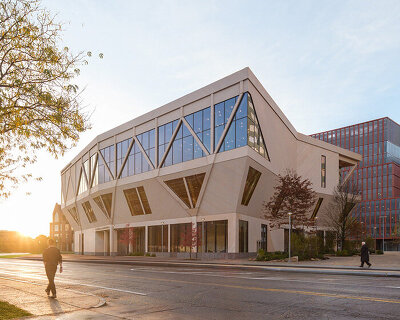

chicago-based firm studio gang has just shared exclusive interior renderings and model photos of ‘solar carve tower’ a glassy residential development along new york’s premier public space, the high line. while the elevated linear park has become an example of effective urban renewal and the infinite potential of reclaimed industrial space, the complementary project by studio gang solidifies the idea that sustainable solutions can beget architectural ideas.
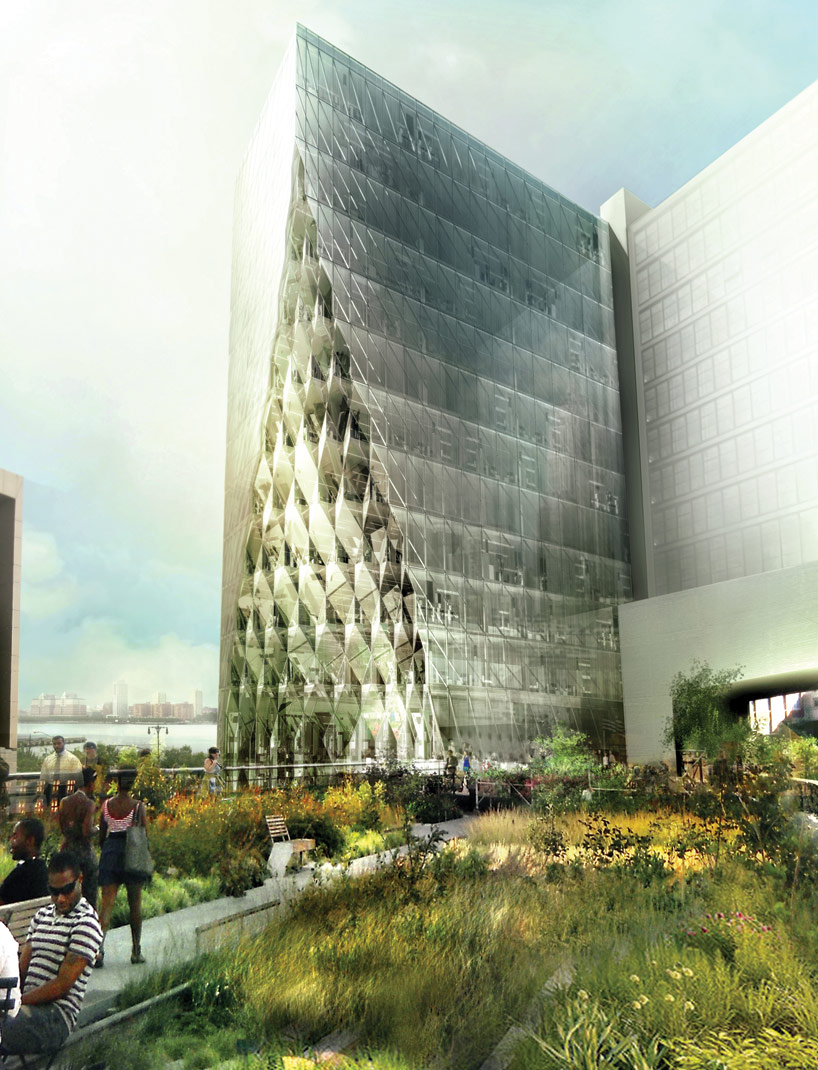 inverted setbacks are manifested by a glazed, prismatic skin that allows the sun to pervade the park image © studio gang architects
the tower reframes traditional zoning logic by sculpting the mass of the structure according to light and air as well as allowing the elements to continue to enhance the park. since the site borders the high line on the east, the project inverts the building’s setbacks along the geometric paths of the sun’s rays. the faceted subtraction provides an elegant formal this is an architecture of subtlety and poignant restraint– an important quality as urban landscapes and the value of natural beauty cease to become mutually exclusive.
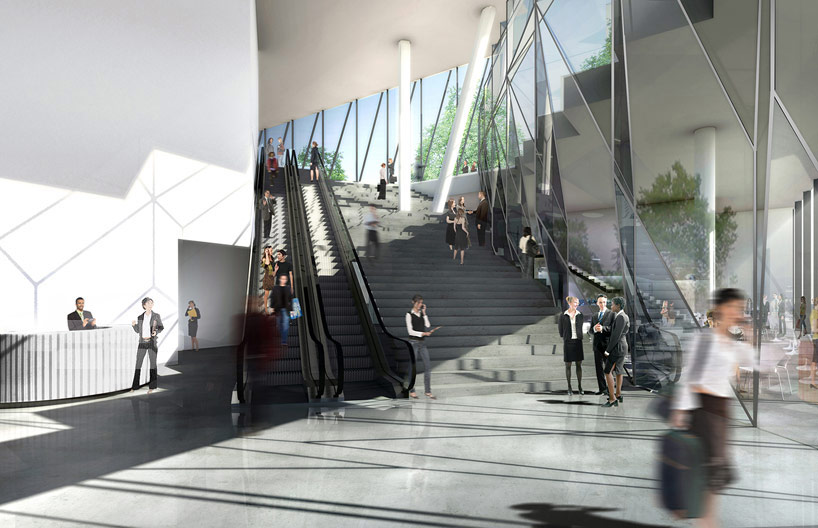 an interior rendering demonstrates how the faceted language will affect the light-filled space image © studio gang architects
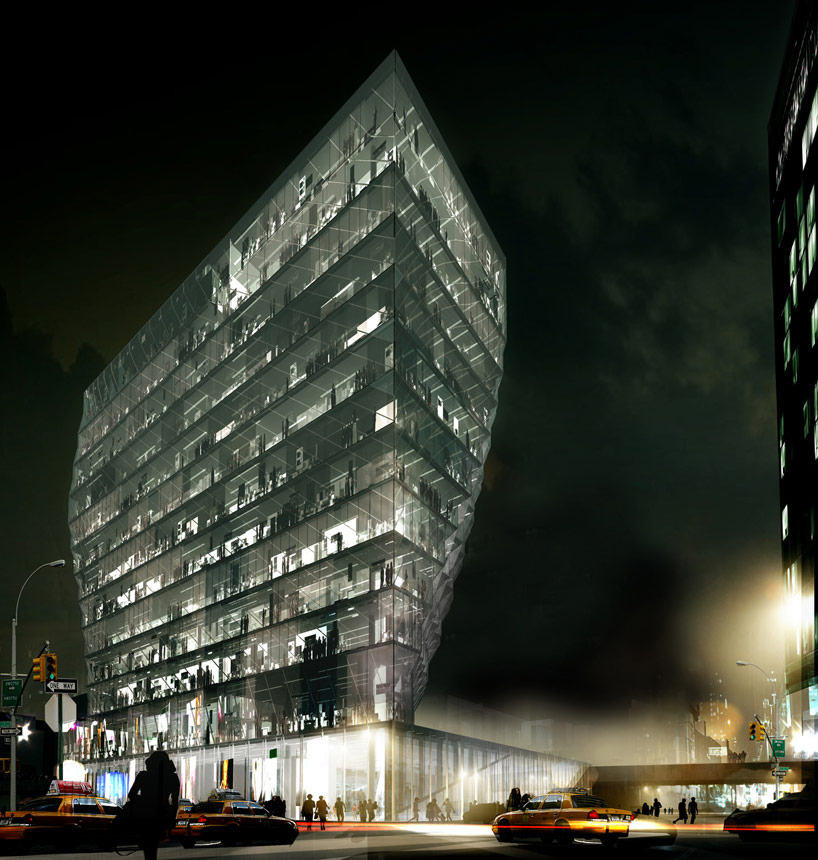 a night view shows the form’s sculpted mass in the urban context image © studio gang architects
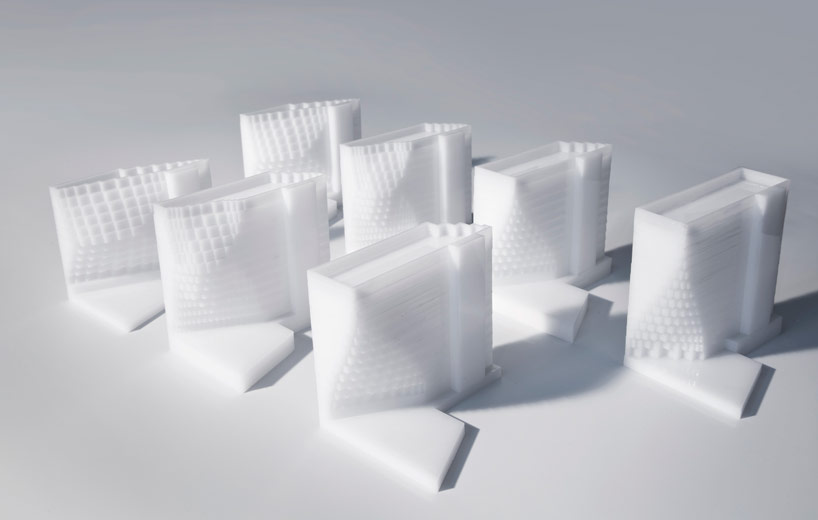 models illustrate the elegant form image © studio gang architects
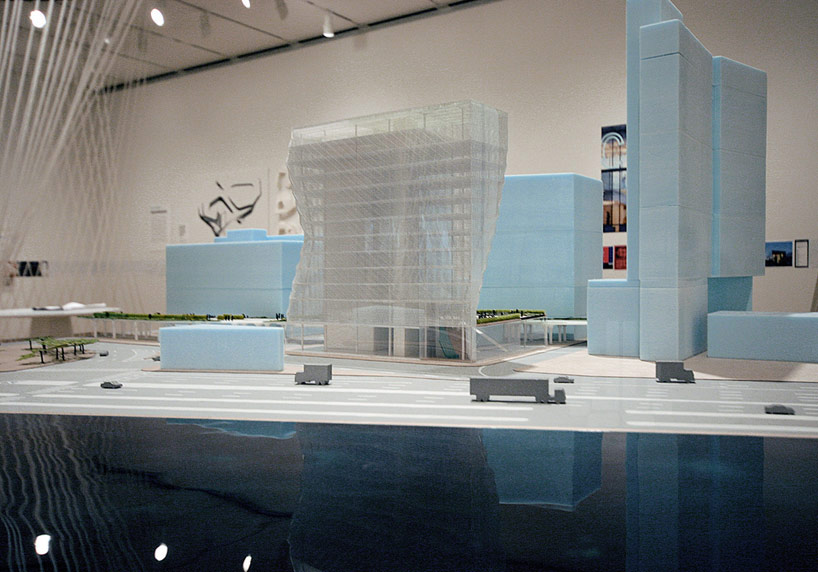 unveiled at a retrospective at the art institute of chicago, the model shows the lightness of the form in the chelsea location image © trevor patt
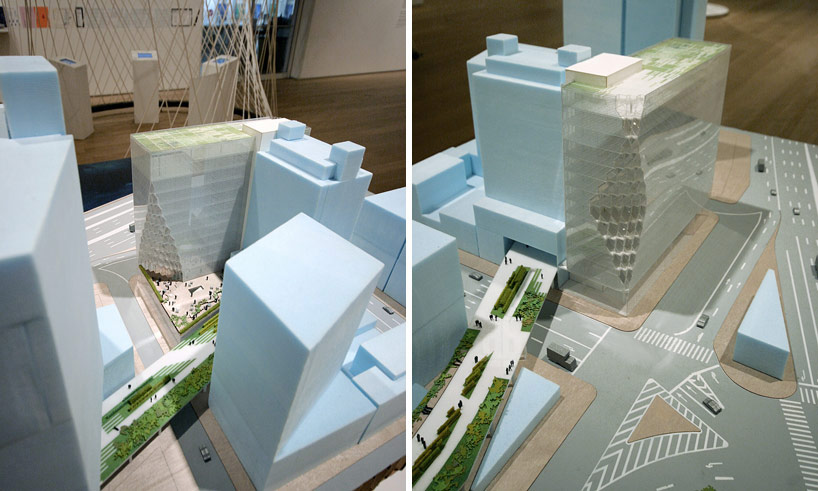 the architecture prioritizes the park image © trevor patt

sunlight diagram shows the deterministic manner in which the building was ‘shaved’ image © studio gang architects
project info:
architect: studio gang architectsowner: william gottlieb real estatelocation: new york, usasize: 186,700 sfheight: 213 ftstatus: anticipated completion 2015revealed: the art institute of chicago solo exhibition ‘building: inside studio gang architects’ september 24, 2012 – february 24, 2013
shop
your own online design shop — no sales commission collected