studio gang envelops university center in rhythmic brise-soleil facade for their french debut



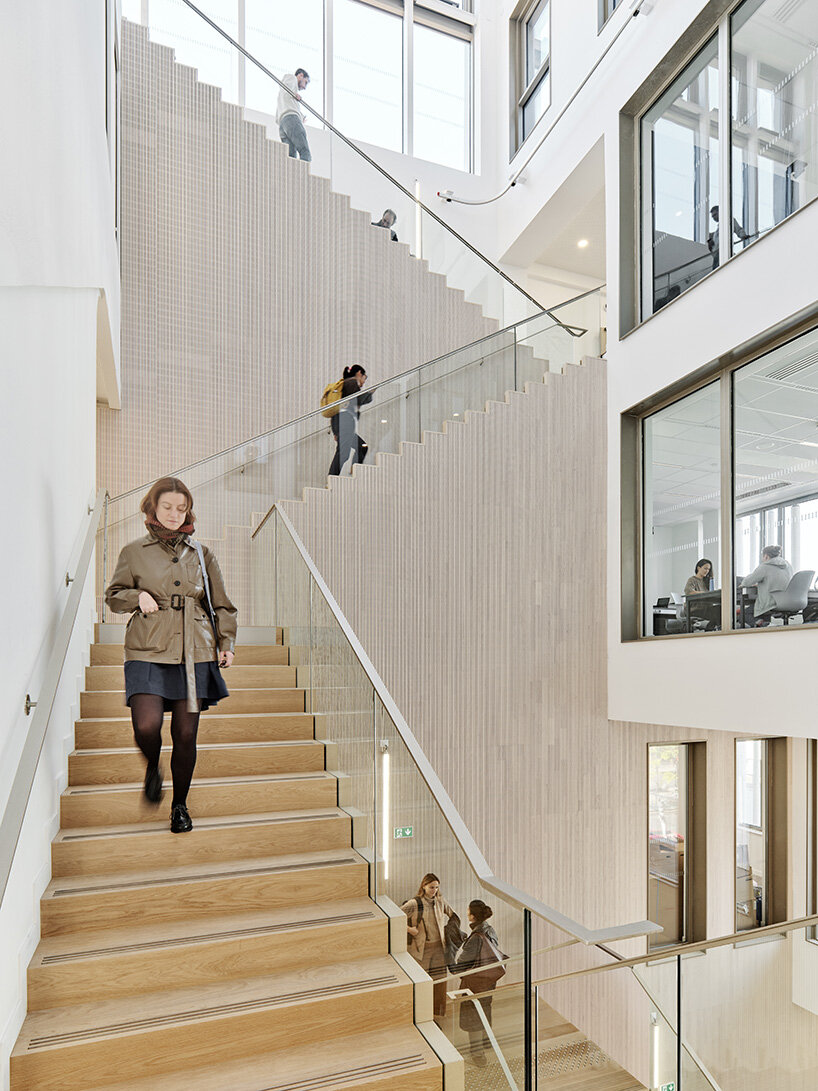
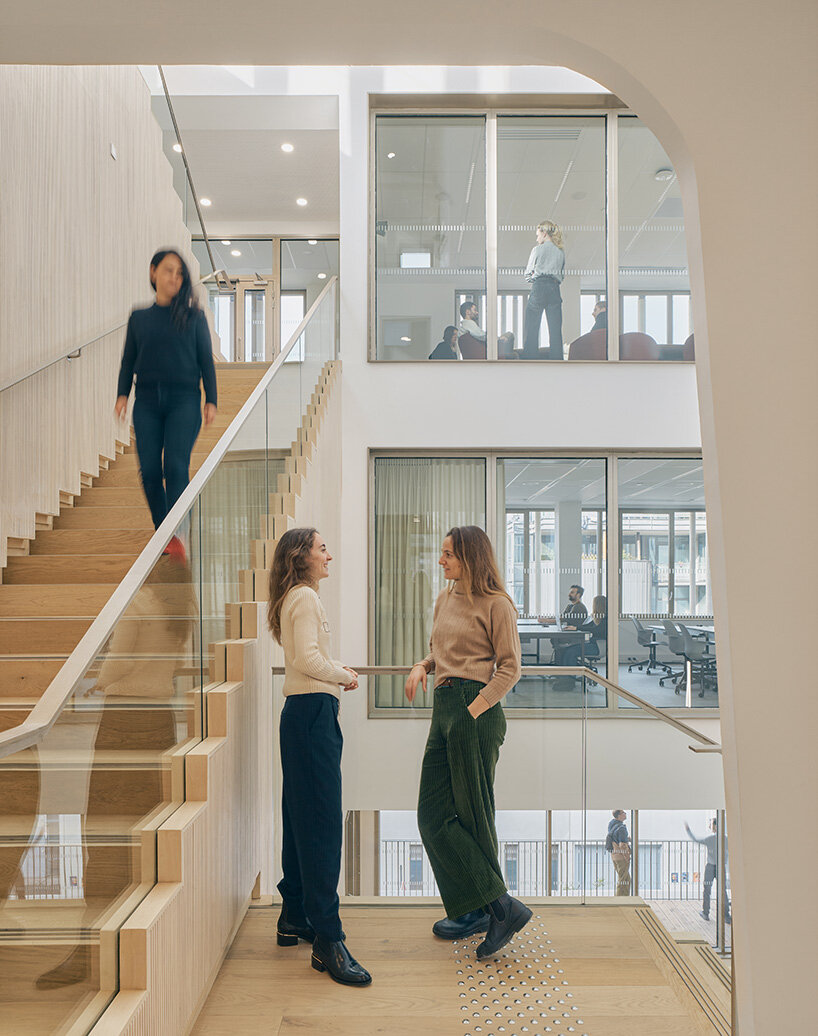
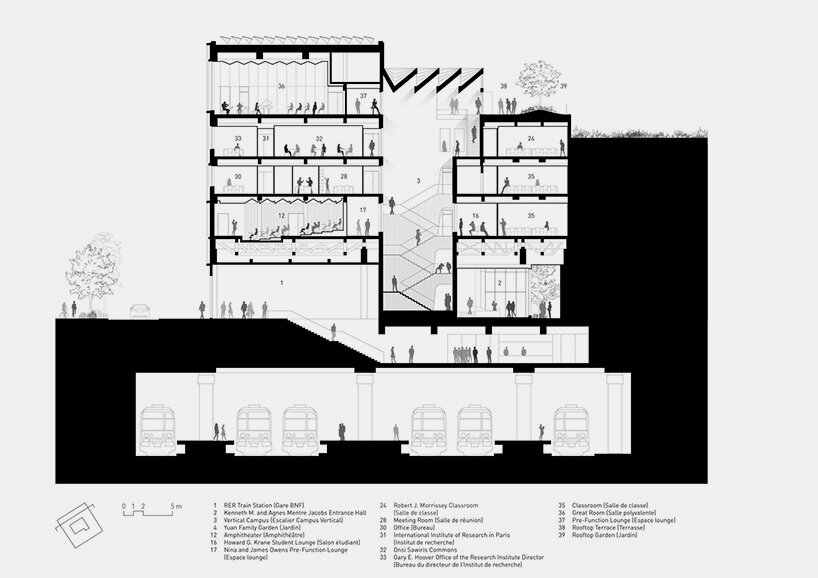
studio gang organizes the center around a transparent, multistory atrium that connects all major spaces.
prefer designboom on google[FEATURED]
studio gang reveals their first completed project in france




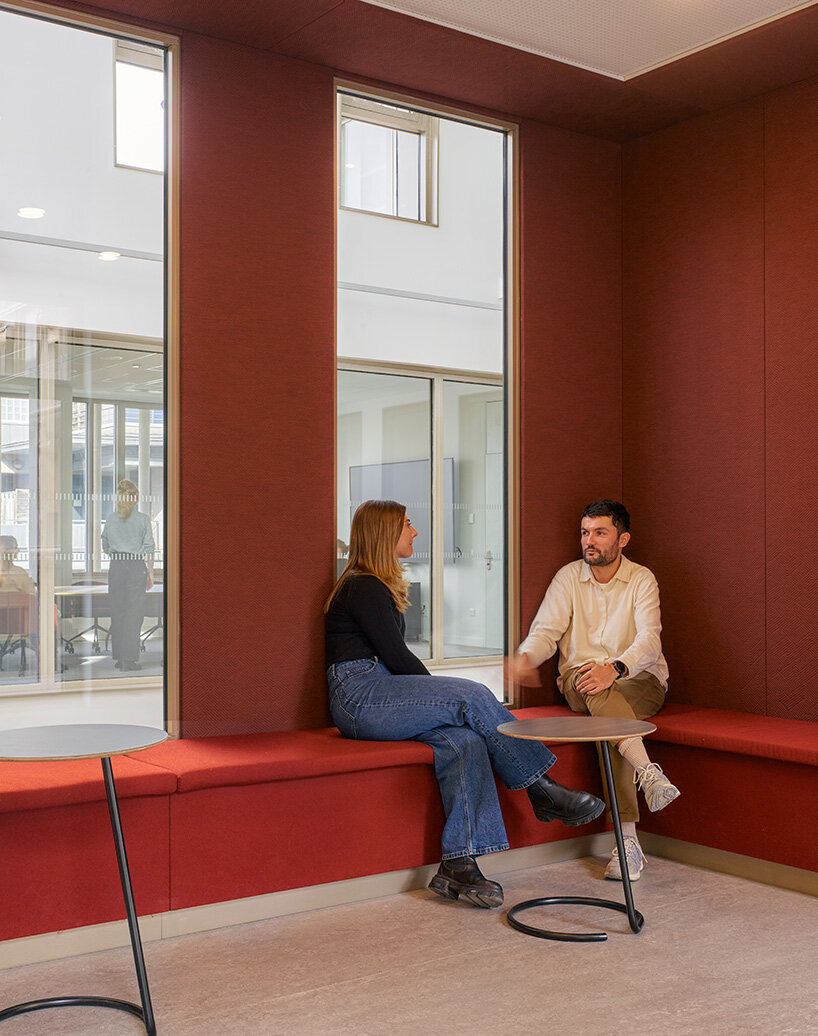
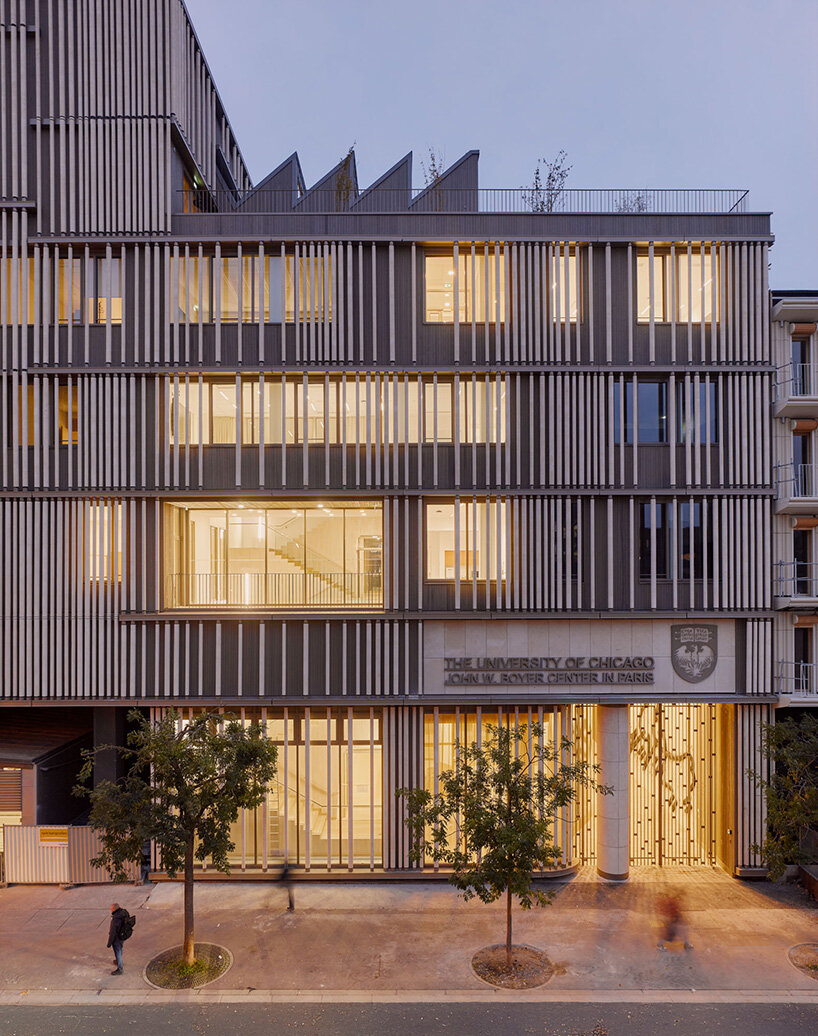
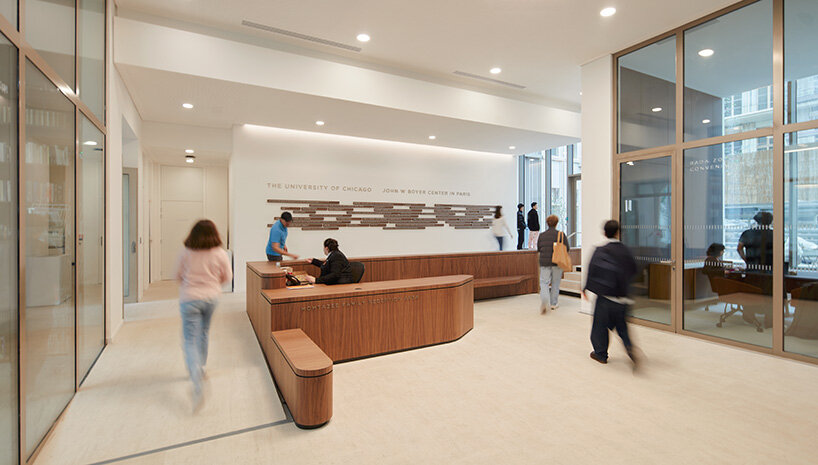
Studio Gang, led by the American architect Jeanne Gang, completes their first project in France, the University of Chicago’s John W. Boyer Center in Paris. A brise-soleil facade of approximately 900 cylindrical stone batons filters light and responds to the program inside. The layout is organized around a transparent, multistory atrium—the Vertical Campus—that connects all major spaces and fills the interior with natural light. This central hub arranges learning, working, and social spaces to promote interaction among academic departments, students, and visitors.
Outdoor green areas, including a biodiverse rooftop garden, offer access to nature and fresh air. At the same time, programs are strategically positioned around the atrium for easy movement between study and social spaces.‘The Center in Paris is designed as a vertical campus. Its multilevel atrium provides all the spaces with light and offers visual connections across programs,’ shares Jeanne Gang.‘We wanted the building to amplify social interactions, scholarly collaborations, and cultural exchange between the University and the City of Paris.’

limestone facade links the center with the urban context
This Paris Center expands on Studio Gang’s ongoing work with the University of Chicago, following their completion of a 400,000-square-foot residential building on the Chicago campus in 2016. Located in Paris’s 13th arrondissement, a key area for research and higher education, on the Rive Gauce neighborhood, the Center is part of a broader development. The cylindrical stone baton facade of the building, crafted from locally sourced Lutetian limestone, brings a sense of lightness to the structure while connecting it the architectural heritage of the city. These stone batons, quarried just 40 kilometers from the site, create a variable texture by densifying around private study areas and opening up to reveal activity in public spaces. The use of limestone references the Chicago campus of the Univiersity and unites the building visually with PARC Architectes’ adjacent residential buildings.


On the top floor, a double-height event space with a biodiverse rooftop garden, the Great Room, enhances the role of the Center as a forum for intellectual exchange and offers views of Paris. This flexible event space together with an adjacent amphitheater accommodate conferences, lectures, and social gatherings, supporting the mission of the establishment.
integrating sustainable materials and energy efficient systems
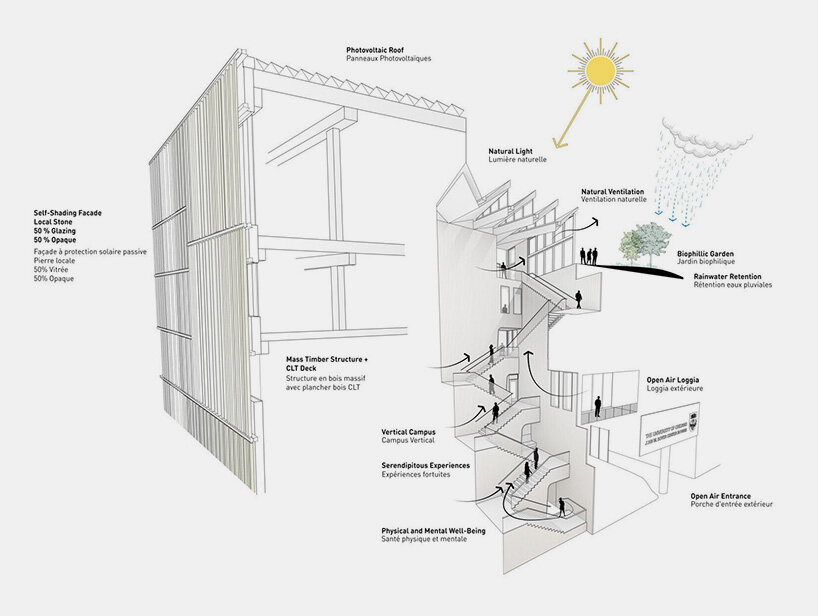
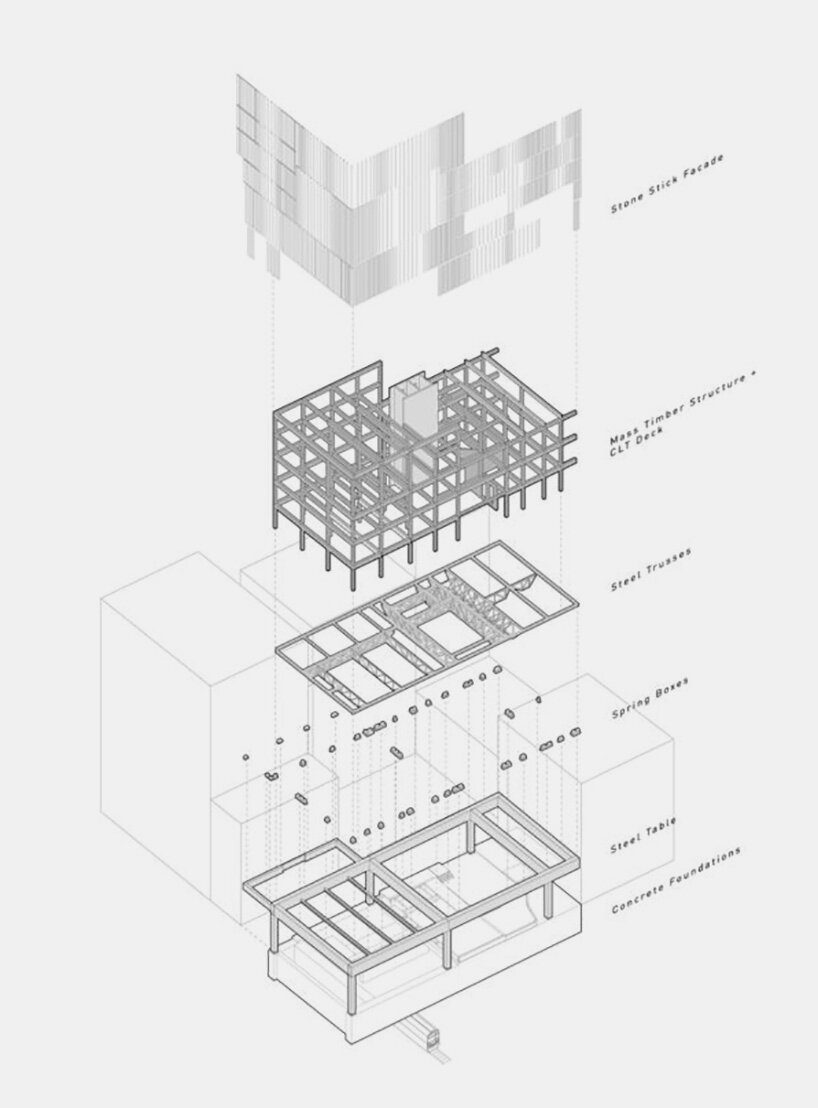
The design of the Center aligns with the environmental goals of its French city, incorporating sustainable materials and energy-efficient systems. Its hybrid mass timber structure and masonry facade contribute to a reduced carbon footprint, while outdoor terraces and a central courtyard encourage natural ventilation and support biodiversity through native plantings.
Photovoltaic panels on the roof generate clean, on-site energy, and the building is connected to the district’s heating and cooling network to maximize efficiency. The massing of the structure is carefully shaped to capture optimal daylight and enhance air circulation. Situated directly above a regional train station, the Center provides convenient access for university students, faculty, and Parisians alike, while animating the streetscape with a commissioned artwork by artist Tony Lewis.
1/8
project info:
name: University of Chicago John W. Boyer Center
architect: Studio Gang | @studiogang
location: 13th arrondissement, Paris, France
area: 2,400 sqm (25,500 sqft)
founding partner and lead designer: Jeanne Gang
managing principal: Mark Schendel
design principal: Rodia Valladares
senior project leader: Julien Roy
design team: Ana Flor, Arthur Liu, Thorsten Johann, Claude Labbe, Margaret Cavenagh, Paul Brechignac, Austin Edwards, Gabrielle Poirier, Alfred Klopper, Chris Bennett, Thanh Nguyen, Weiju Lai, Colleen Lyell, Lauren Eggert, Bryan Scheib, Alexia Cavazos, Anne-Virginie Sala, Luis Tejeda, Emily Licht
client: ICADE Promotion
final client: The University of Chicago
public urban developer: SEMAPA
project manager, mep, energy performance consultant, cost estimator: Artelia Group
structural and façade consultant: Elioth by Egis Group
landscape architect: OLM Paysagistes
sustainability consultant: Egis Group
acoustic consultant: AVLS
fire security consultant: CSD-FACES
code and life safety consultant: BTP Consultants
general contractor: Spie Batignolles Outarex
stone contractor/fabricator: Mineral Expertise
wood structure contractor: Cuiller Freres
steel structure contractor: SMB
photographers: Fabrice Fouillet | @fabricefouillet, Corentin Lespagnol | @corentin.lespagnol
shop
your own online design shop — no sales commission collected