

studio_GAON builds a small timber house amid the mountains of south korea
a combination of low and high windows offer diverse views of the surrounding mountain landscape.
for their latest work studio_GAON has designed a house for a couple who wanted to live beside the mountains of sobaek in south korea. the brief from the client required a simple residence, with a program that includes the mere necessities: a place for sleeping, eating and drinking tea. the project instead places a greater importance on the surrounding landscape, as the clients typically fill their days with hiking or just being in the nature.
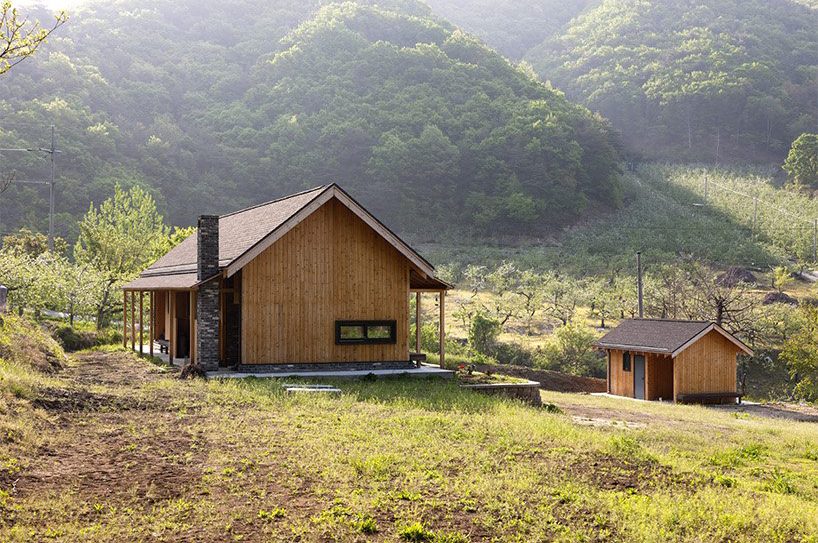
image © youngchae park


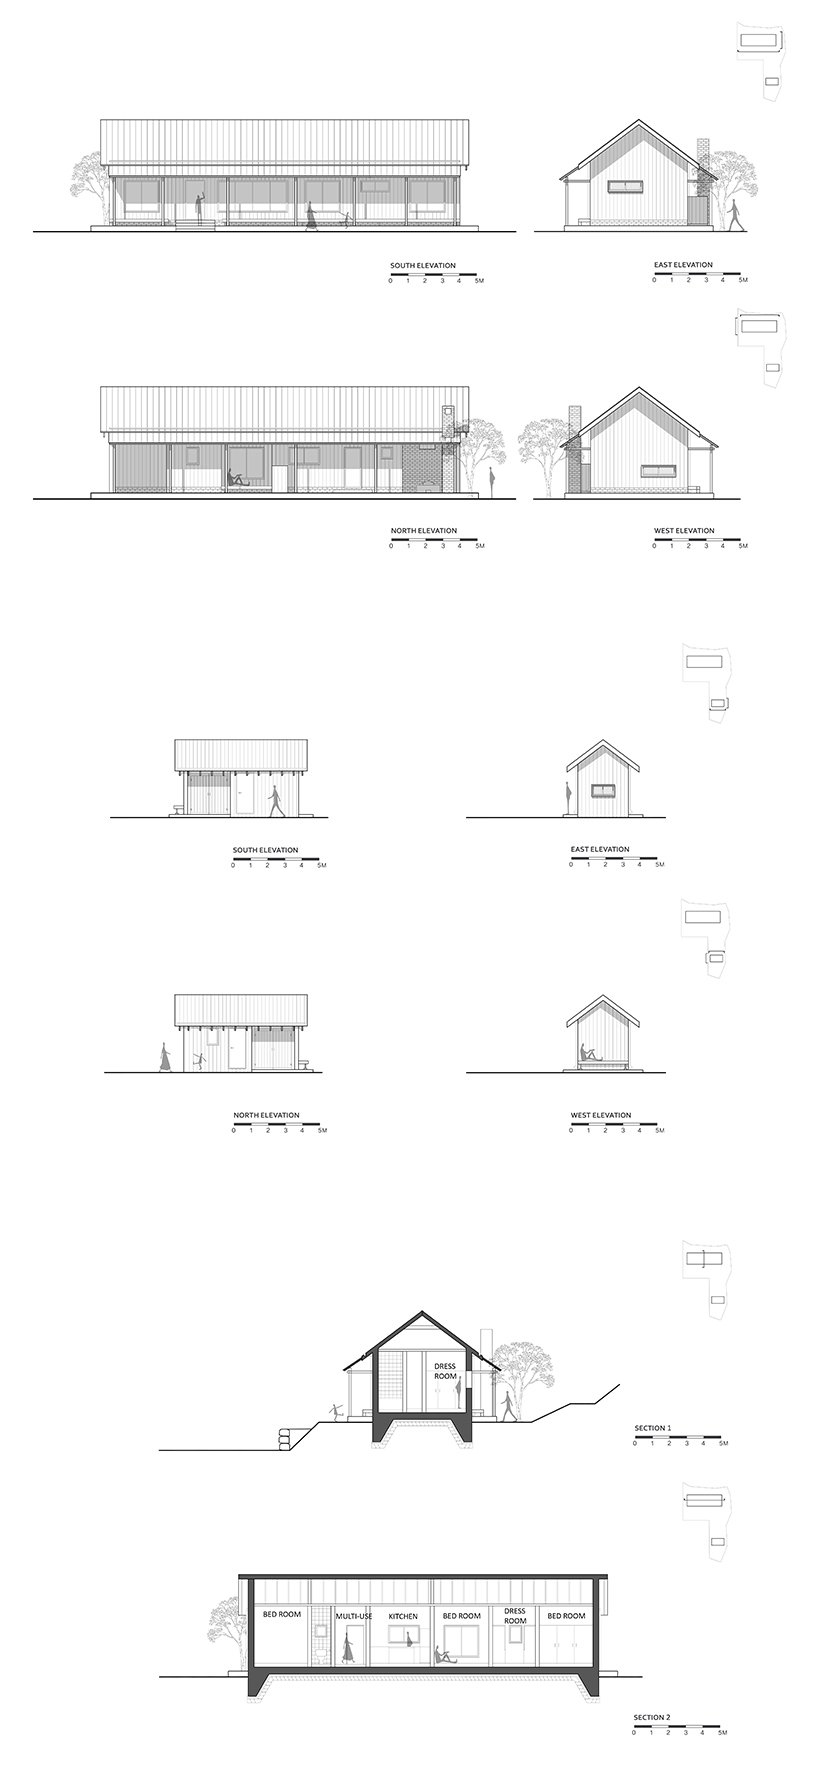
the floor plan developed by studio_GAON results in a long rectangular form. the main room and guest room are placed at opposing ends while the kitchen and living area are placed side by side, finishing with the bathroom. to the south, the architects inserted windows that could withstand strong mountain winds and long corridors that could bring daylight into the interior. for the tea room, which is usually used as a sitting room, a low window has been built. consequently, the house offers diverse views of the surrounding mountains depending on where you are and if you’re sitting or standing.

image © youngchae park
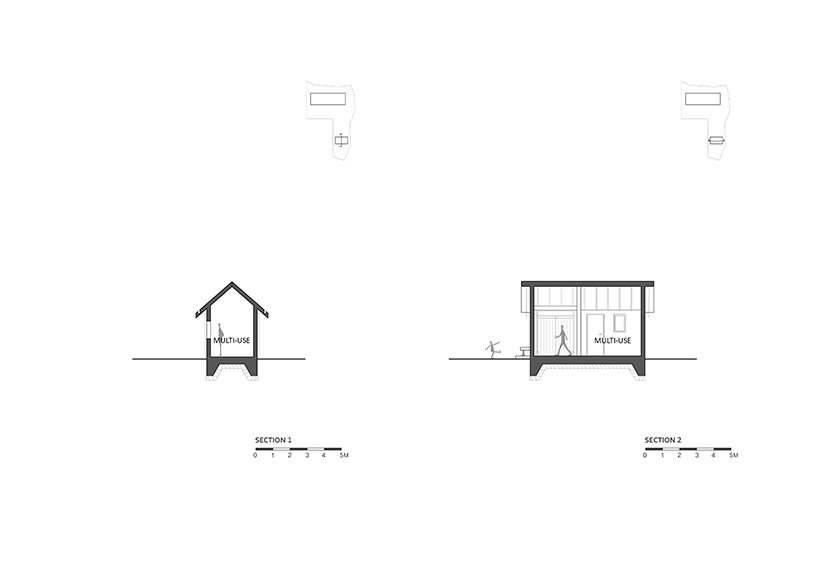
for the remaining design, the architects had to establish a relationship with the surrounding mountains. beside the simple house, they designed a yard with a mountain stream ahead of it and a small gate facing the house. the gate house serves as storage to stock miscellaneous tools needed for farming and to create an empty space between the road and the house.
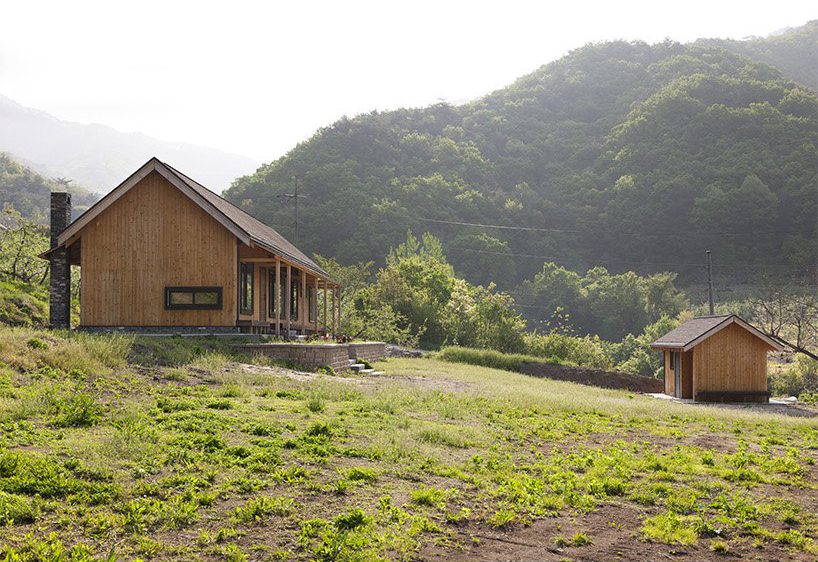
image © youngchae park
the finished project results in a house that represents the residents who wanted to live simply in the high mountains. designed alongside the clients, the work blends the mountains with daily life.

image © youngchae park
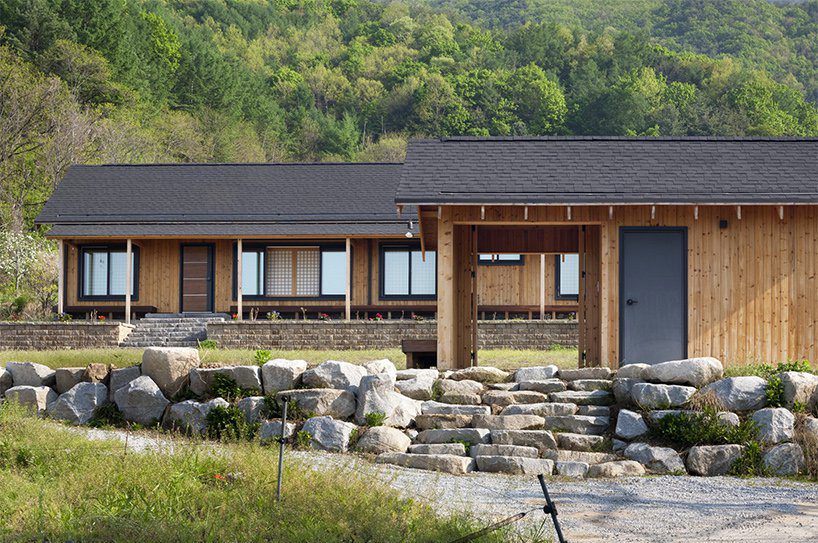
image © youngchae park
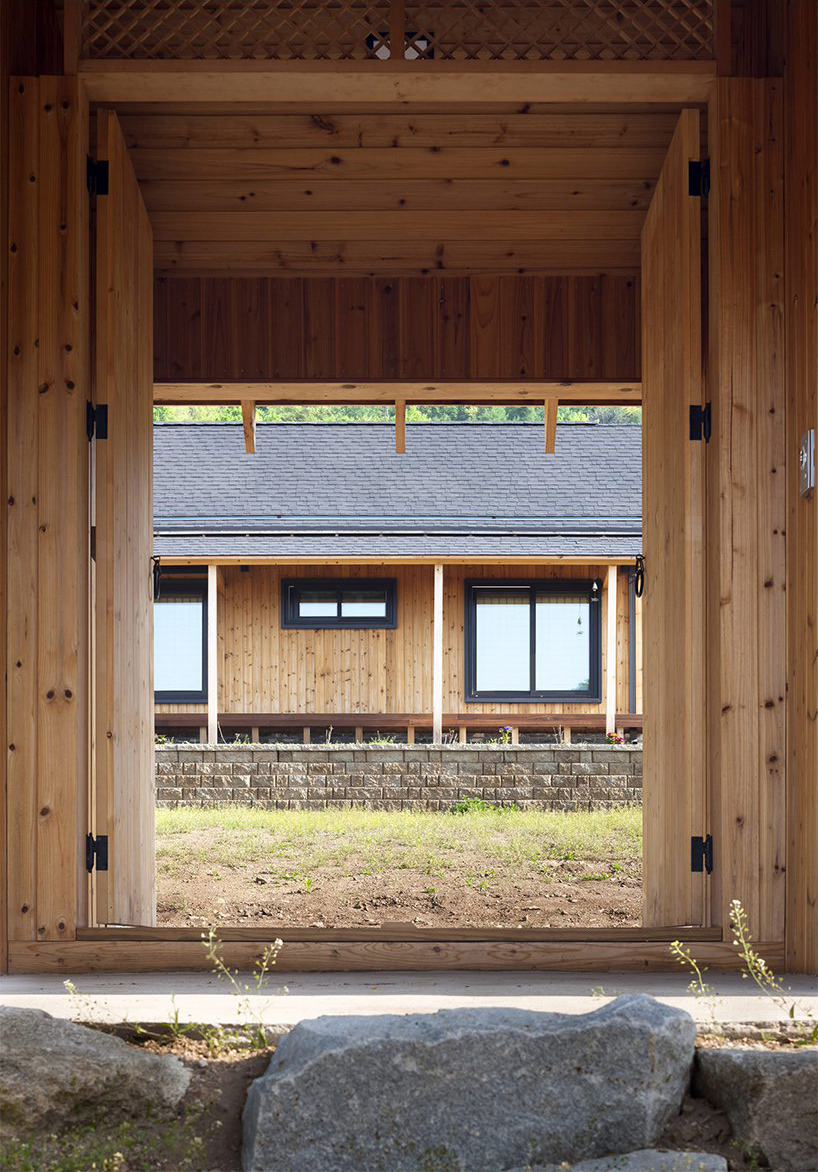
image © youngchae park

image © youngchae park

image © youngchae park

image © youngchae park

image © youngchae park

image © youngchae park

image © youngchae park

image © youngchae park

image © youngchae park

image © youngchae park

image © youngchae park

image © youngchae park
 1/4
1/4
project info:
project type: house
location: buseok myeon, yung joo-si, gyeongsangbook-do, republic of korea
architect: hyoungnam lim, eunjoo roh in studio_GAON
project team: sungpil lee, seongwon son, laeyeon kim, minwoo lee
site area: 655 m2
building area: 98.64 m2
gross floor area: 98.64 m2
height: 5.75 m
building-to-land ratio: 15.06%
floor area ratio: 15.06%
structure: timber frame construction
finish: wood siding, asphalt shingle
supervision: studio_GAON
design period: 2017.04 – 2017.07
construction period: 2017.08-2018.01
photography: youngchae park
designboom has received this project from our ‘DIY submissions‘ feature, where we welcome our readers to submit their own work for publication. see more project submissions from our readers here.
shop
your own online design shop — no sales commission collected





















