studio KRAFT reclaims limited schoolyard space with vertical play garden in budapest
the project introduces climbing structures, outdoor classrooms, and planted play spaces that rethink how limited schoolyards can serve students throughout the day.
Studio KRAFT adds vertical play garden at budapest school
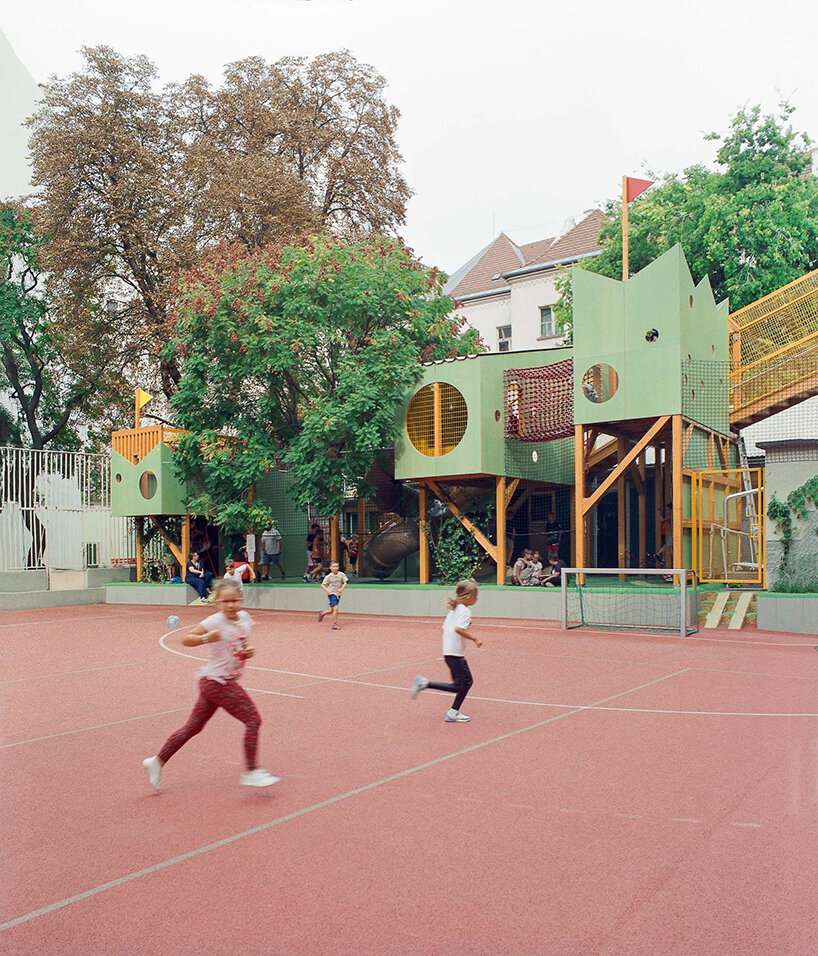
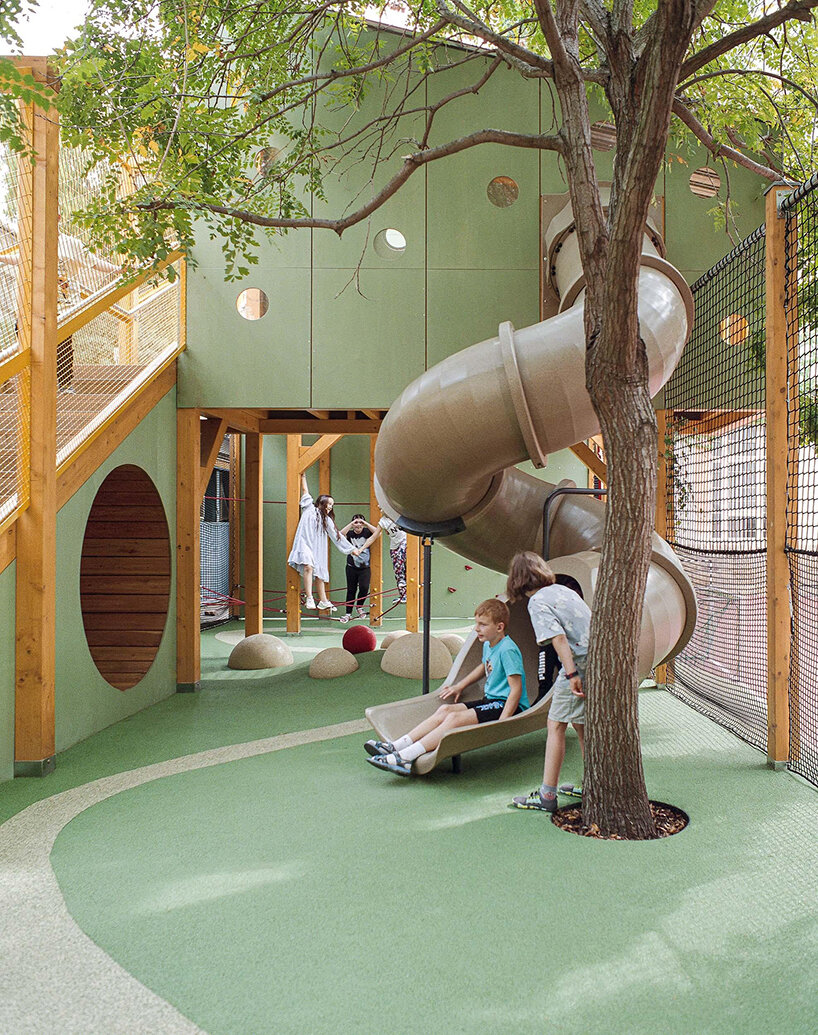
The courtyard of Bajza Elementary School, located in Budapest’s densely built sixth district, has been reimagined by Studio KRAFT with landscape architects Open Air Design as a vertical playground that expands opportunities for learning and play. Commissioned by Bajza Elementary School and the Municipality of Terézváros, the intervention replaces what was previously a paved courtyard dedicated almost exclusively to sports with a layered environment of climbing structures, planted retreats, and outdoor classrooms designed for more than 500 students.
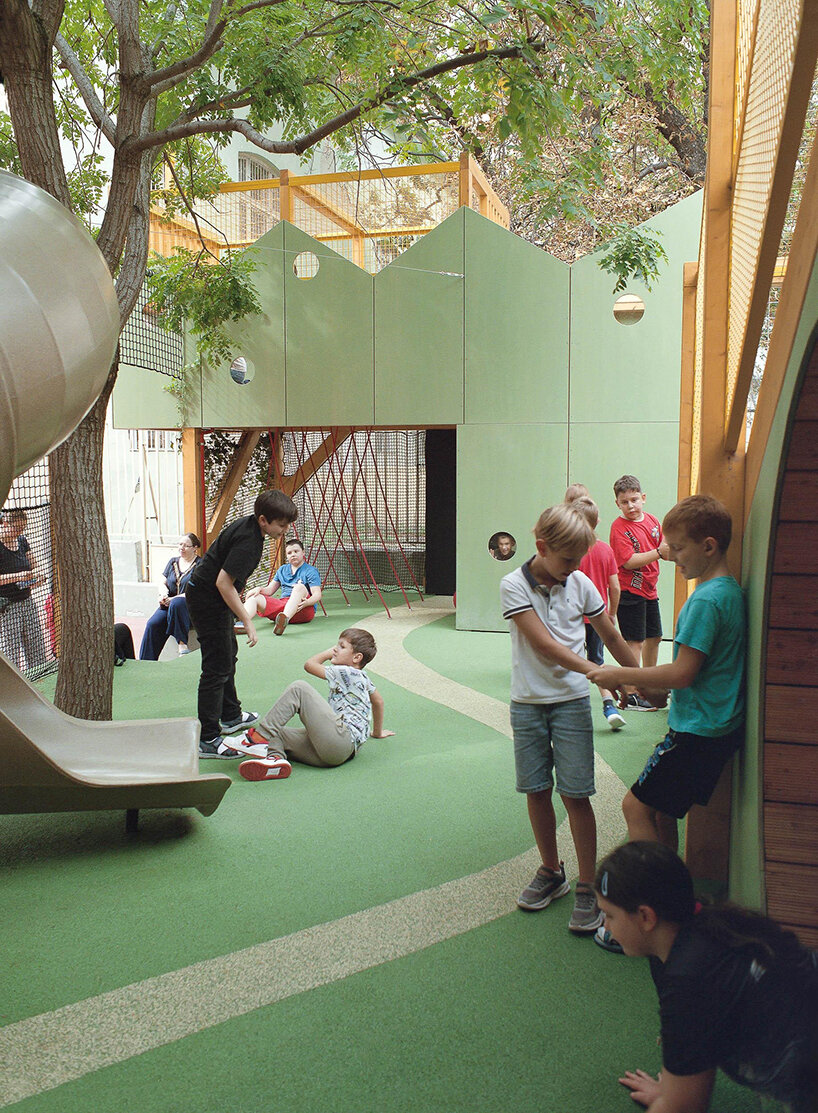
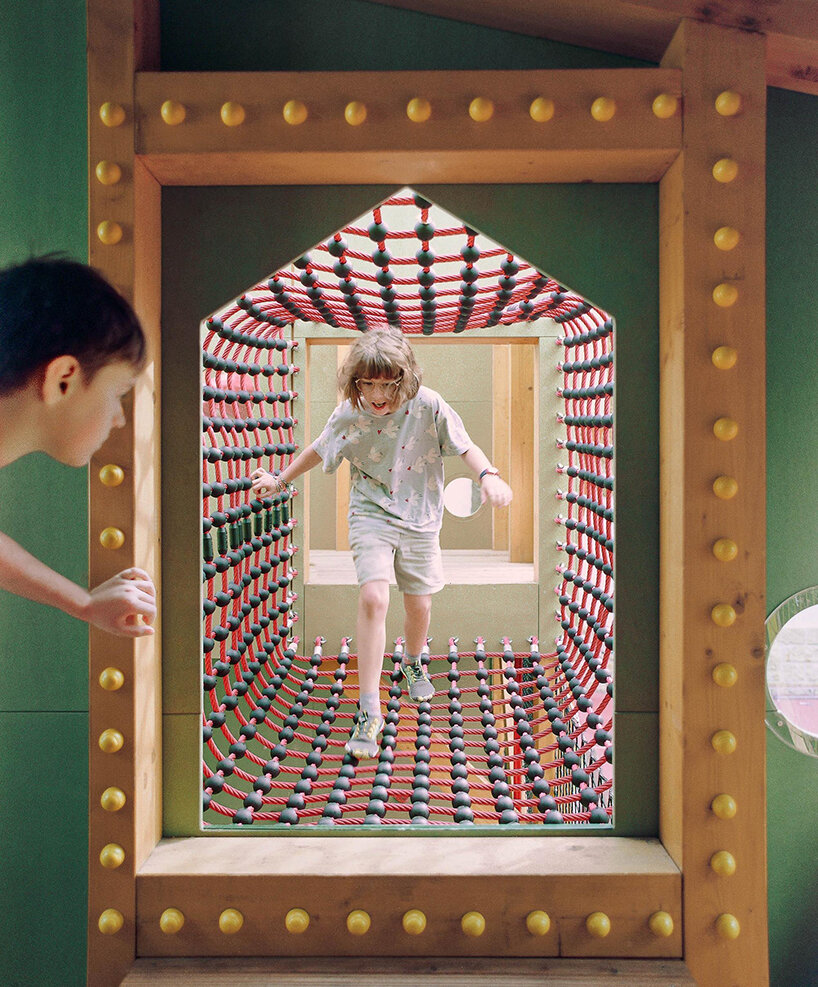
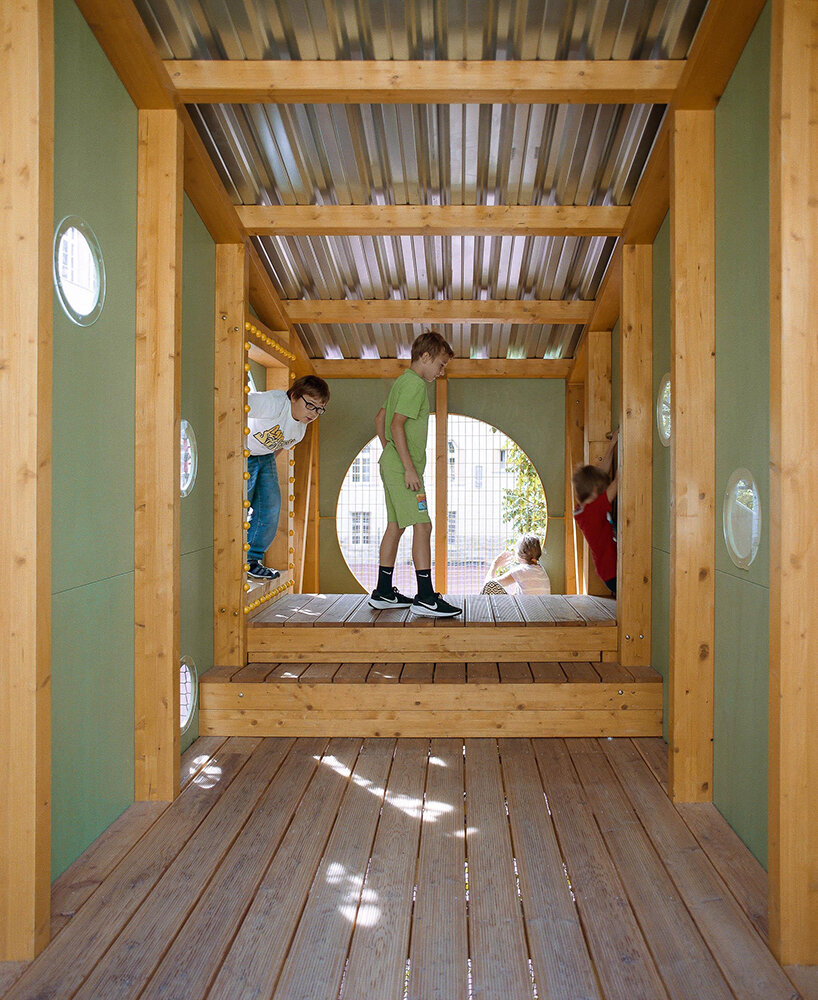
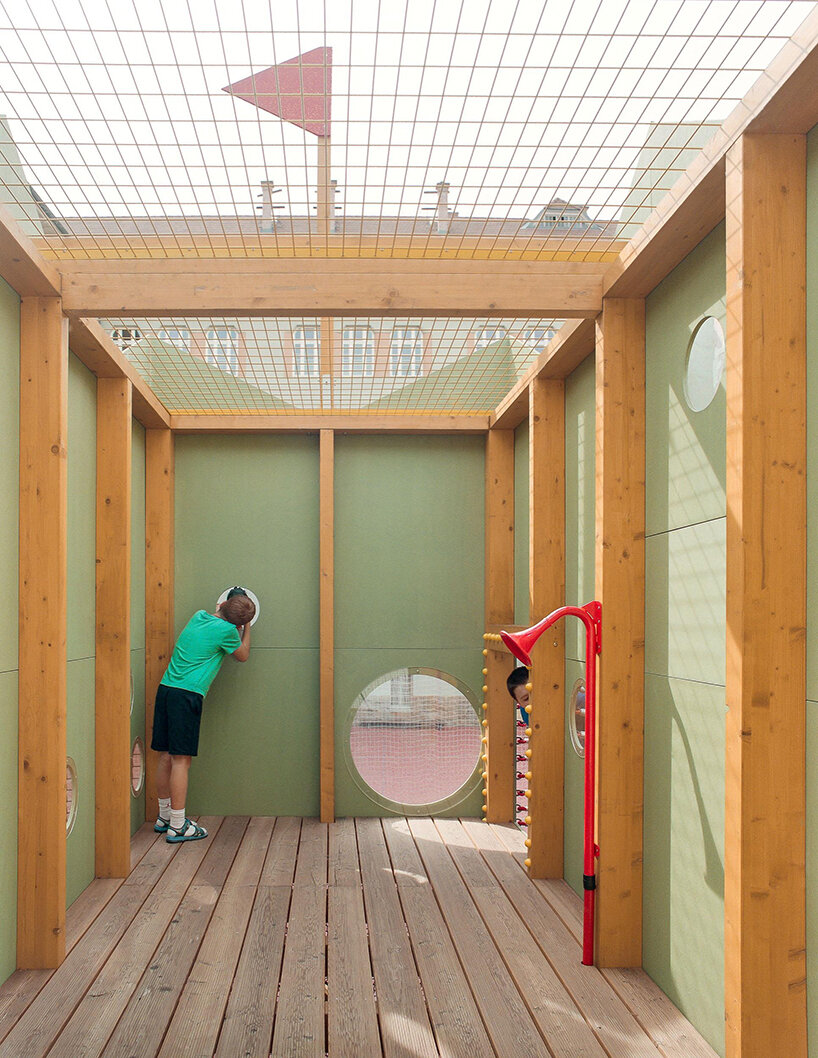
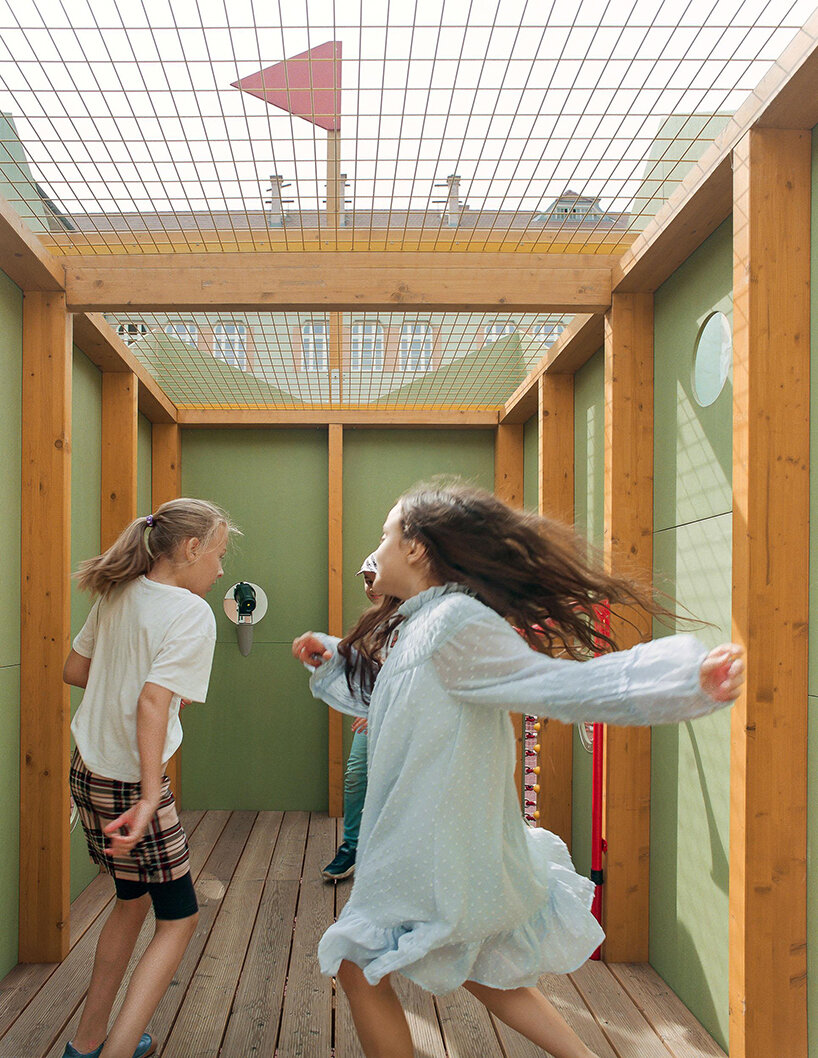
The architects introduce a series of timber structures that multiply its usable space vertically. Elevated platforms, climbing routes, sheltered corners, and green-covered play nooks occupy the edges of the site, leaving the central area available for physical education while creating new spaces for quieter activities such as reading, conversation, relaxation, and informal learning.

Timber architecture & climbing plants form the playground
Budapest-based Studio KRAFT’s proposal emerged through a participatory design process involving both students and teachers. Their input informed how different parts of the courtyard are used throughout the school day, leading to a spatial strategy that accommodates a broader range of ages and activities and also supports various uses from active play to outdoor teaching.
Plants are woven into the design, turning greenery into an active part of the playground. Climbing plants grow over the wooden structures, adding shade, color, and seasonal change while softening what was once a hard, paved courtyard. In one of Budapest’s most densely populated neighborhoods, the garden brings children closer to nature in their everyday school environment.
Built mainly from timber, the vertical structures give the historic school a fresh identity, making smart use of the limited space. The playground is built above existing service areas, creating new places to play, learn, and relax without reducing the open area below. As cities become denser and schoolyards grow more constrained, the Vertical Play Garden makes better use of the space already available, creating places where children can climb, play, gather, study, or just take a break throughout the day.


project info:
name: Vertical Play Garden at Bajza Elementary School
architect: Studio KRAFT | @studiokraft.hu
location: Budapest, Hungary
client: Bajza Utcai Általános Iskola, Municipality of Terézváros
landscape architecture: Open Air Design
structural engineer: Tetraplan
community planning: Aeffect Communications
photographer: Yanep Lust Collective | @yaneplustcollective
This article is part of designboom’s PLAY chapter, exploring what would happen if form didn’t follow function, but pleasure. Discover more stories that celebrate joy, imagination and playfulness here.
shop
your own online design shop — no sales commission collected