villa schoorl by studio prototype takes the form of a traditional dutch barn
depending on the required function, each area of the home is designed to be open or closed - offering varying degrees of privacy.
villa schoorl by studio prototype takes the form of a traditional dutch barn
all images by jeroen musch


in the quiet dutch village of schoorl, amsterdam-based practice studio prototype has completed a two-storey dwelling that takes the form of a traditional country barn. surrounded by natural vegetation, the home is positioned at the center of its plot — offering views of the lush green landcape. named ‘villa schoorl’, the property’s internal layout is aligned to a programmatic grid, which was developed to include four main volumes.

the dwelling takes the form of a traditional country barn


depending on the required function, each area is designed to be open or closed — offering varying degrees of privacy. conceived as a ‘spatial puzzle’, the form of the steel-clad house adapts to its internal program, resulting in a visual contrast between volume and void. ‘the objects of the home play a game with the surface of the main mass of the house,’ explain the design team. this approach also breaks up the large scale of the elongated residence.

the house is surrounded by natural vegetation

a dark steel skin continues internally, contrasting with the use of pale ash. communal living accommodation is found at ground level, with a centrally positioned kitchen-diner adjoining a secluded lounge. a large storage unit contains a staircase leading to an upper level that houses more private areas. bedrooms are positioned within enclosed volumes, connected via a landing that also serves as a study. for this particular project, the architect took responsibility for the house’s construction, partly taking over the position of the contractors. within this role, the studio developed a transparent coating for the façade, designed to protect the steel and ensures its longevity.
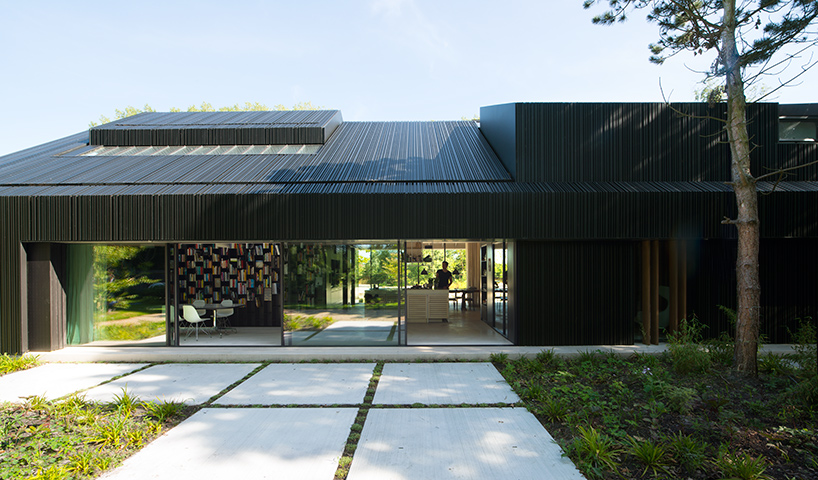
the form of the house adapts to its program, resulting in a contrast between volume and void

communal living accommodation is found at ground level

the use of dark steel continues internally, contrasting with pale ash

a large storage unit contains a staircase leading to the upper storey

the landing also serves as a study

a private bathroom at the home’s upper level

the kitchen adjoins a sunken lounge at ground level

large openings ensure that the home is brightly and naturally lit

the architects developed a transparent coating for the façade, designed to protect the steel

conceived as a ‘spatial puzzle’, the form of the house adapts to its internal program
1/4
project info:
name: villa schoorl
type: residential
size: 400 sqm
design: studio prototype
design team: jeroen spee, jeroen steenvoorden
project team: steven otten, titus lammertse, gijs suijlichem, florian nelemans
status: completed
photography: jeroen musch