studio puisto perches ‘niliaitta’ cabin atop a single pillar in finland
the project draws influence from the samí people who historically used this strategy to safely store food outdoors.
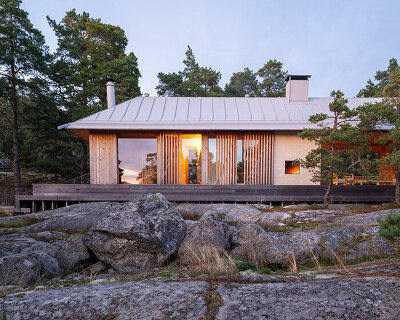


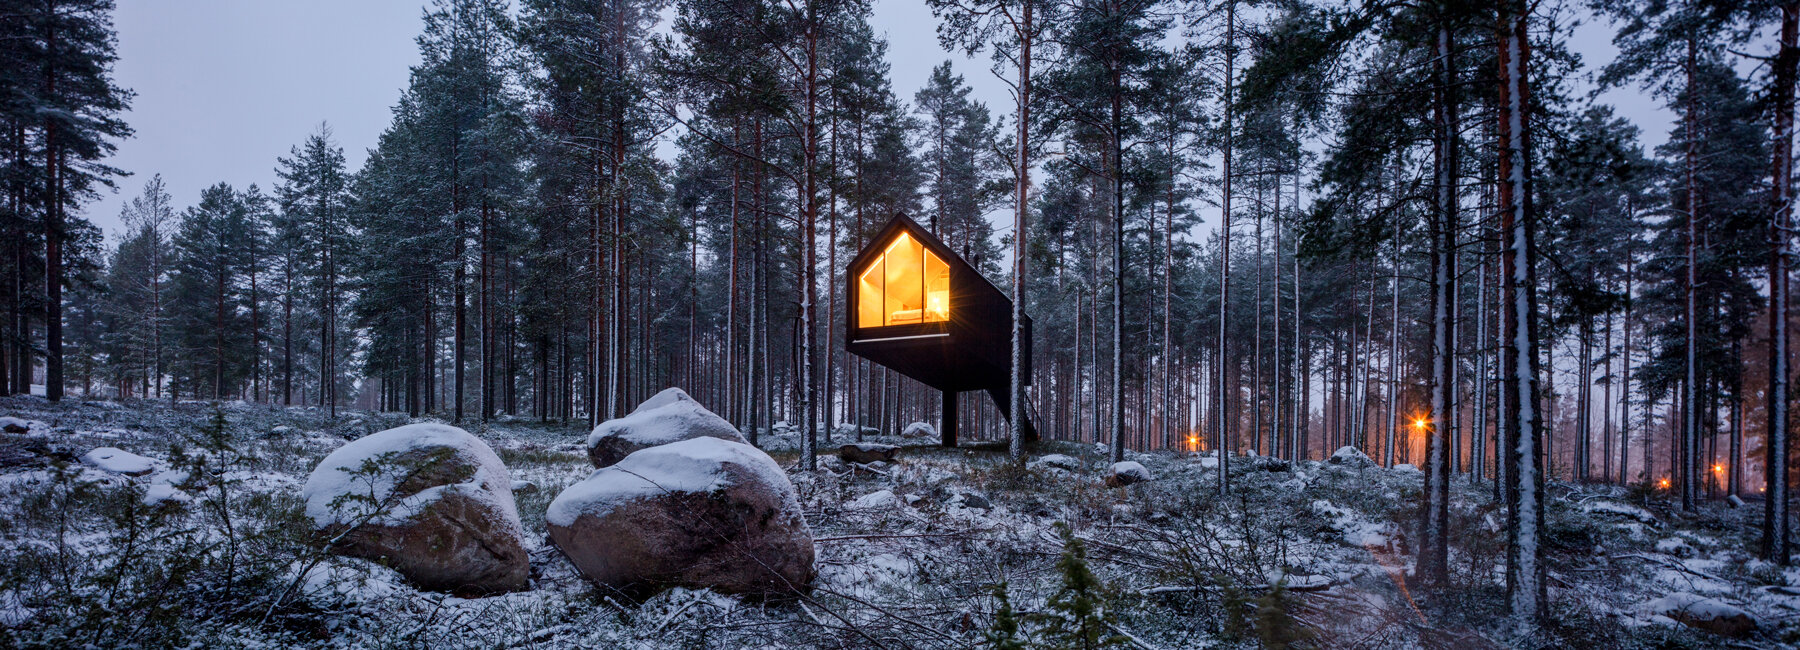






in celebration of the indigenous finnish vernacular, studio puisto elevates its ‘niliaitta’ cabin prototype atop a single column. nestled within a wooded landscape near the salamajärvi national park in finland, the form of the project draws influence from the samí people who historically used this strategy to safely store food outdoors, away from the access of bears and other wild animals. the design team seeks to respect the native culture while creating a dwelling space that offers a hotel retreat from the realities of the outside world. with a minimal footprint, ‘niliaitta’ allows the natural context to remain as untouched as possible, introducing a complementary addition to the woodlands.
all images and video by marc goodwin, archmospheres
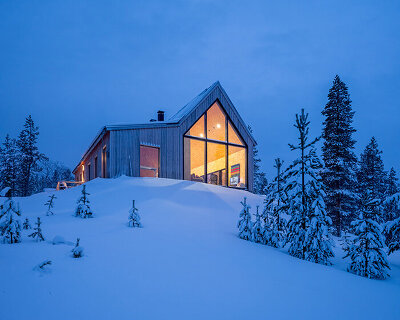





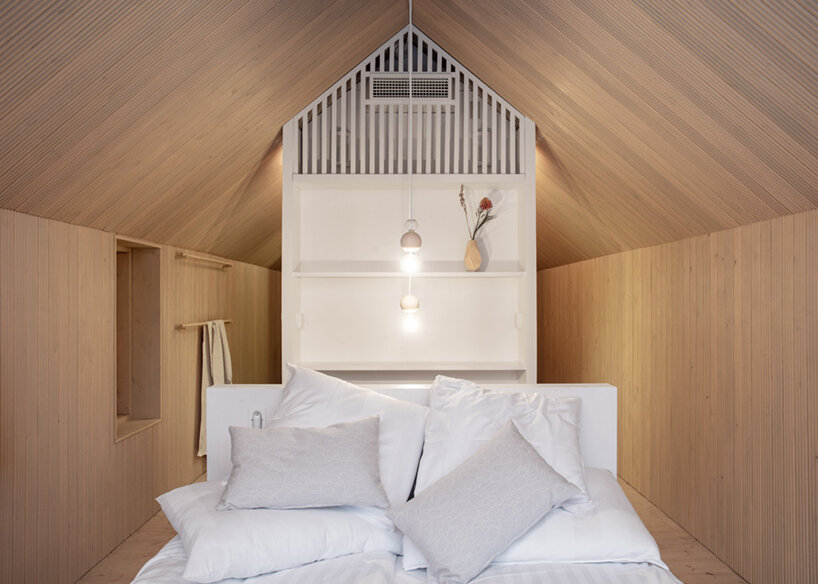

studio puisto’s ‘niliaitta’ cabin prototype makes up part of finland’s larger kivijärvi resort. the resort will soon host nearly 50 new dwelling units together with a sauna and conference center building along the shoreline. the ‘niliaitta’ unit is constructed as a prototype, the first of its kind and the latest phase in the development of the planned resort. inside the prototype, the design team seeks to invite an immersive connection with the natural surroundings. a full-height window takes over an entire facade, lending an unobstructed visual connection with the forests. the rest of the interior is, by contrast, a blank canvas — finished entirely in rhythmic wooden paneling.

perched atop a single pillar, studio puisto strategically orients its niliaitta cabin prototype to sensitively avoid the forest trees. while only a few trees were removed during construction, only a narrow pathway grants access. the exterior finish and color palette help the cabin to visually integrate into the surrounding nature, suggesting the sense that it has always belonged amidst the vertical rhythm of forest trees around it.


1/3
project info:
project title: niliaitta prototype | kivijärvi resort
location: kivijärvi, finland
architecture: studio puisto
partners: mikko jakonen, emma johansson, sampsa palva, heikki riitahuhta, willem van bolderen
team members: heikki muntola, guillaume keidel, maiju koskela
structural design: BD-con oy
HVAC design: LVI-insinööritoimisto jorma niemonen oy
electrical design: karawatski oy
contractor, wooden structures: laadulla oy
contractor, steel structures: jake-man oy
interior surfaces, fittings: petri leppänen
built area: 36 square meters (388 square feet)
completion: 2020
photography: marc goodwin, archmospheres
shop
your own online design shop — no sales commission collected