
STUDIO QI’s straybirds suji prairie hotel in mongolia evokes traditional nomadic yurts
on the vast mongolian grasslands, 'straybirds suji prairie' hotel takes shape with architecture by chinese firm STUDIO QI.
[ADVERTISEMENT]
straybirds suji prairie hotel opens in mongolia
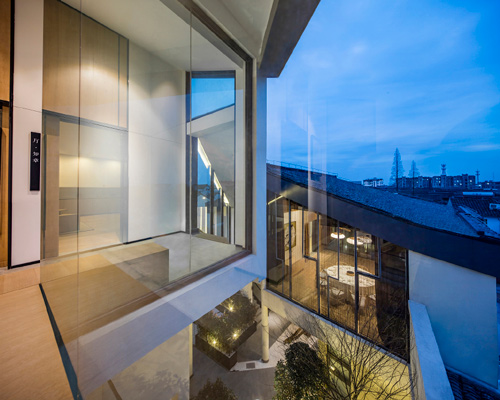
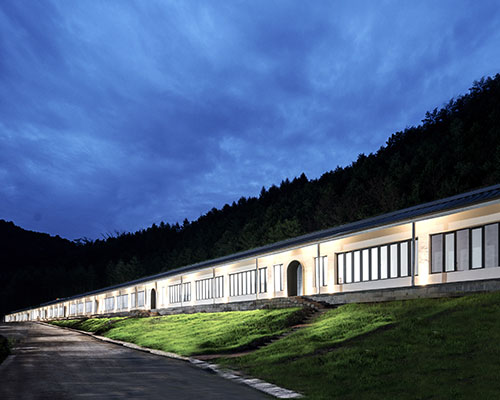
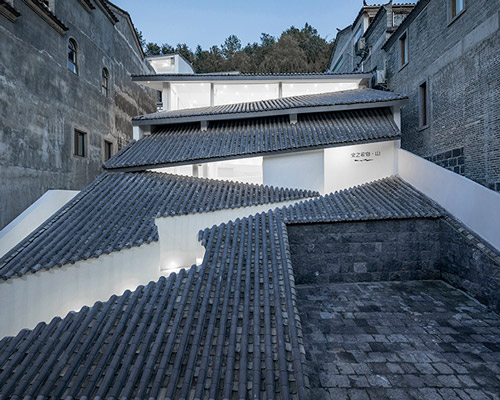

Situated on the vast Mongolian prairie near Suji, a boutique hotel dubbed StrayBirds Suji Prairie takes shape with architecture by Chinese firm STUDIO QI. Comprising seventeen structures, including fifteen dwellings, a reception center, a restaurant, and a swimming pool, the retreat is a sequel to the studio’s previously successful StrayBirds Suji Yellow River project. The eastern end of the site is graced by a meandering river and lush forests, casting a vibrant green hue onto the facades. The light grey tapered roofs echo the silhouette of distant mountains, creating a postcard scene backdropped by vast landscapes.
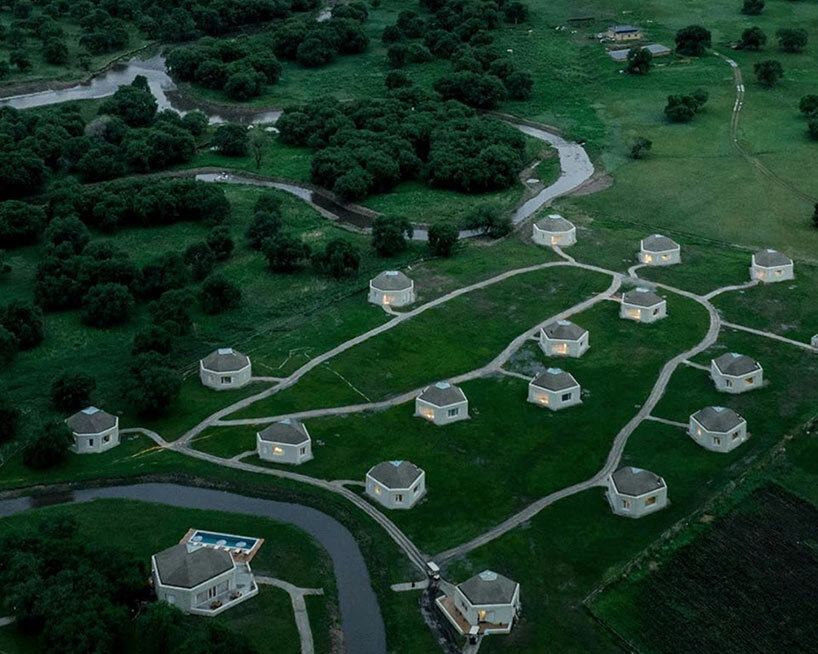 images courtesy STUDIO QI
STUDIO QI takes influence from mongolian yurts
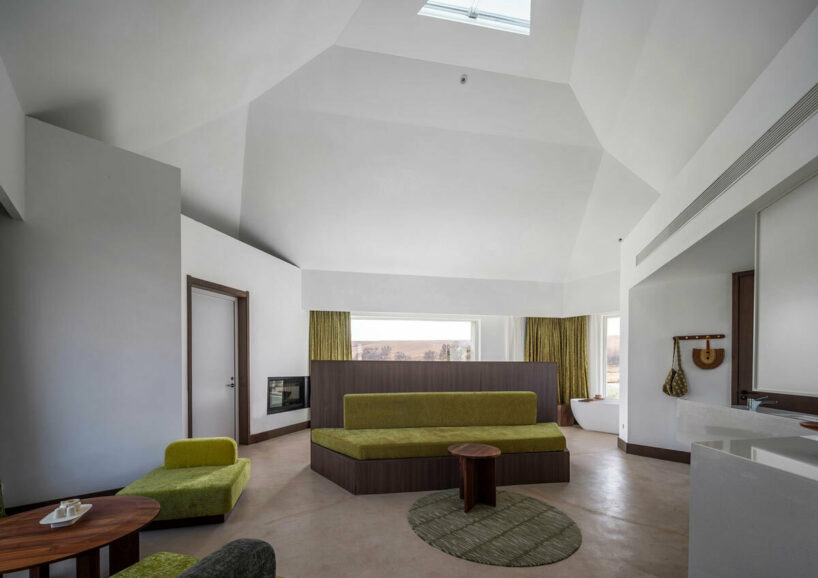
In the grasslands of Mongolia, StrayBirds Suji Prairie is designed by STUDIO QI to encourage interaction between architecture and nature. Flocks of sheep, forests, slopes, and mountains unfold in layers, reminiscent of the spatial hierarchy found in traditional Mongolian yurts. The centripetal form, characteristic of the yurt, is explored on various scales using polygonal shapes like pentagons, hexagons, and octagons to serve different functions. Drawing inspiration from the nomadic lifestyle, the architects aims to convert the constant movement of time into a relative spatial experience. Employing a 2.5-dimensional ‘shallow space’ and spatial interface flexibility, the design seeks to provide guests with a dynamic and immersive connection to the surrounding grassland.
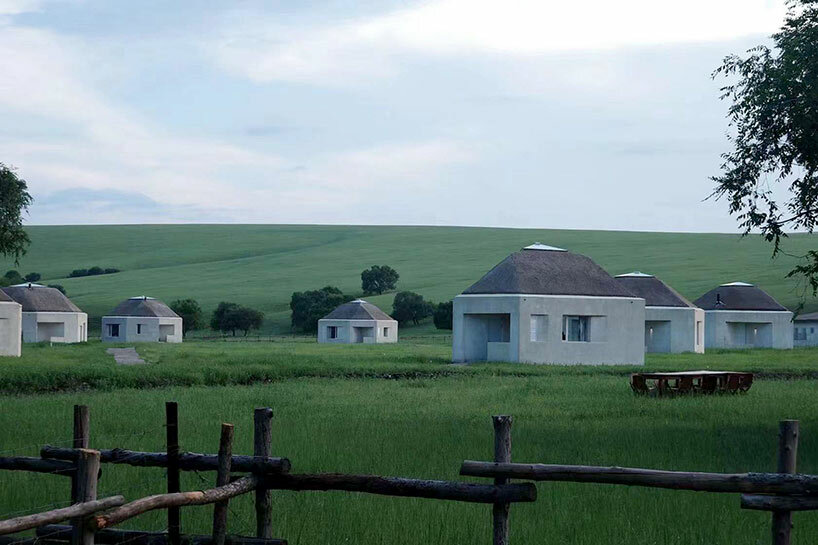
StrayBirds Suji Prairie opens as a boutique hotel by Studio Qi in Mongolia
unfolding the grasslands
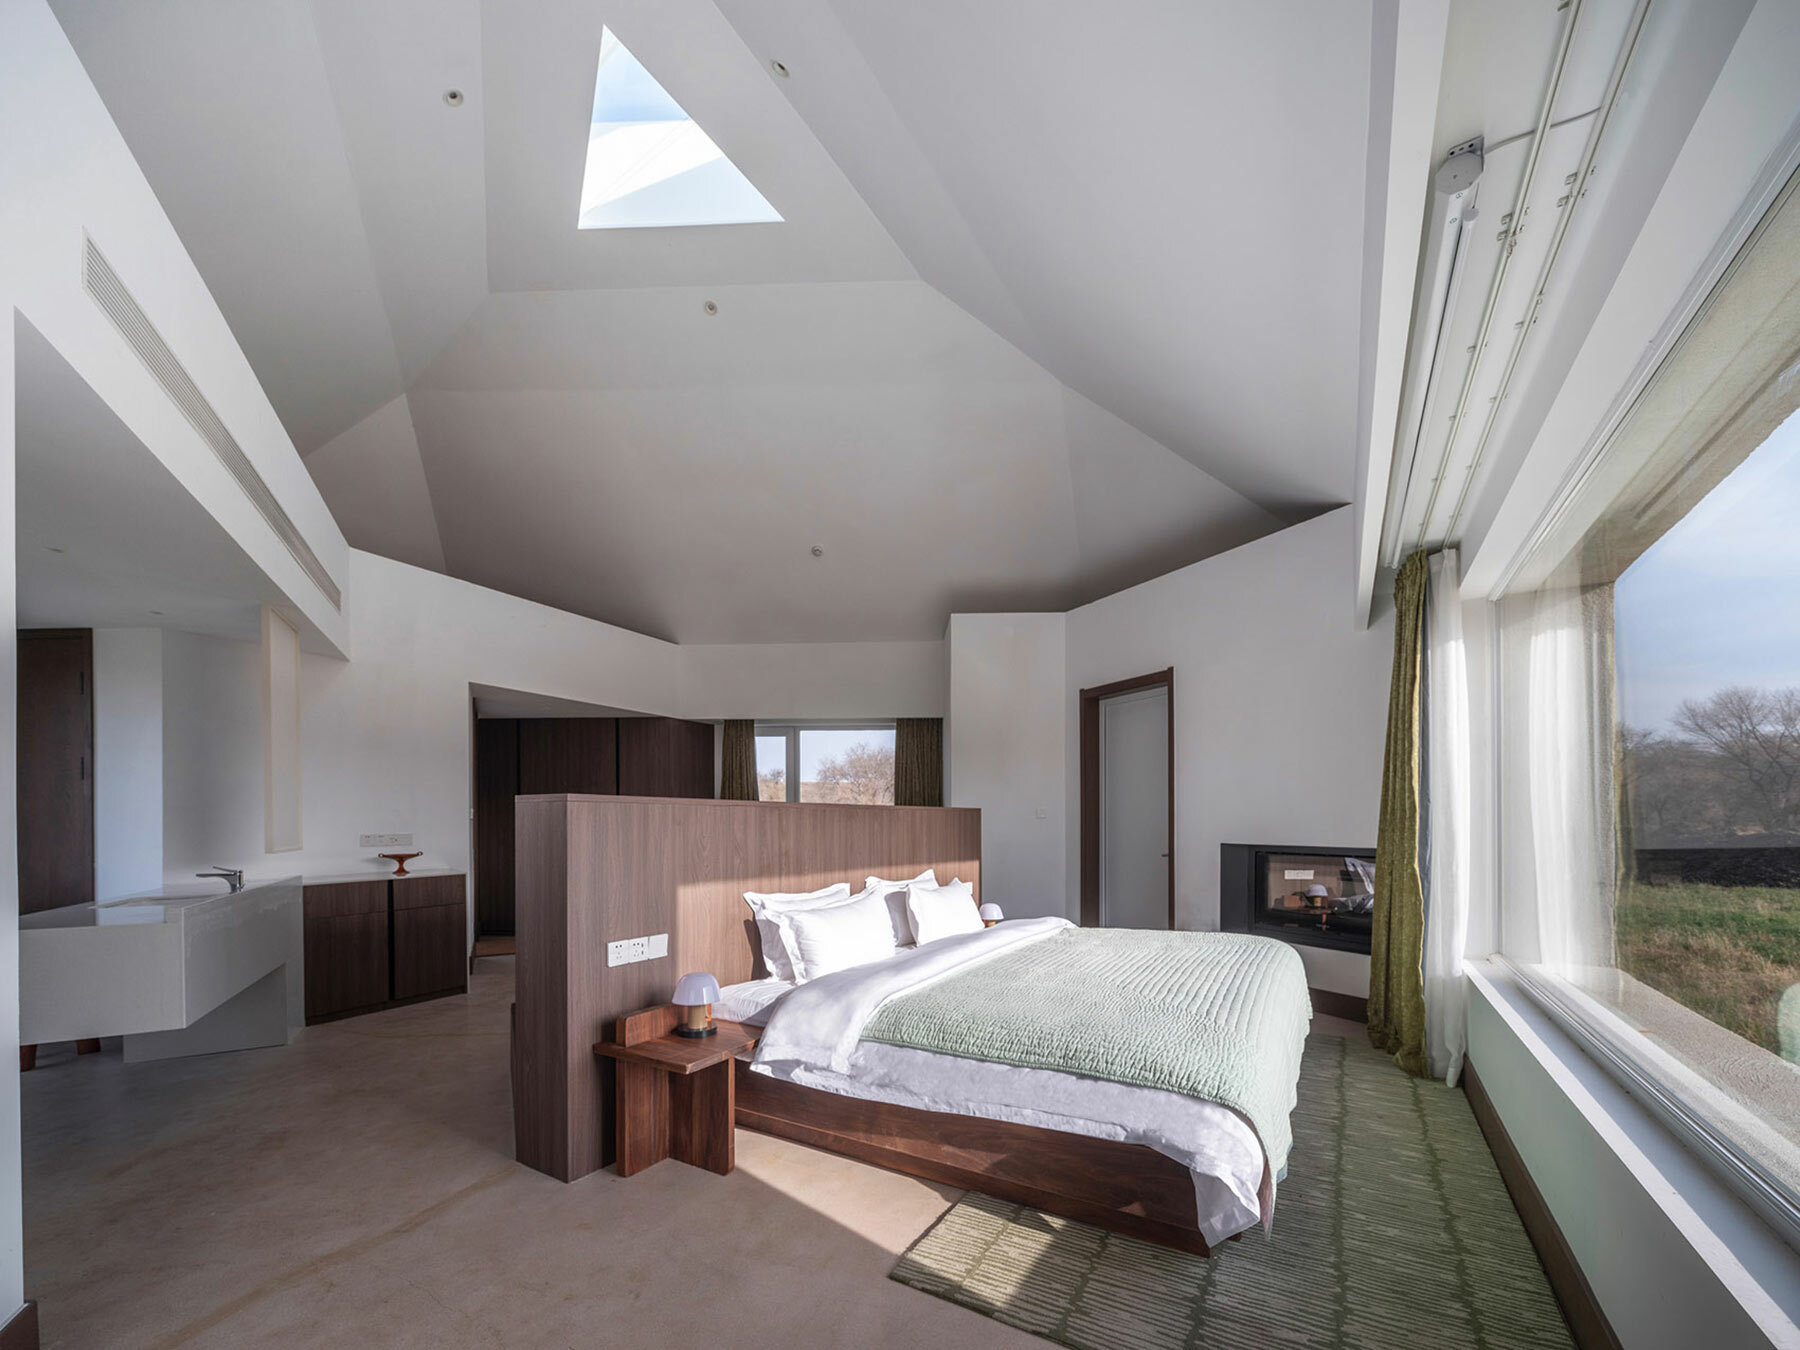
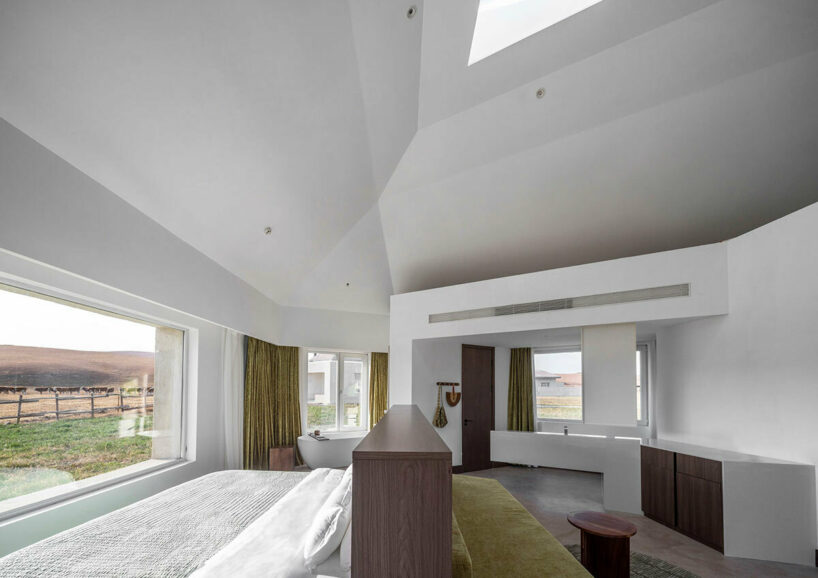
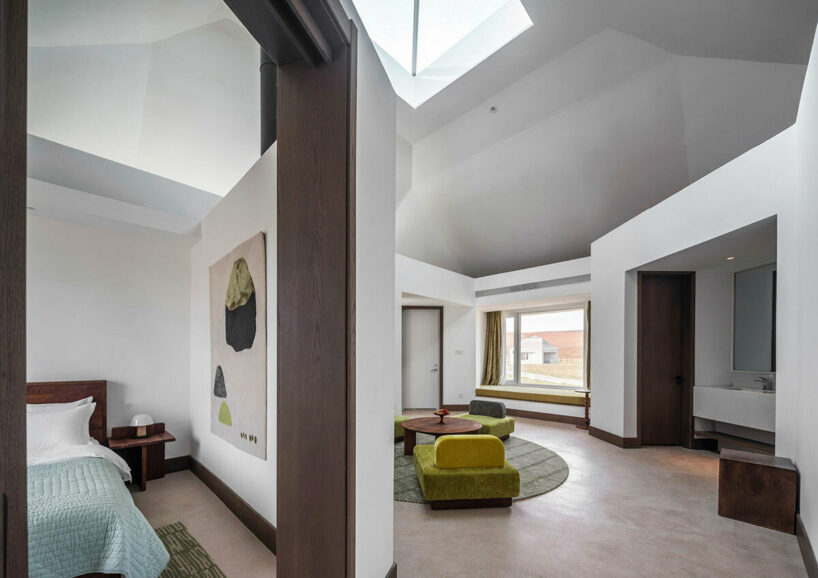
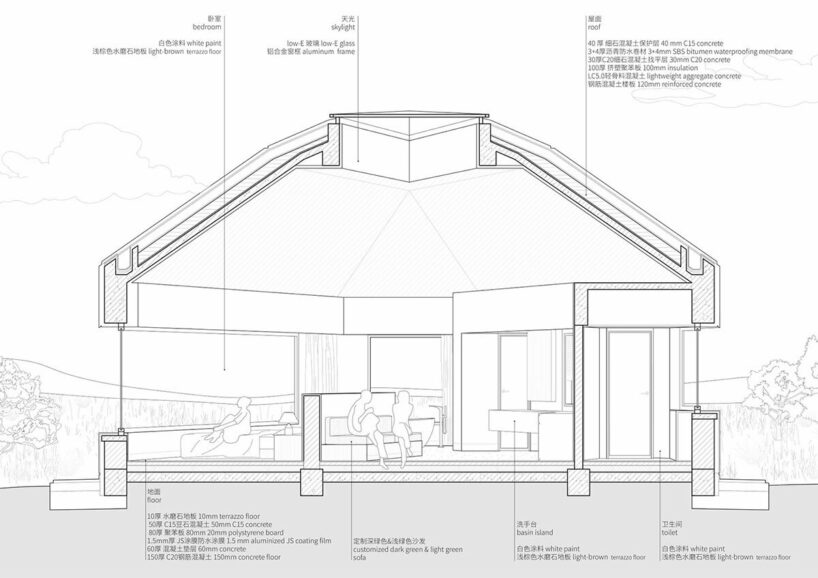
By unfolding the vast grassland into a two-dimensional plot, the team at STUDIO QI describes the yurts’ polygonal spatial form as being derived from the continuity of the site. The resulting 2.5-dimensional window and door openings create a visual and experiential relationship between the interior space and the expansive grassland, intertwining lines of sight and movement. The interior design amplifies the connection with the outdoors. Shallow window openings lead the gaze inward like the lush grassland, while door openings extend infinitely outward to the outdoor grassland. StrayBirds Suji Prairie offers three types of single unit guest rooms: pentagonal, hexagonal, and octagonal. Each unit is thoughtfully designed with specific functions, spatial arrangements, and connections to the grassland.
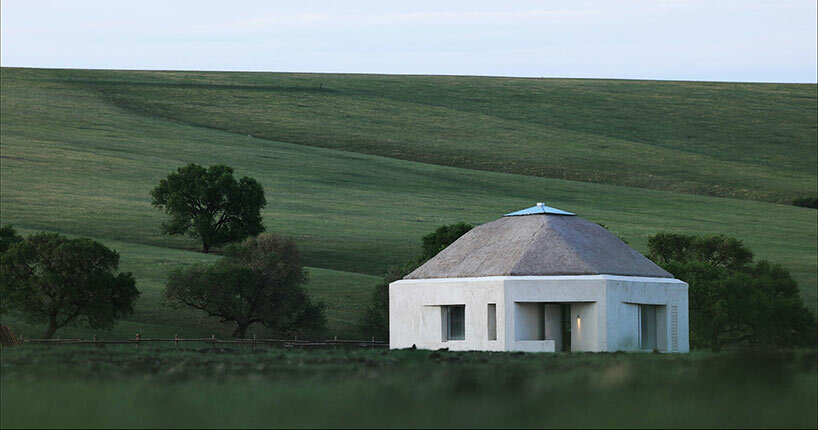
shallow spaces and door openings lead guests to oscillate between the indoor and outdoor spaces 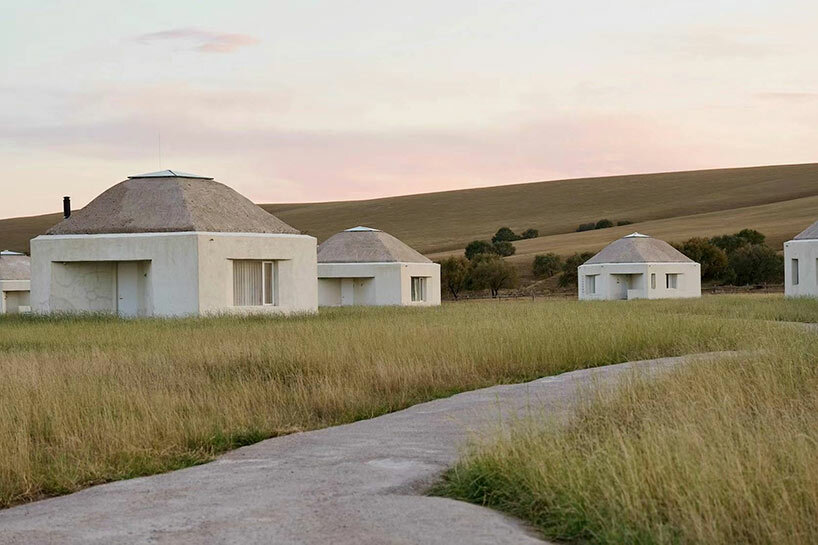
single-unit guest rooms, whether pentagonal, hexagonal, or octagonal, offer distinctive spatial arrangements 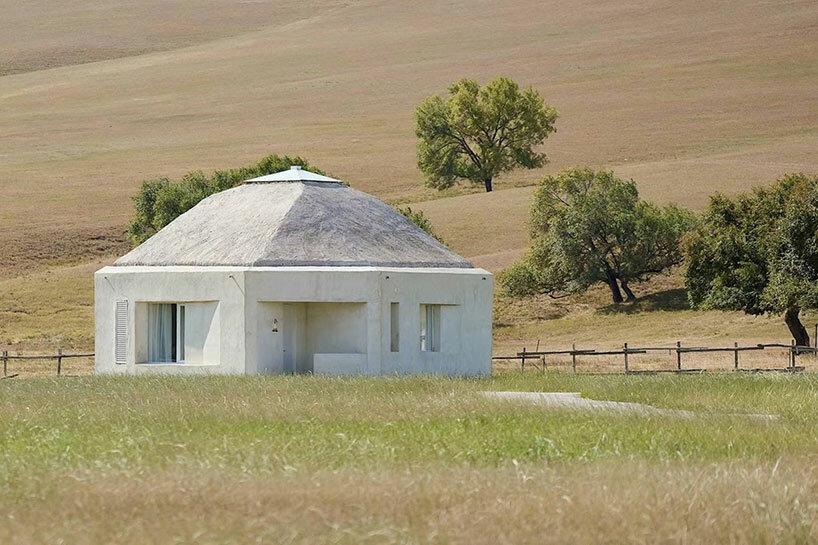
the polygonal facade unfolds in harmony with the vast grassland, creating 2.5-dimensional niche openings
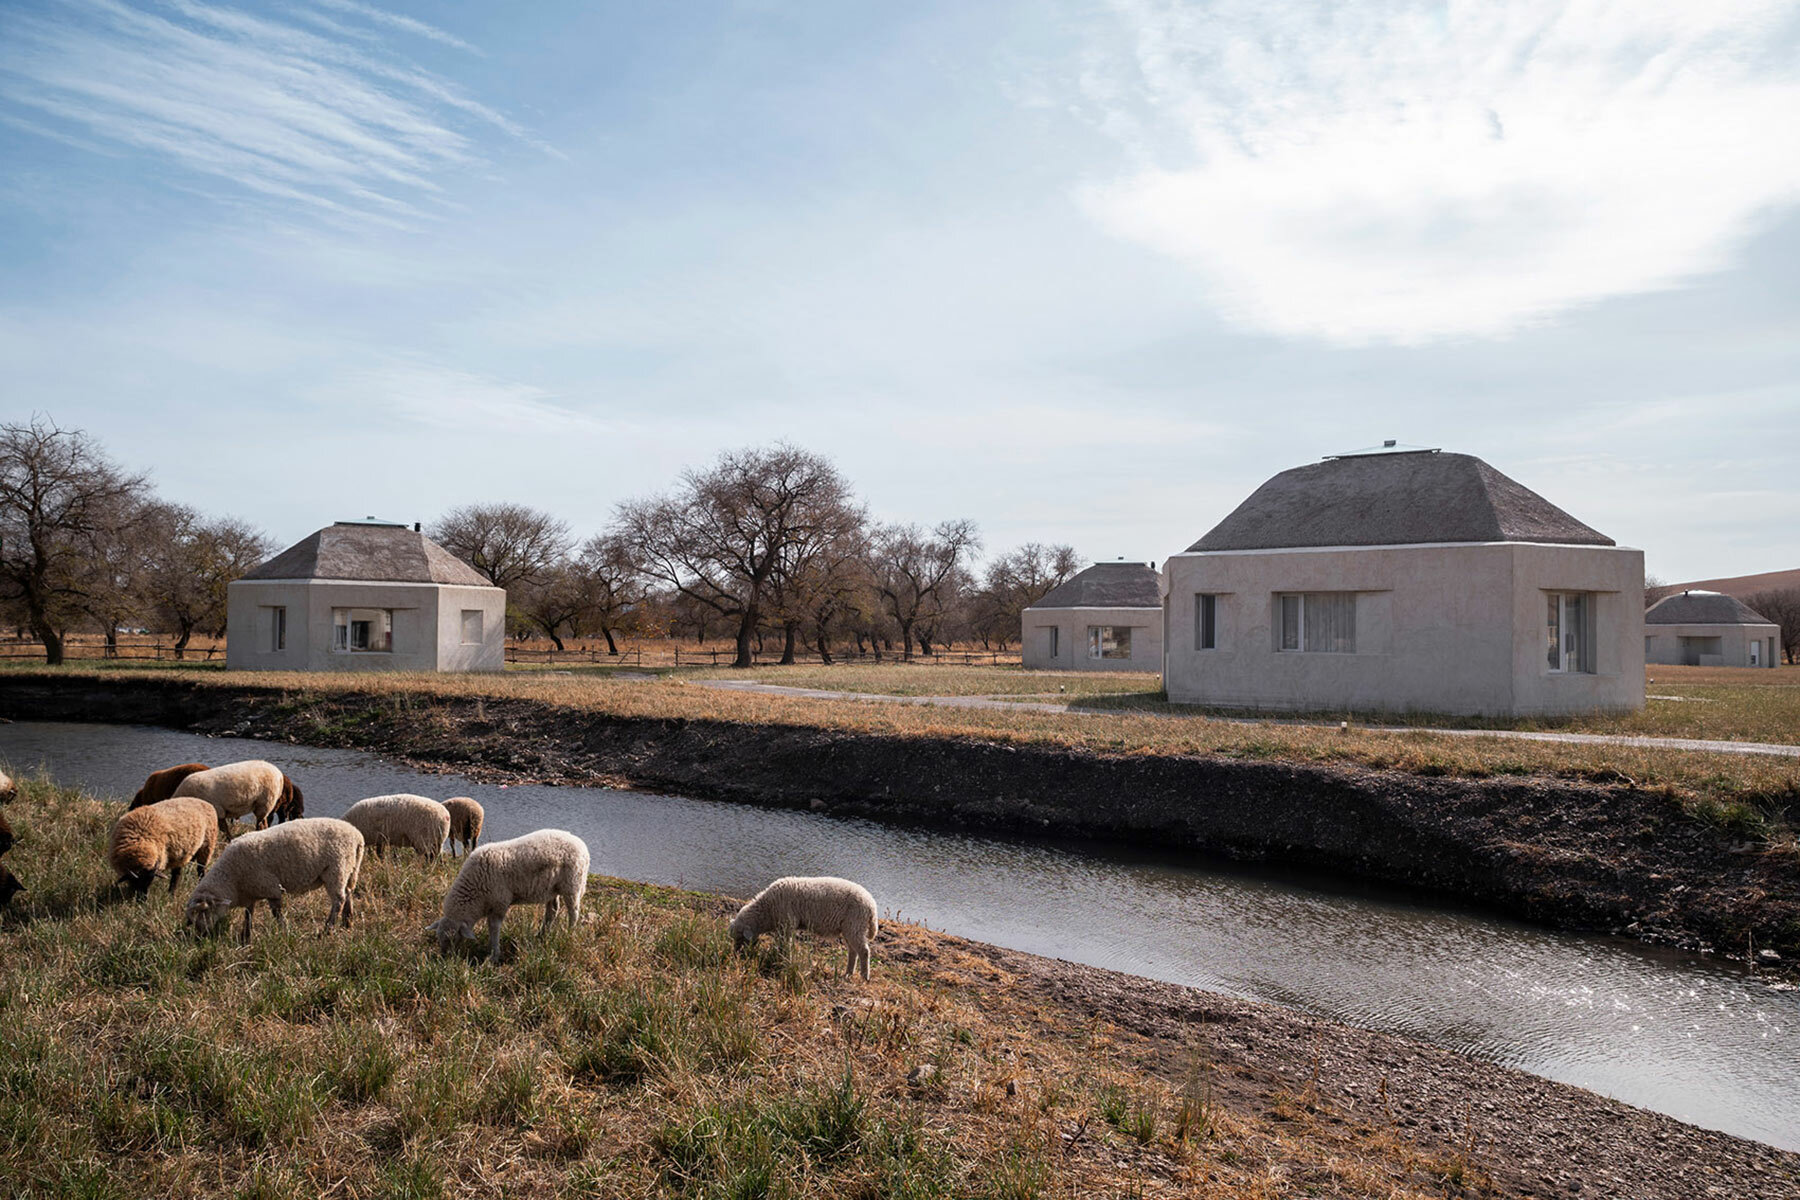
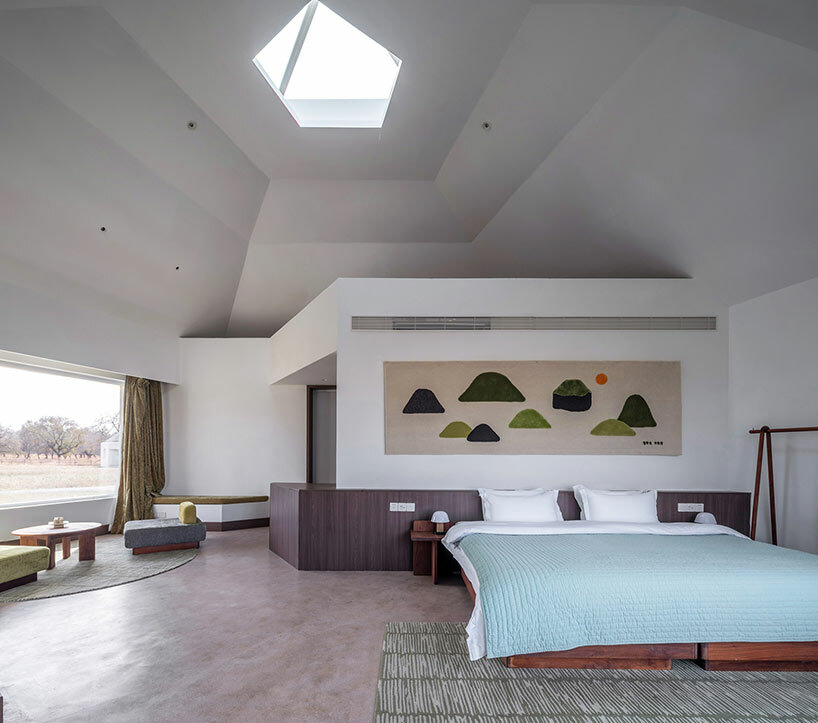
Studio Qi’s design both revives historical traditions and weaves them into a contemporary expression
1/4
project info:
project title: StrayBirds Suji Prairie
architecture: STUDIO QI
location: Suji Prarie, Wulan Maodu Grassland, Mongolia
completion: 2023
photography: © Jin Weiqi, Wang Ning, myways
shop
your own online design shop — no sales commission collected