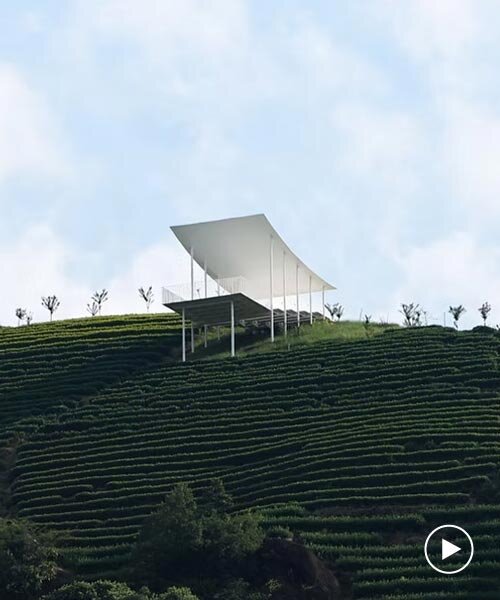
studio RE+N’s floating pavilion hovers like a thin white wing above chinese tea mountain
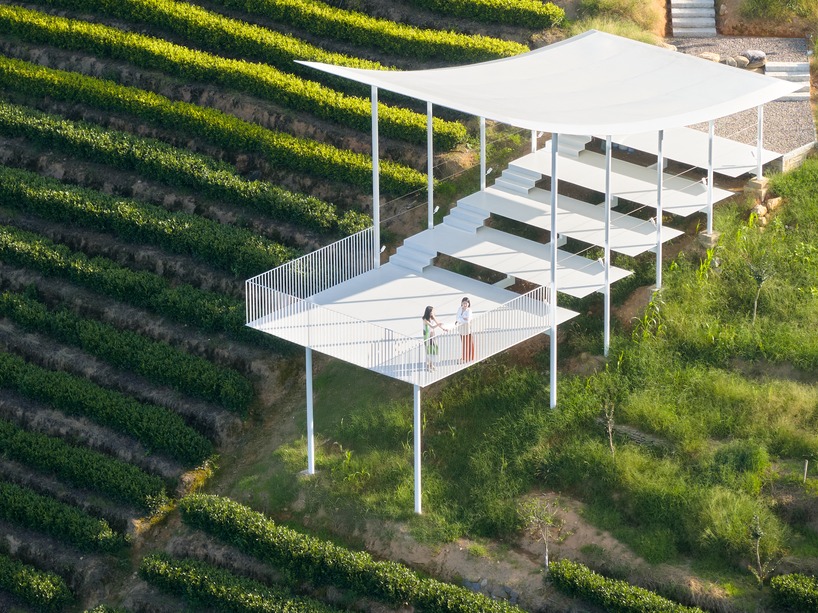
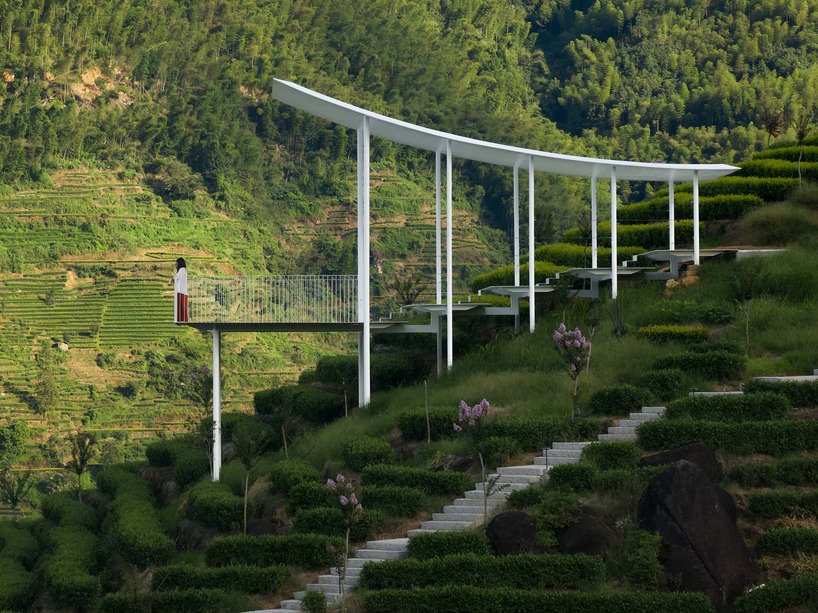
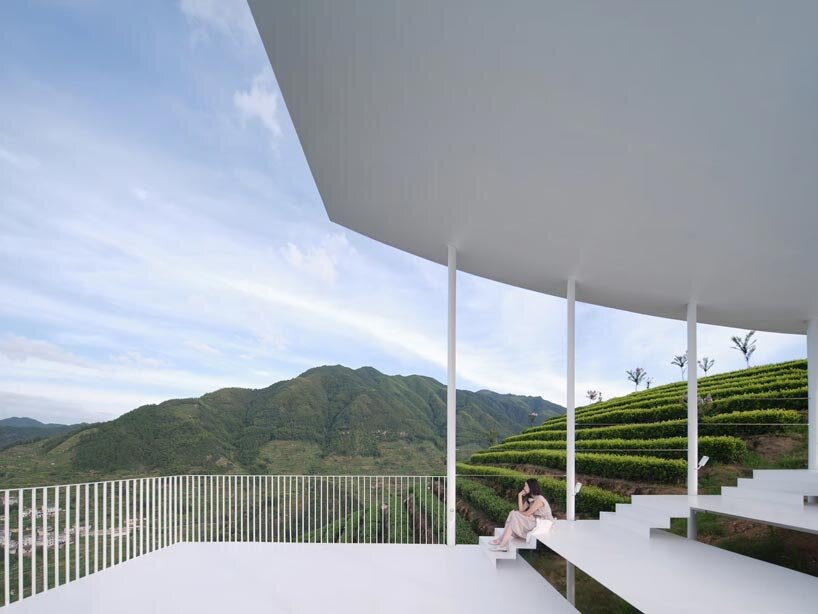
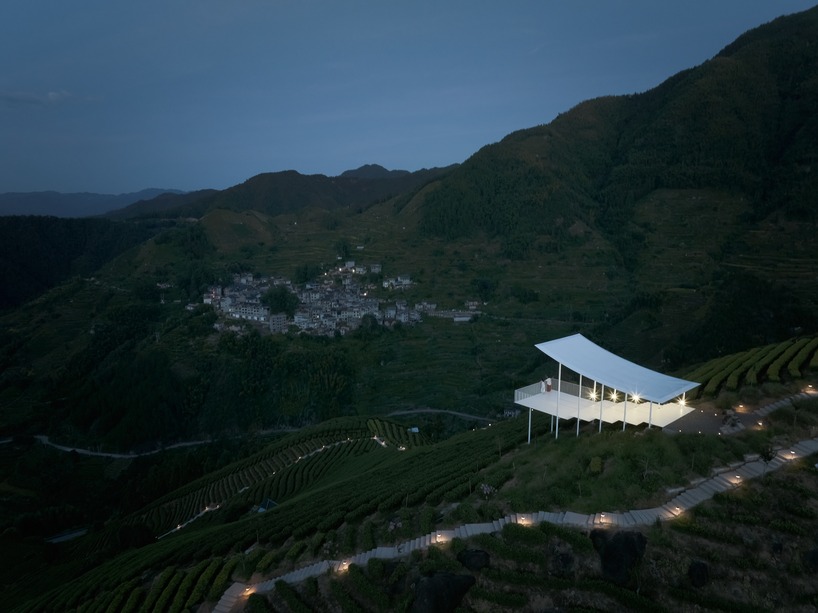
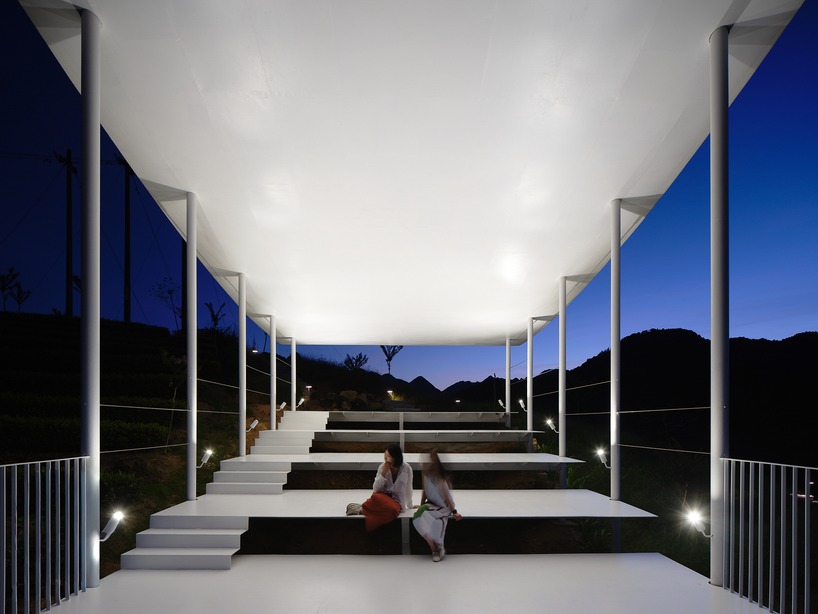
the pavilion’s stepped platforms descend the slope in parallel with the tea terraces.
prefer designboom on googlea curved canopy tops the Floating white Pavilion in Songyang
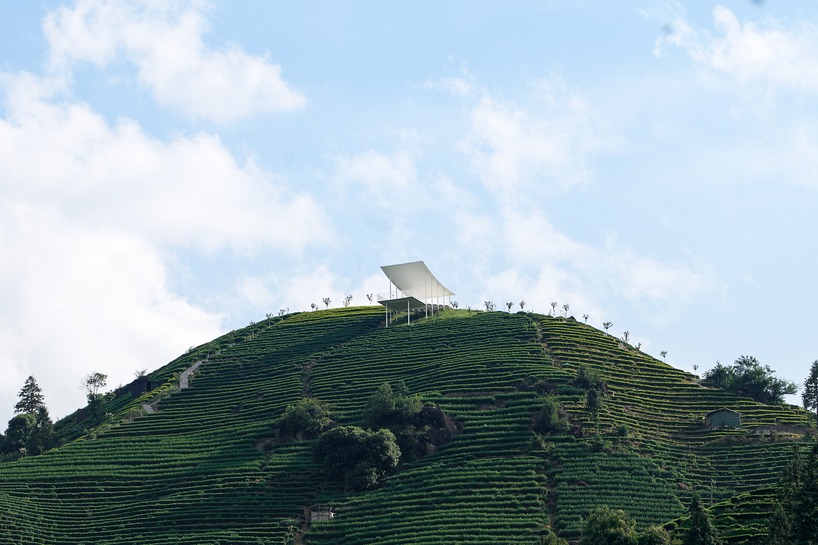
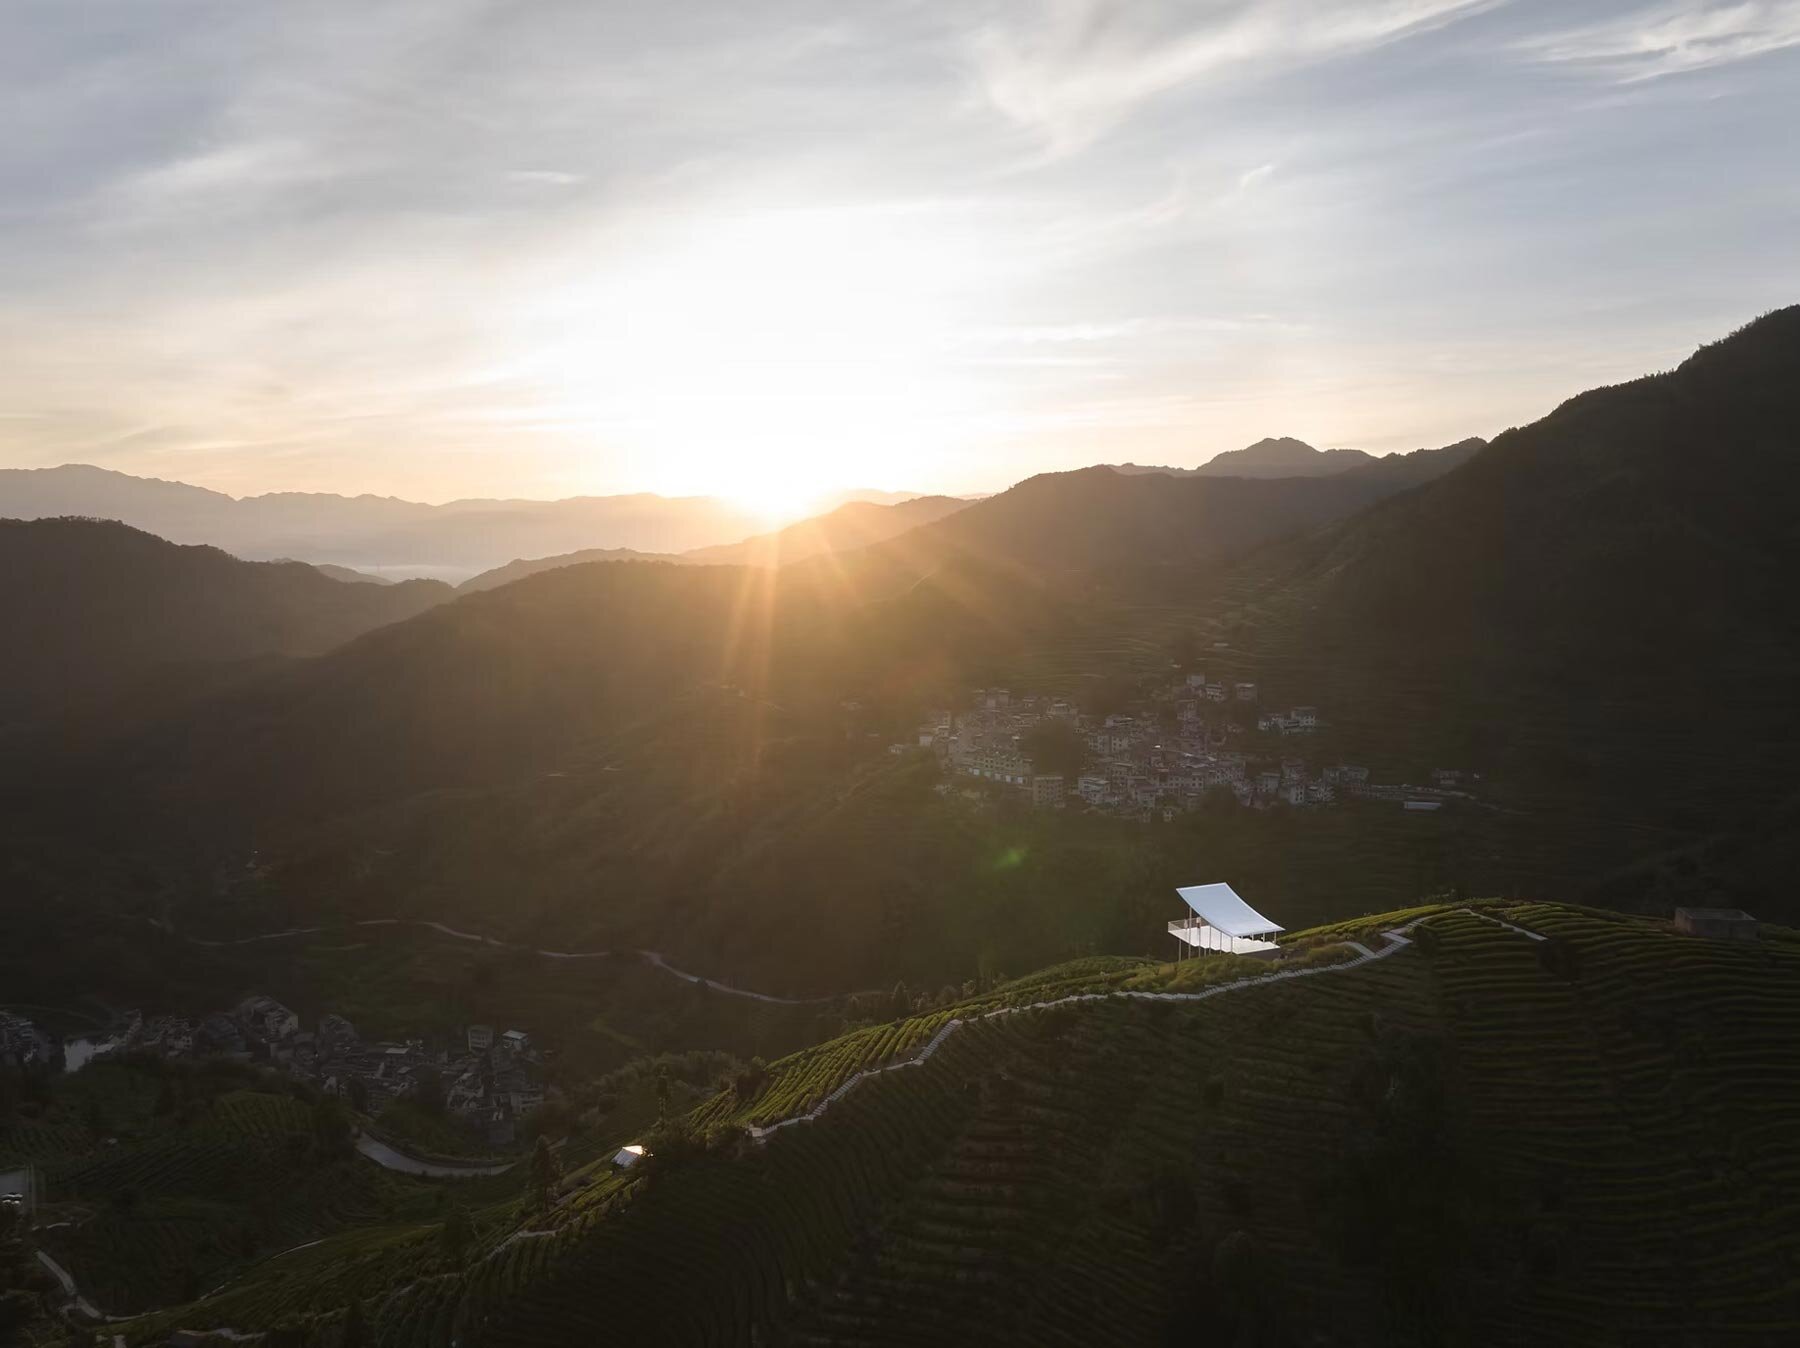
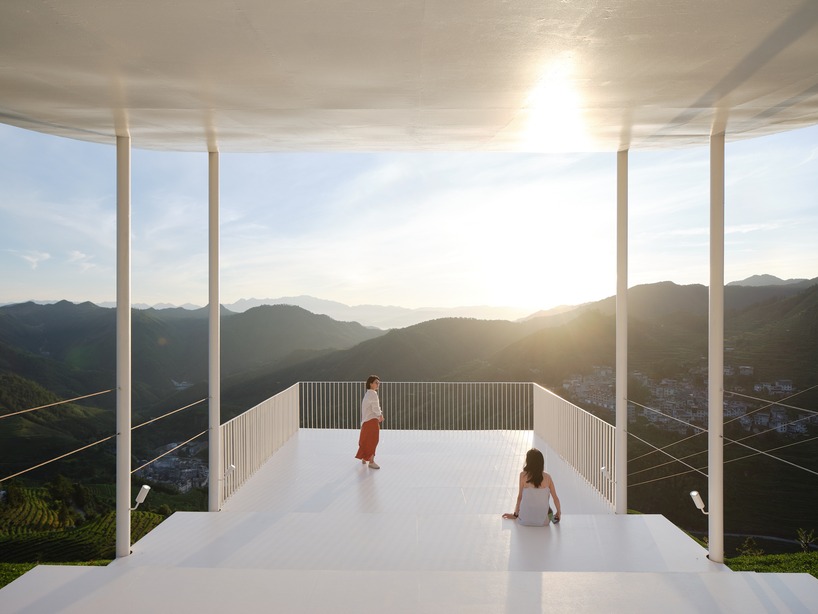
Studio RE+N introduces an open-air steel pavilion at the summit of a terraced tea mountain in Songyang County, Zhejiang Province, China. Positioned approximately 500 meters above sea level, the 85-square-meter structure operates as both a viewing platform and a rest point within an active agricultural landscape. Located within the Organic Tea Valley of Xinxing Town, the project engages with an environment shaped by tea cultivation and previously accessible only through narrow picking paths.

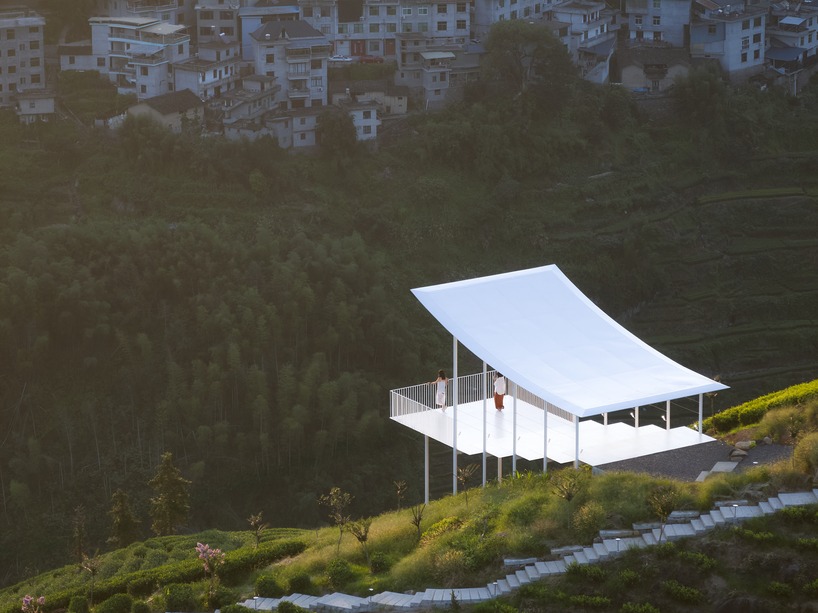

The design adopts a minimal intervention strategy, placing a lightweight structure on slender supports to reduce impact on the terrain. The pavilion’s curved roof follows the contours of the hillside, establishing a formal relationship with the surrounding topography. A path of granite steps extends existing tea-picking routes, creating a continuous circulation path that connects the pavilion to the terraces below. The structure appears intermittently along this ascent, reinforcing its integration with the landscape.
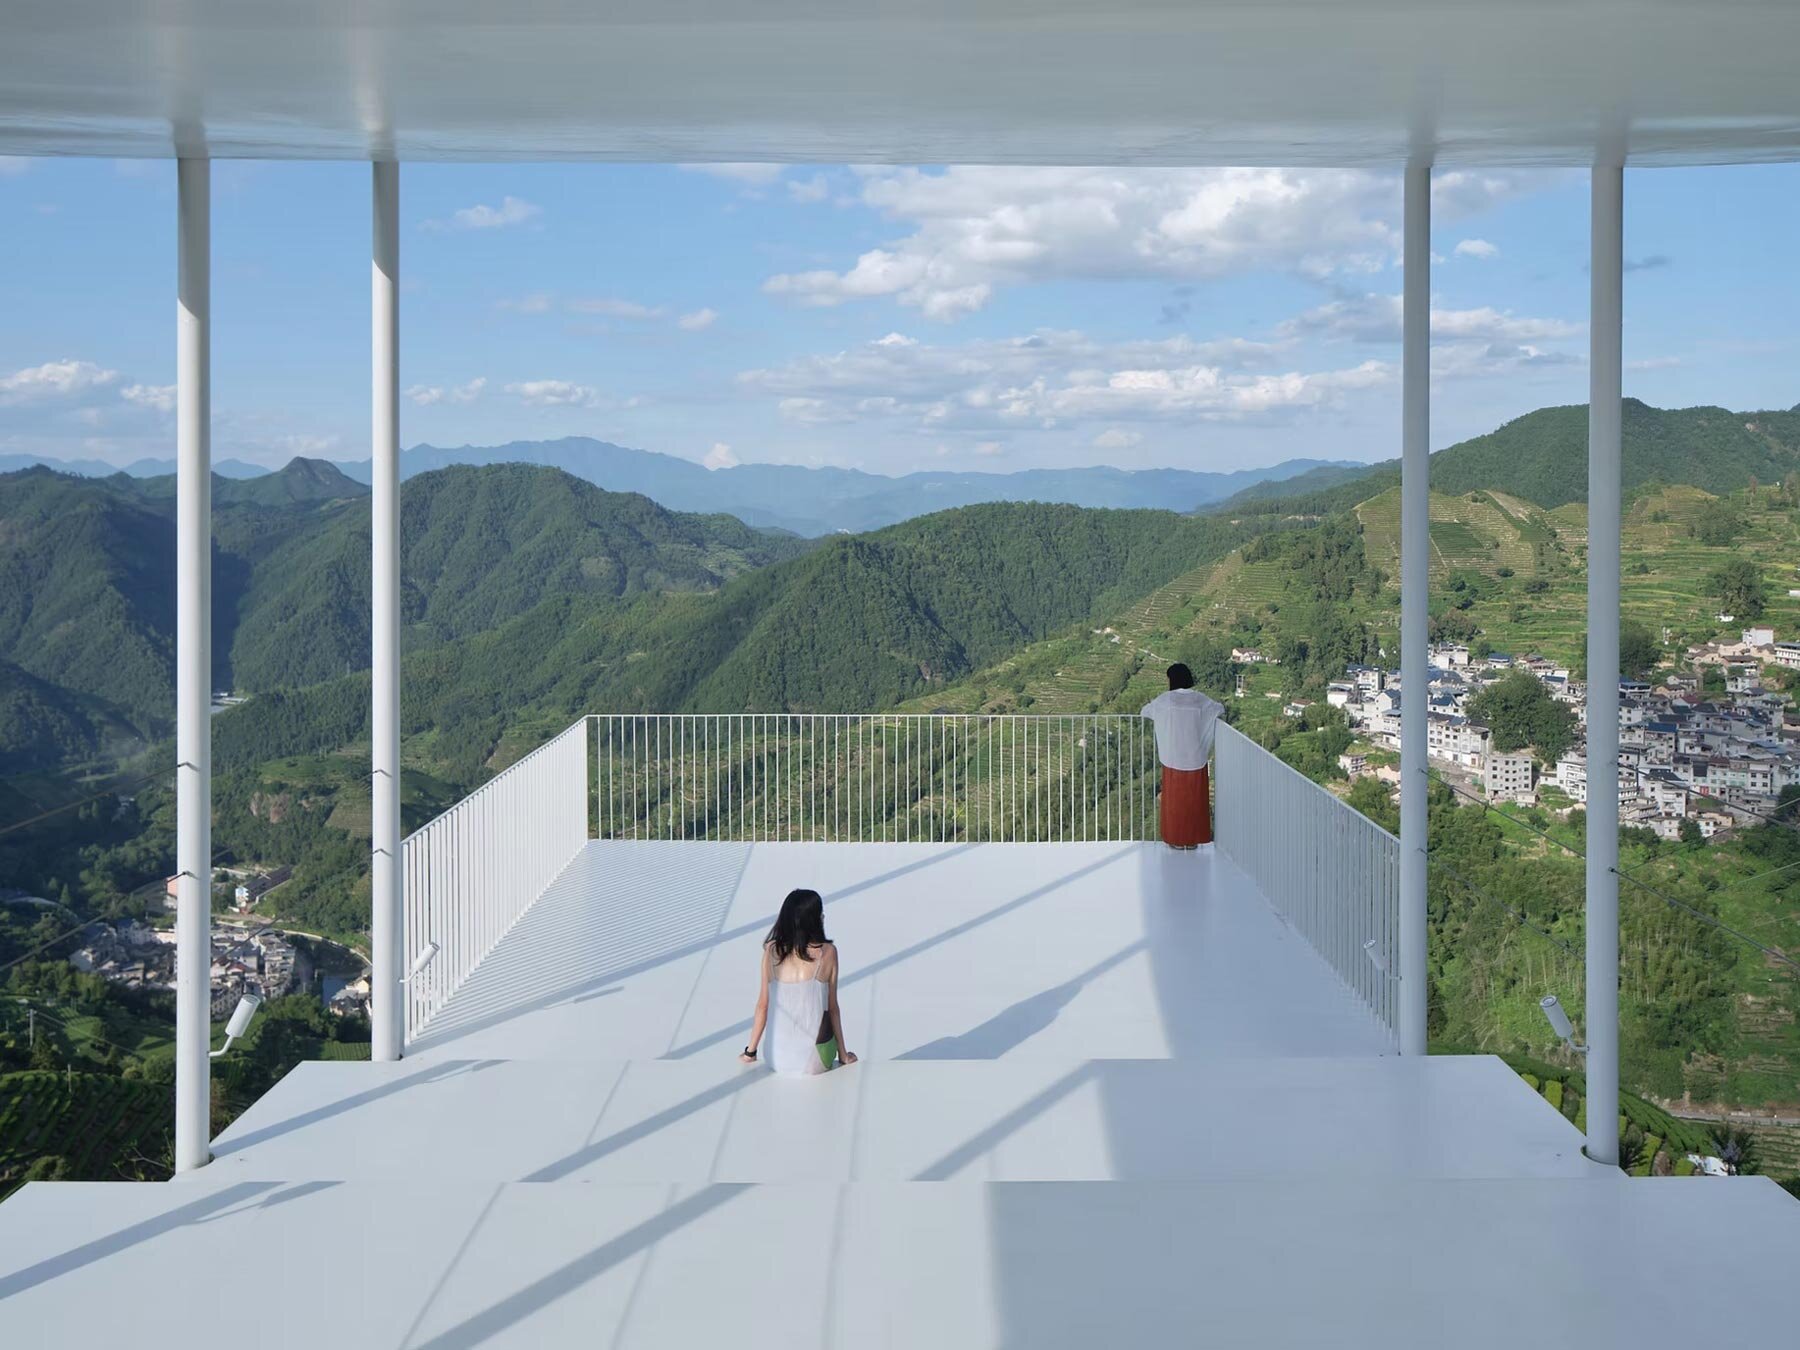
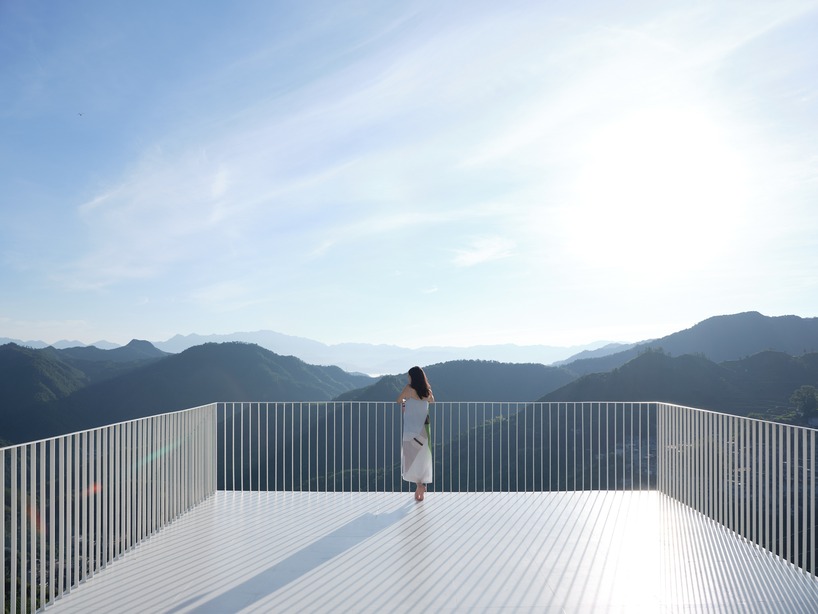
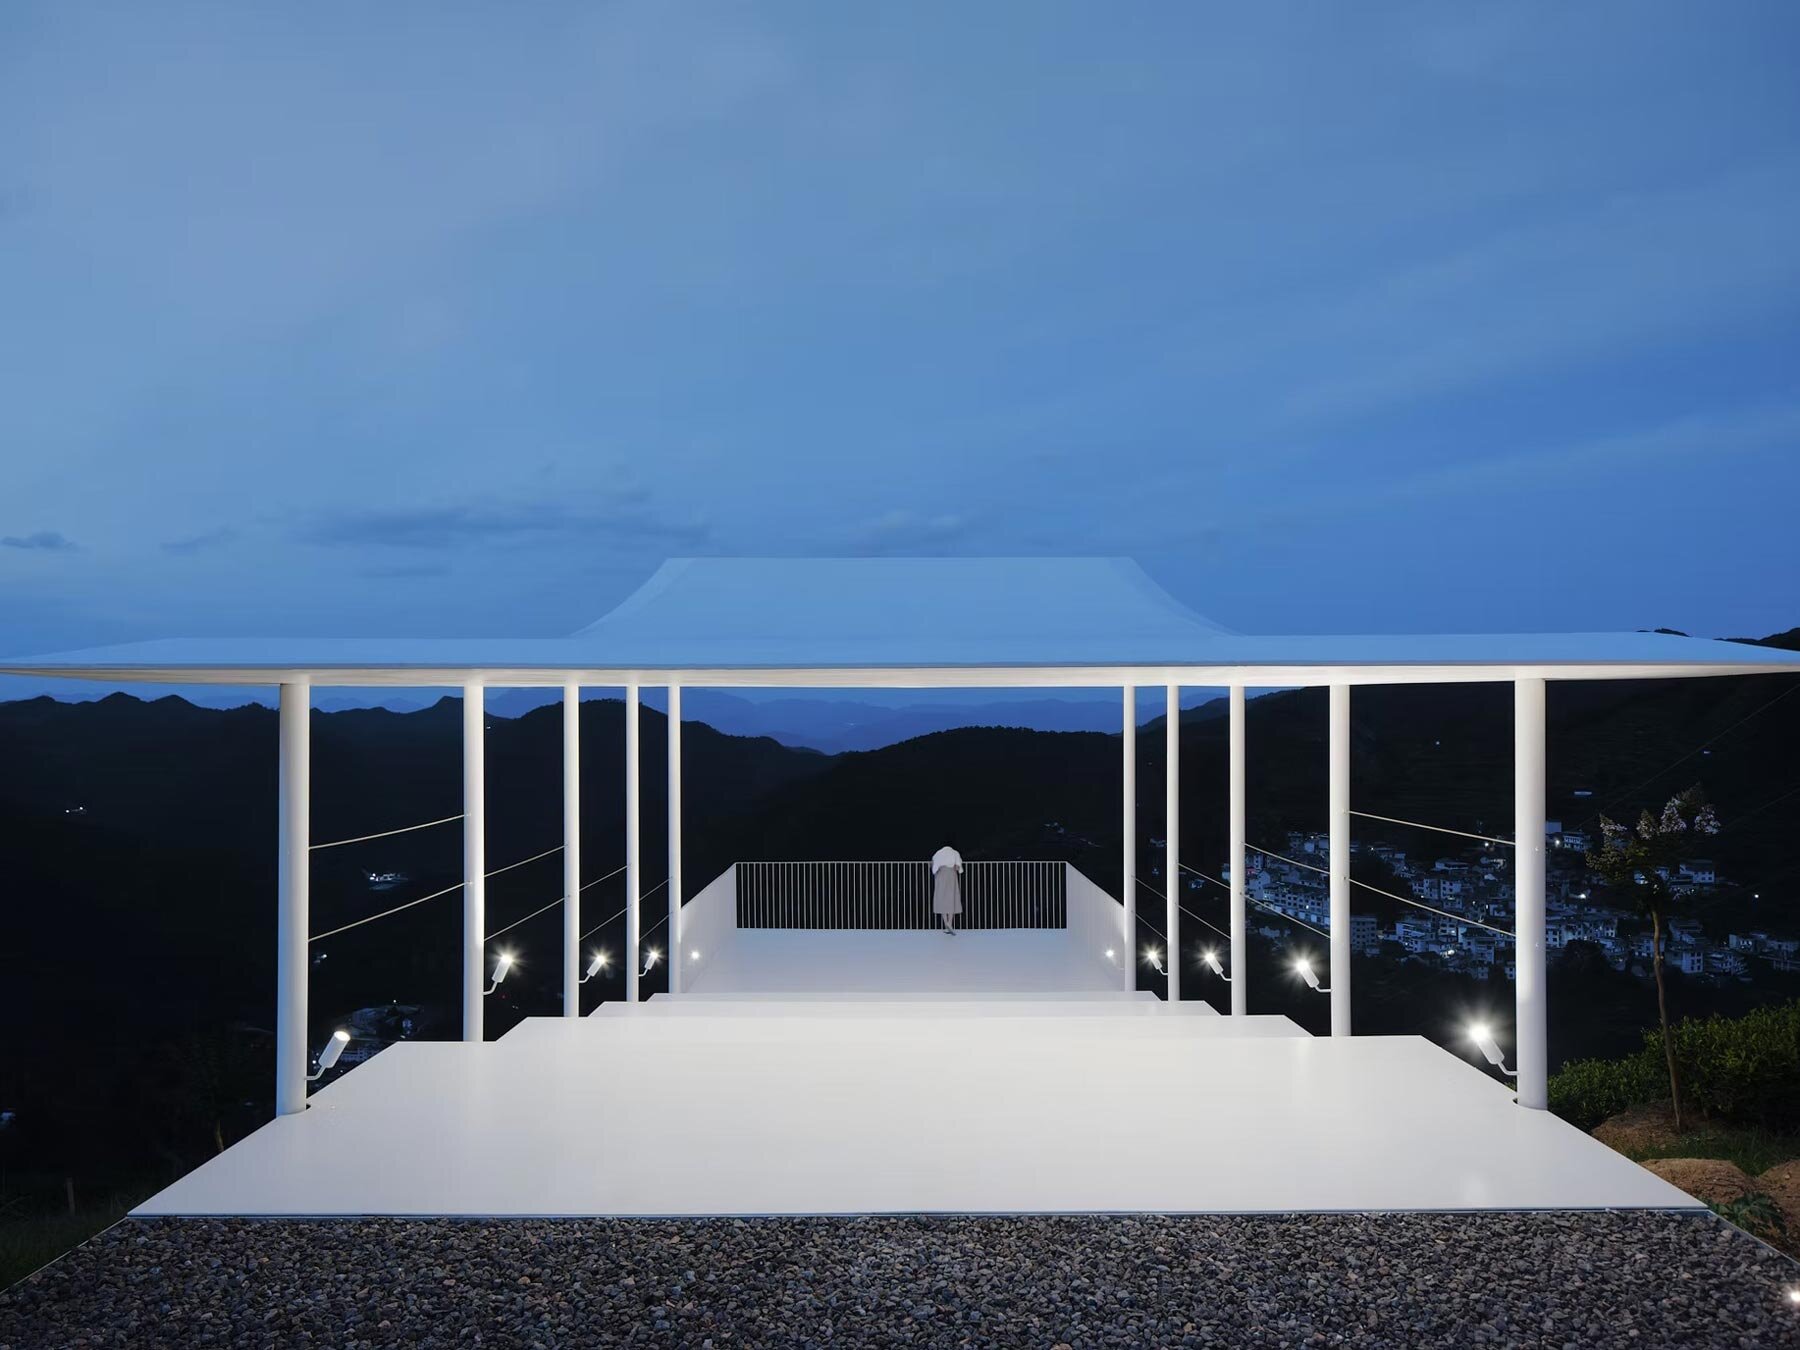
The spatial sequence is defined through a controlled transition from enclosure to openness. At the entrance, the roof edge limits outward views, creating a compressed condition. As movement continues downward along stepped platforms, visibility gradually expands. At the lowest point, the lifting of the roof reveals a wide view across the tea valley. This progression is achieved through the alignment of the roof geometry with the slope of the site.
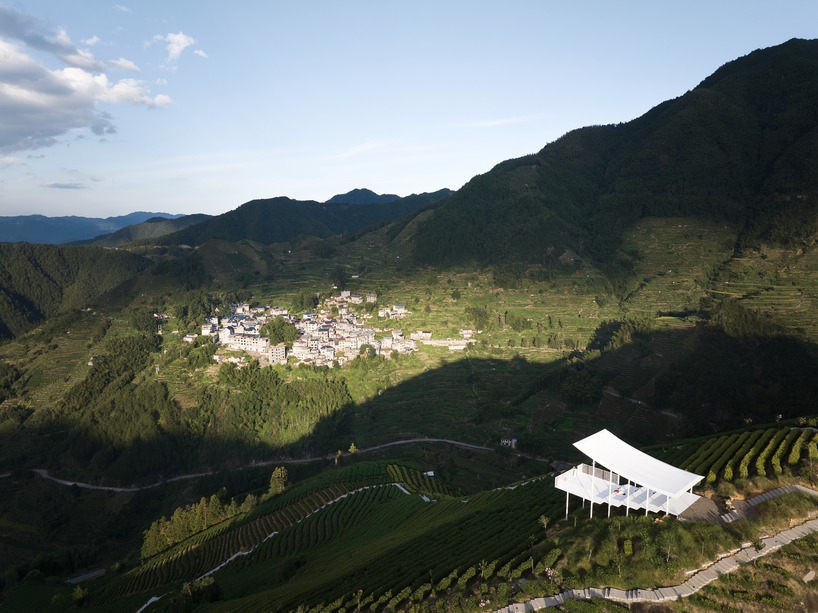
lightweight steel structure supports the pavilion by Studio RE+N
The design team at Studio RE+N employs prefabricated steel components for the structural system. The roof utilizes a composite assembly consisting of a steel grid sandwiched between upper and lower plates, forming a tapered profile that integrates structural performance with drainage and visual continuity. Platforms extend from a transverse beam using wedge-shaped stiffeners, while semicircular openings at column connections allow light to reach the surface below. Tension cables between columns function as safety barriers without obstructing views.
Due to the steep terrain and limited access, all elements were prefabricated off-site and transported using carts and cable systems along existing agricultural paths. Lighting is integrated at the base of the columns, projecting upward onto the underside of the roof to create diffuse illumination during evening hours.
Since its completion, the pavilion has been incorporated into both visitor circulation and agricultural use. The path leading to the structure supports movement through the terraces while also improving access for tea farmers during harvest periods.
project info:
name: Floating Pavilion
architect: Studio RE+N | @studio_re_n
location: Organic Tea Valley, Xinxing Town, Songyang County, Zhejiang, China
area: 85 sqm
lead architects: Yuting Zhang, Pu Zhang
design team: Jianwu Han, Meng Zhang
client: Xinxing Town Government
structural engineer: Lihui Feng
construction coordinator: Xiangdi Ji
contractors: Hangzhou Baiguyuan Construction Co., Ltd. & Zhejiang Huafang Construction Co., Ltd.
photographer: Kejia Mei
designboom has received this project from our DIY submissions feature, where we welcome our readers to submit their own work for publication. see more project submissions from our readers here.
shop
your own online design shop — no sales commission collected