
studio saxe brings tropical costa rican jungle inside ‘naia’ beach house
studio saxe blends the tropical jungle into the beach house while creating a bioclimatic comfort for people to enjoy the outdoor experience.
prefer designboom on googlea house that connects people to nature
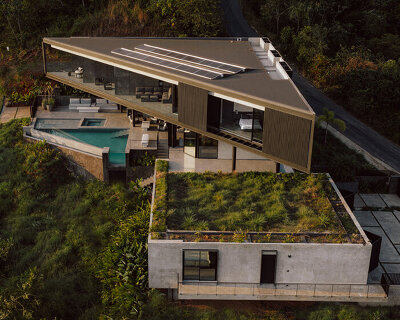
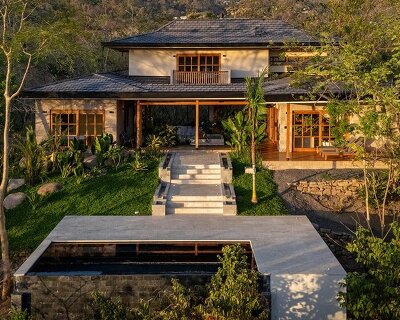
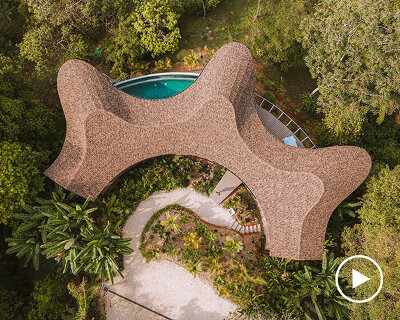
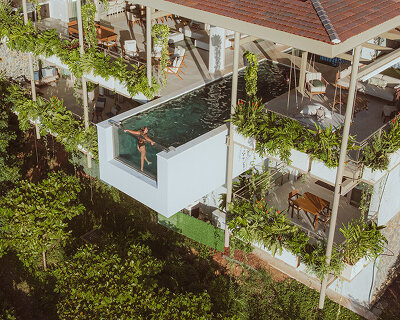






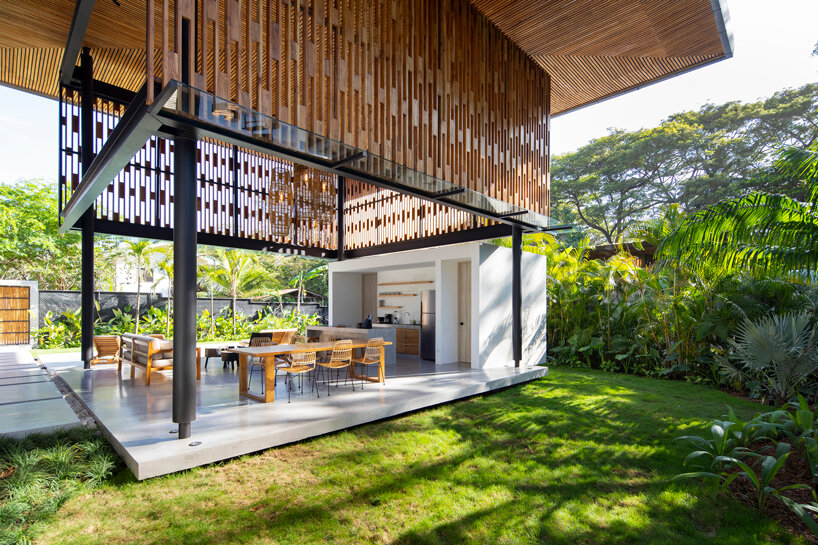
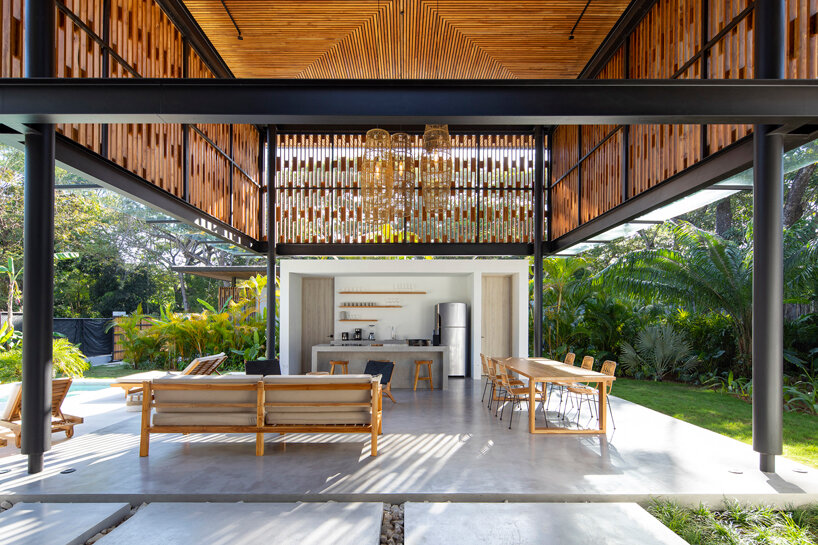
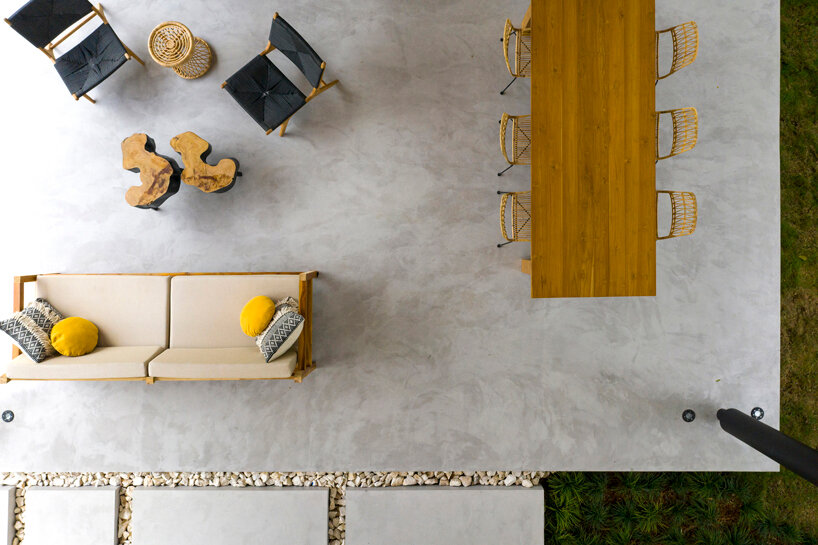

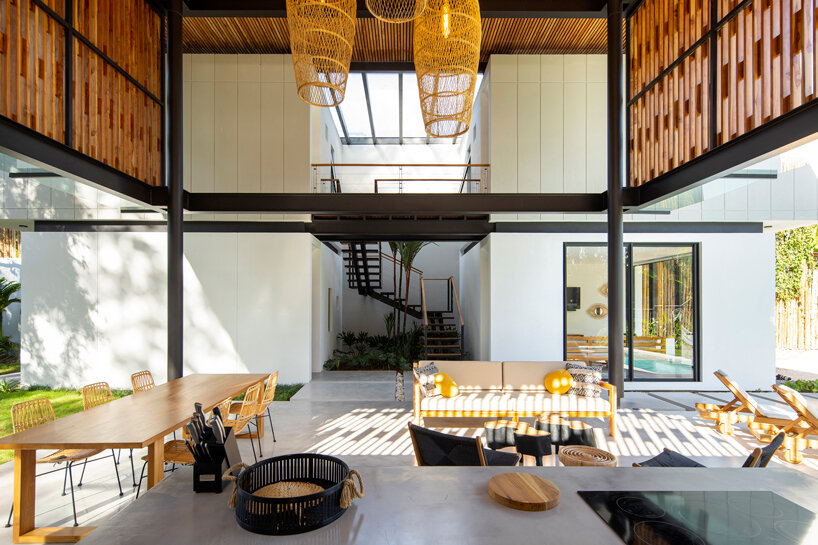

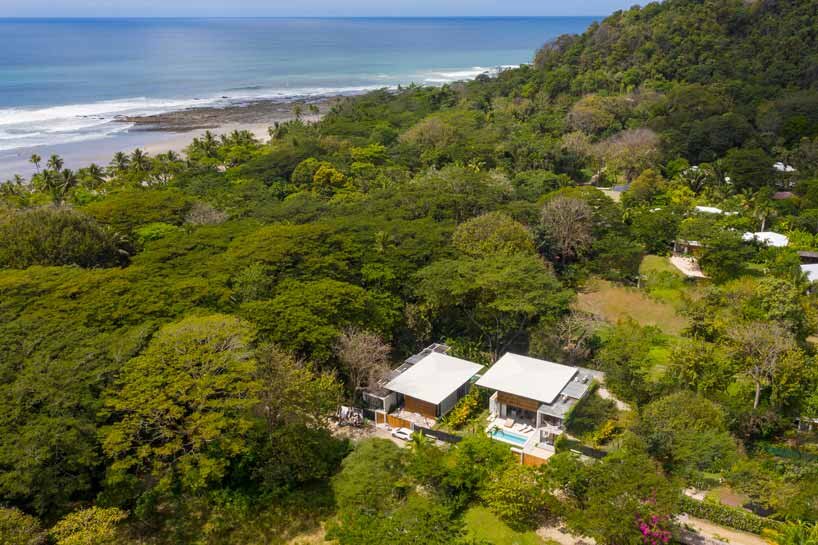
studio saxe designed ‘naia’, a beach house in the town of santa teresa in costa rica with a mission to blend the inside and the outside. a vertical roof-like umbrella creates an atrium for residents to enjoy the natural light and the outdoors while being protected. volumes of rooms are then intersected to create a separation between private spaces and common spaces in this two-story house. set within walking distance to the beach, the home is composed of generous rooflines that create shelter and the possibility of living outside within nature.
all images by andres garcia lachner
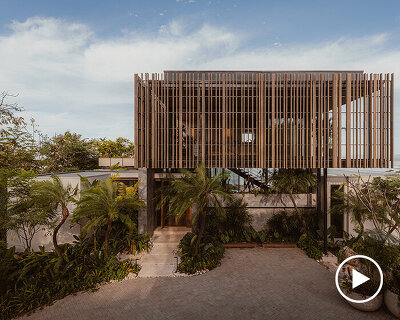
a tropical oasis with teak roof and screens
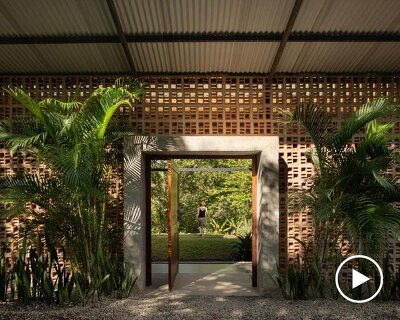
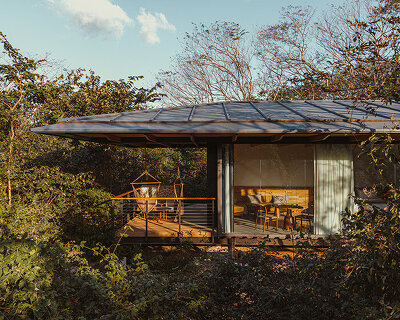



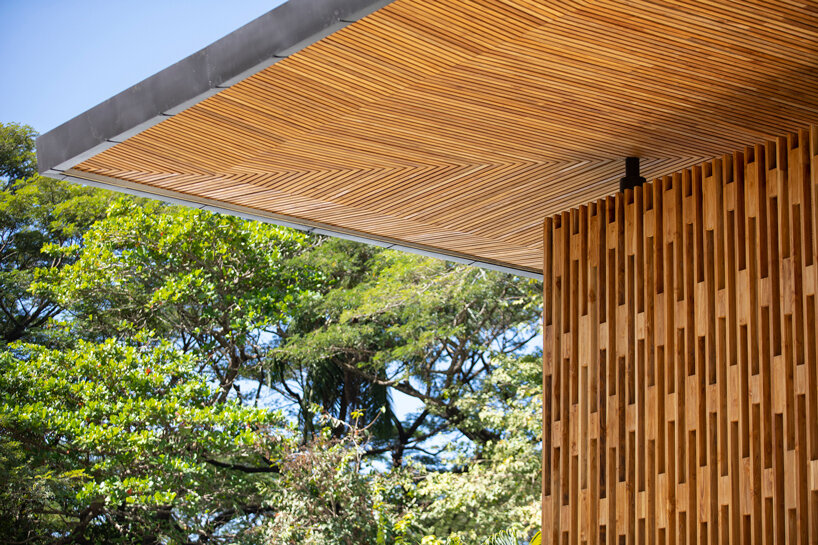
studio saxe created an identifiable roofline used as a language of architecture for both large and small scale elements. teak screens and patterns are used to create dappled sunlight as well as for protection from the rain. the design is composed of lightweight structural living areas and solid private bedrooms.

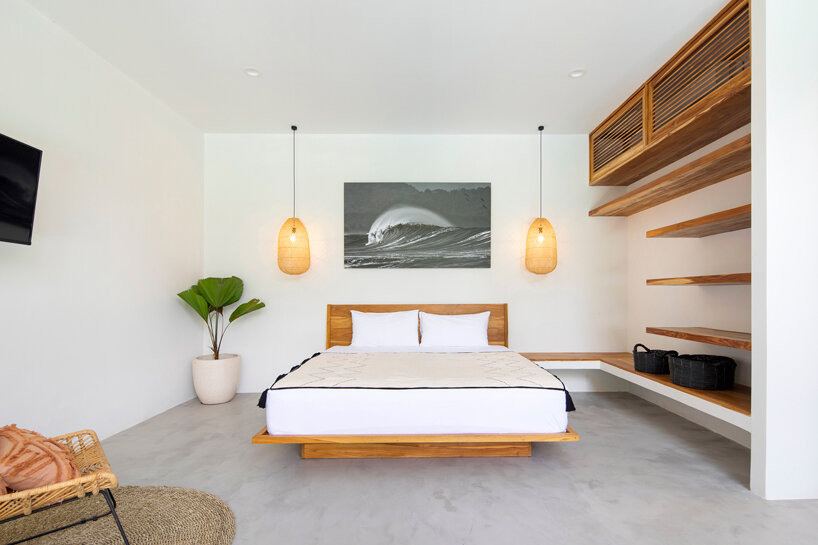
throughout the day common spaces are generously ventilated as well as illuminated by natural light that seeps through thus reducing the use of energy. at night the more intimate and solid bedroom structures create the perfect enclosure while allowing for cross ventilation for comfort. the large rooflines are used to collect water that is later used for garden irrigation. solar panels are placed and used to create hot water for a more efficient energy strategy.

the main living spaces are made of light-weight steel frames holding open spaces that welcome nature inside with long rooflines that are made of steel and covered in teak. screens of reforested teak wood clad the steel structure and create refracted light around the spaces. as for the bedrooms, the main material used is concrete making them a much more enclosed construction that is independent of the main steel structure.
1/9
project info:
name: naia
designers: studio saxe
location: santa teresa, puntarenas, costa rica
client: paola carvahlo
structural engineer: s3
electromechanical engineer: s3
builder: proconsa
landscape: jen speirs plant styling+design
interior design: cristina de freitas
photography: andres garcia lachner
shop
your own online design shop — no sales commission collected