
sinfonia verde: studio saxe’s circular, off-grid home on stilts floats among costa rican canopy
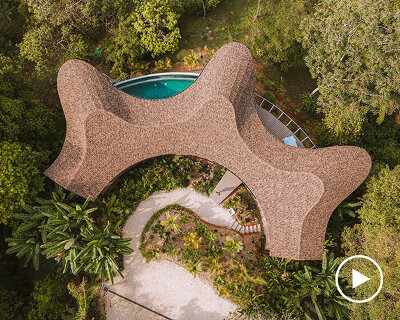




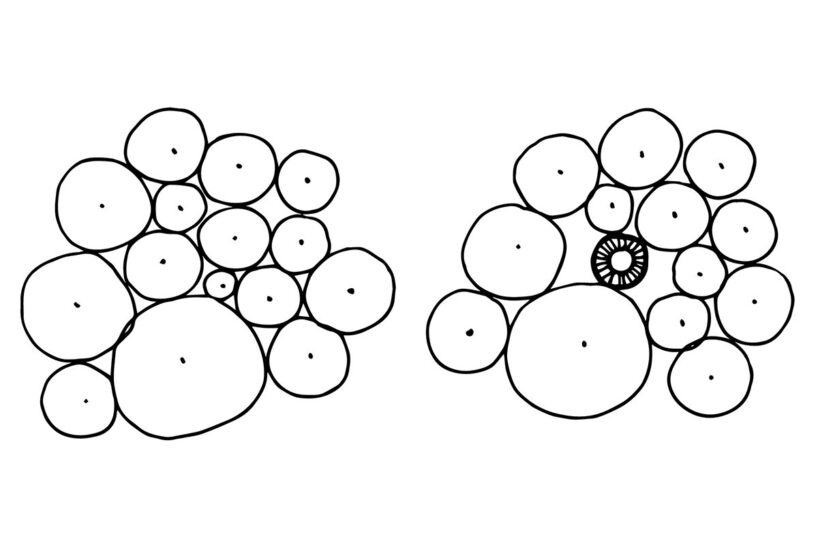
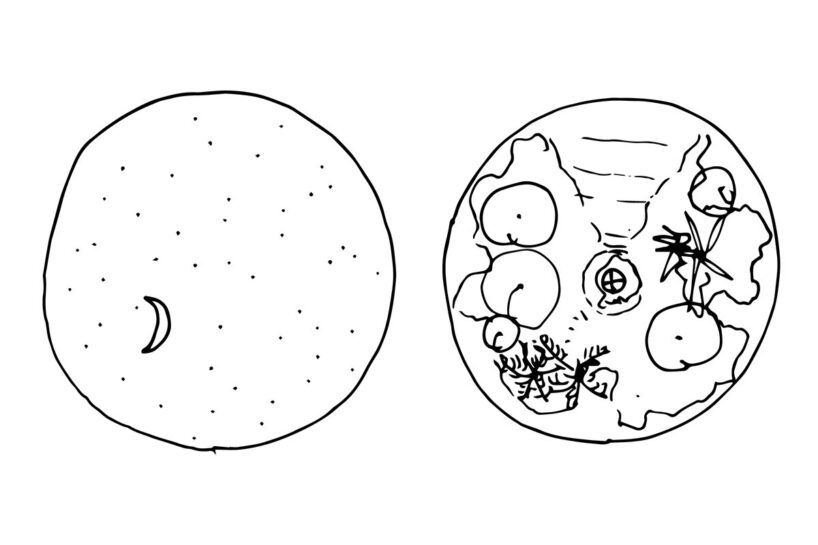
studio saxe plans the circular home with a central oculus to mirror the experience of openings in the rainforest canopy.
taming the untouched wilderness of costa rica
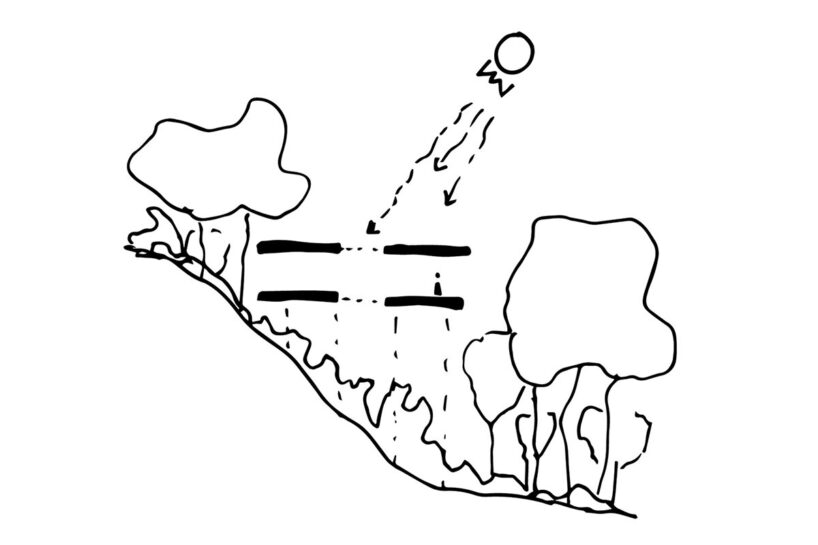
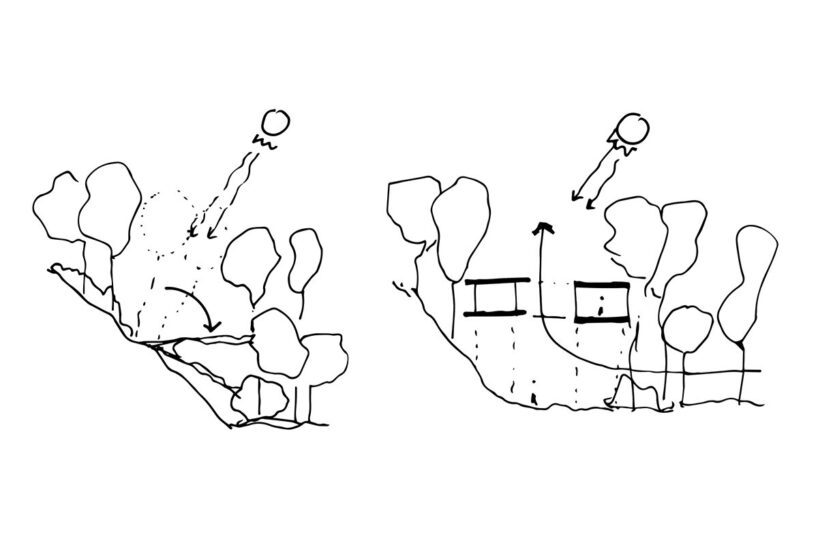
Hidden deep within Costa Rica‘s Osa Peninsula, Studio Saxe‘s latest project, Sinfonía Verde, offers a secluded retreat immersed in the natural beauty of the rainforest. Built in a clearing formed by a fallen tree, the residence allows sunlight to filter through the dense forest canopy for the first time, creating a unique opportunity for the clients, two researchers, to live off-grid and surrounded by the otherwise untouched wilderness.

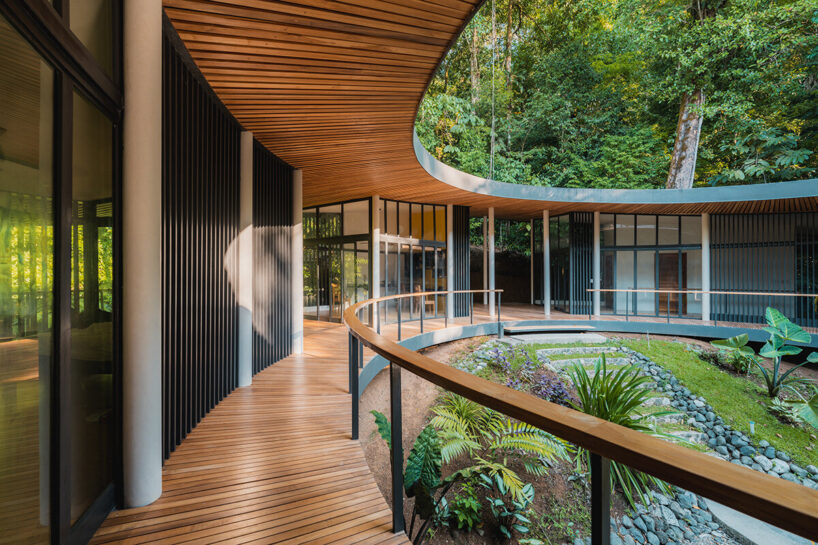
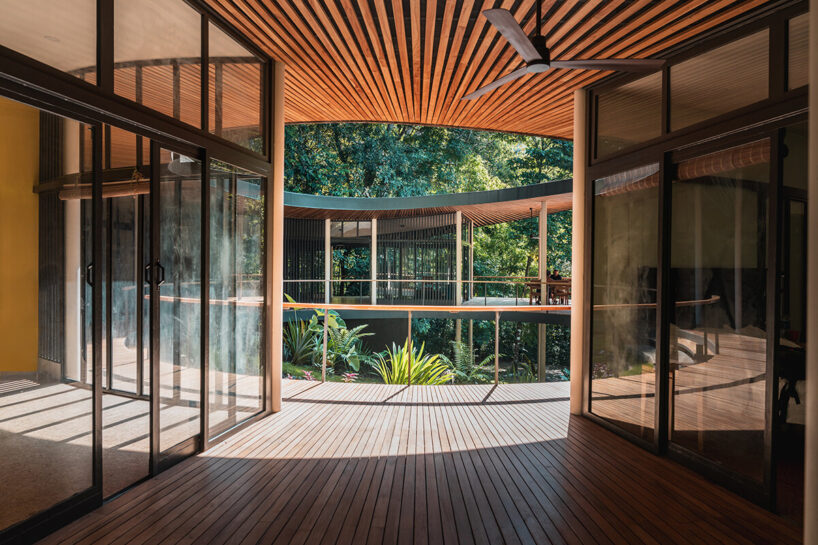
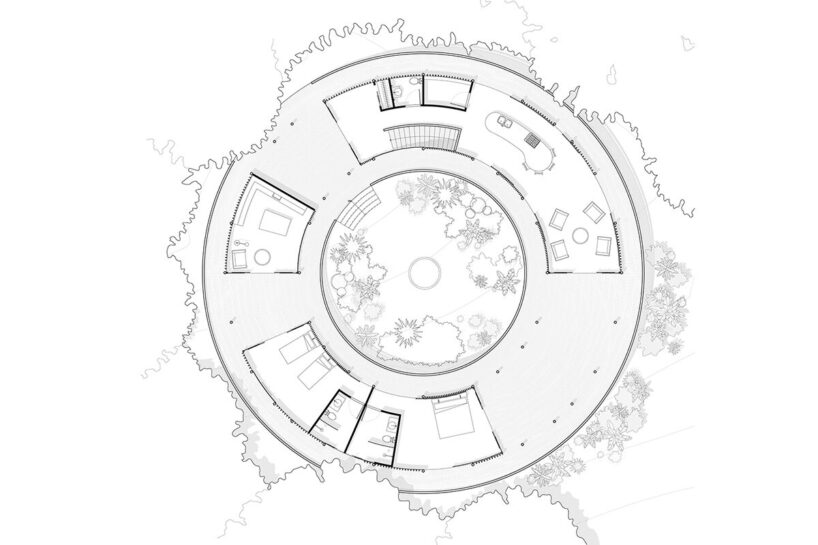
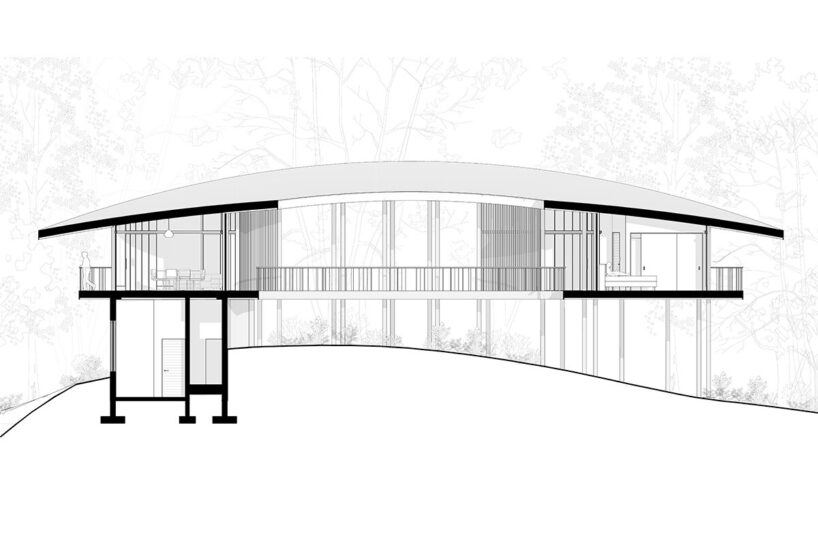
The design of Sinfonía Verde draws inspiration from the complex layers of the rainforest. The dense, dark environment can often be overwhelming, but when an opening in the canopy appears, it offers a rare glimpse of the towering trees and sky above. This spatial contrast is reflected in the home’s structure — a circular design with an oculus at the center. The outer edges of the house engage with the forest, while the central core provides a peaceful retreat from the wild. Because the home is elevated atop stilts off the ground, its residents are immersed in the natural rhythms of the environment.
studio saxe designs tropical architecture on stilts
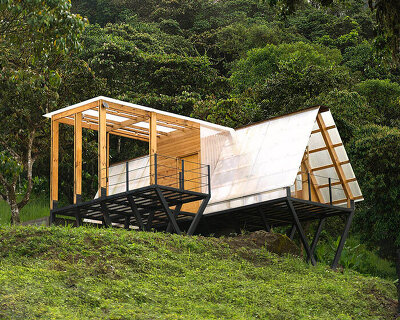
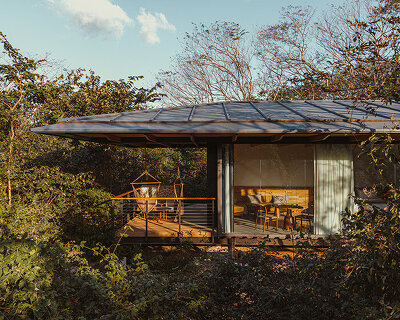




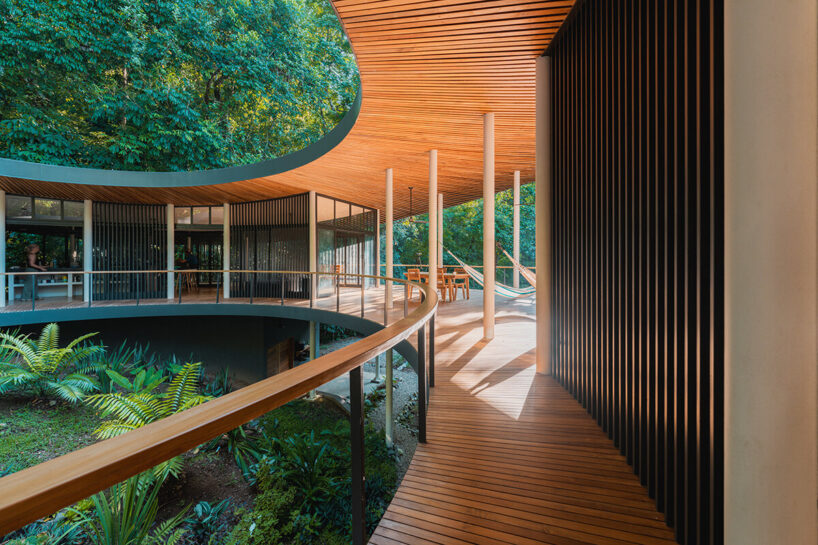
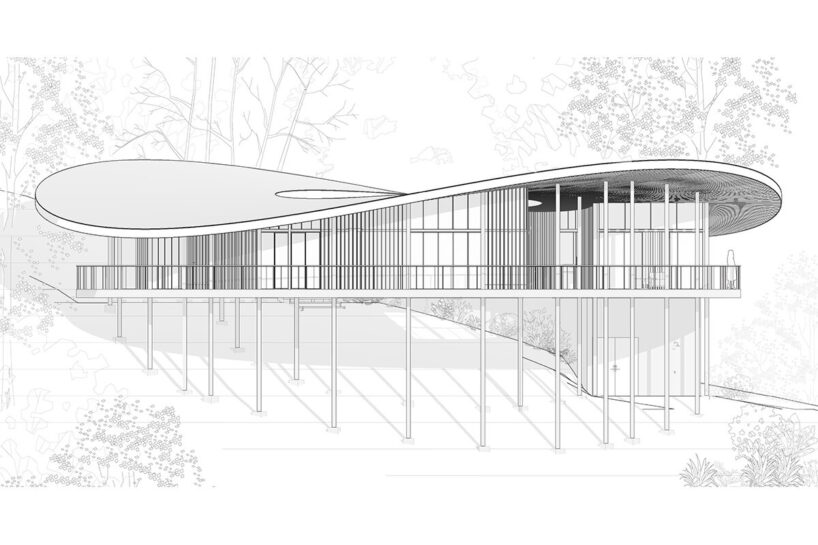
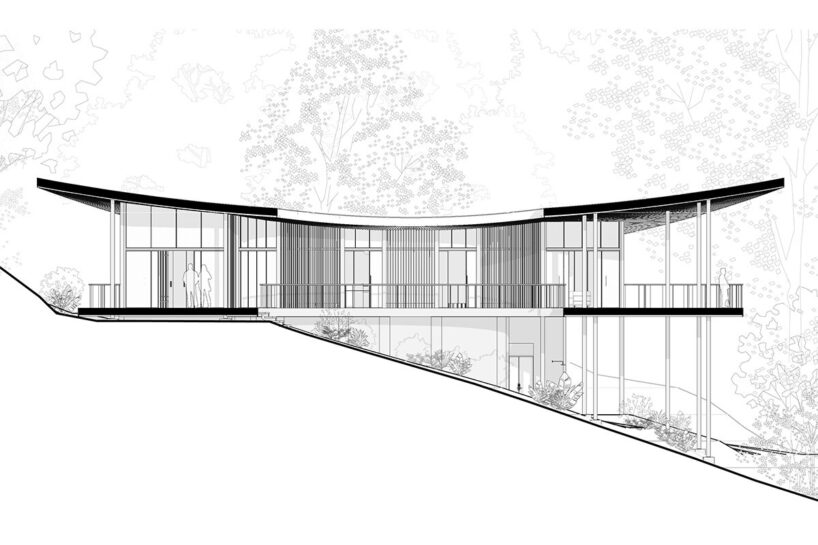
Locally-based practice Studio Saxe designs its Sinfonía Verde to showcase shifting perspectives of the surrounding environment. While the home itself is built on a single level, the steep terrain around it offers varied elevations. One side of the home aligns with the forest floor, while the other is elevated above the ground, giving residents the sensation of walking among the treetops. A perimeter walkway allows visitors to experience the journey from the forest roots to the canopy amongst the scarlet macaws and other wildlife.
The dwelling includes two bedrooms, a shared living space with an integrated kitchen, and a library. Shaded outdoor terraces are scattered throughout the home, providing vantage points for wildlife observation. The central courtyard encloses a peaceful garden within the heart of the forest, around which a large hyperbolic roof structure shelters the home from the region’s intense rain and sun. Here, slatted screens allow fresh air and the sounds of nature to flow through the interior spaces.
Sinfonía Verde: sustainable and off-grid
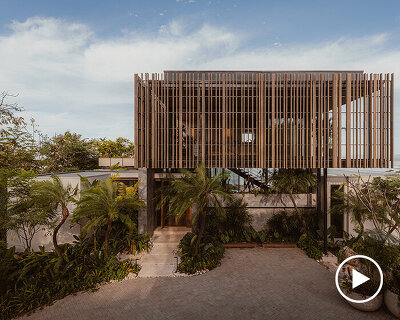
Located near Corcovado National Park, home to around 3% of the planet’s biodiversity, Sinfonía Verde was designed by Studio Saxe with sustainability in mind. The house was built with a minimal footprint, avoiding the removal of vegetation in the natural clearing. The structure is elevated on stilts with narrow footings, allowing root systems and wildlife to move freely underneath while minimizing disruption to the land.
In response to the extreme heat and humidity of the region, passive ventilation was prioritized in the design. The house’s raised platform, along with louvered openings, promotes natural airflow, reducing the need for mechanical cooling. A white insulated roof further reduces heat absorption, helping maintain a cooler interior environment.
Completely off-grid, the home generates its own power through a photovoltaic array and a hydroelectric turbine, which also provides drinking water from a nearby stream. Energy-efficient lighting and responsibly sourced materials, such as teak and cork, contribute to the project’s environmentally conscious approach. The residents also participate in local conservation efforts, monitoring wildlife, propagating native plant species, and leading coral reef restoration initiatives.
The architects note that building in a remote location presented unique challenges for the design and construction of Sinfonía Verde. Situated in an earthquake-prone region with high rainfall, salt in the air, and wildlife, the house required careful planning and construction methods tailored to the local conditions. Studio Saxe collaborated with local contractors familiar with these challenges to ensure the structure could withstand the environment.
Access to the site was limited to a narrow footpath, so all materials had to be transported across rivers and mountains by truck before being carried by hand. Prefabricated steel components were delivered during the dry season and assembled on-site, with the complex roof structure constructed from a woven grid of pitched beams. The home was completed with fiber cement boards and a durable membrane to protect against the harsh elements and, after construction, the site was replanted with native vegetation, helping the home blend into its natural surroundings.
1/11
project info:
project title: Sinfonia Verde
architecture: Studio Saxe | @studiosaxe
location: Carate, Peninsula de Osa, Costa Rica
partner: Benjamin G Saxe
project architect: Frederik Dolmans
builder: Gabriel Reyes
electromechanical engineer: CIEM
structural engineer: GUIDI Estructurales
area: 400 square meters
completion: 2022
photography: © Alvaro Fonseca | @depth.lens
shop
your own online design shop — no sales commission collected