SSA rejuvenates boksto 6 UNESCO heritage site in vilnius, lithuania
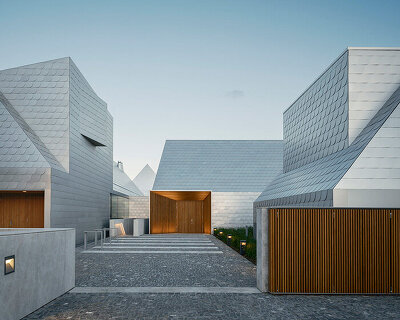
the mixed-use architectural concept created acknowledges and emphasizes, rather than masks, the structures' rich history.
prefer designboom on google
characterized by baroque and gothic buildings, the UNESCO world heritage site ‘boksto 6’ sits in a privileged location overlooking the historic center of vilnius, lithuania’s capital city. despite its beauty, the mixed-use complex has sat vacant for nearly twenty years, until london-based studio seilern architects developed an extensive plan of renovation.


mirrored façade
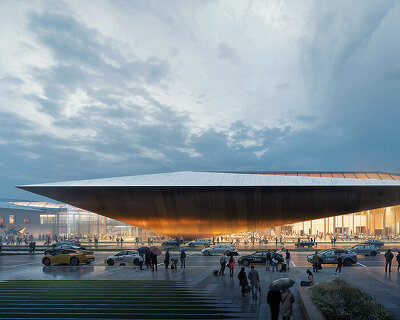
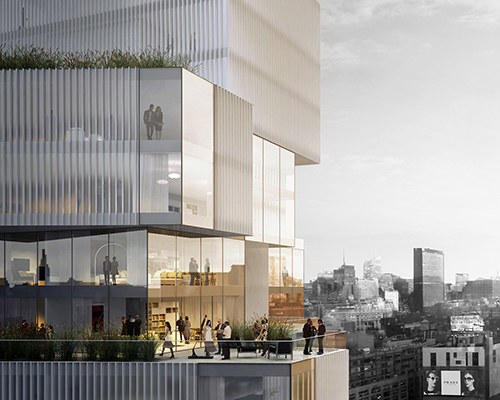

the architectural concept created acknowledges and emphasizes, rather than masks, the structures’ rich history. preservation was placed at the forefront, and any new constructions were carefully-considered in relation to the site’s archival fabric. the scheme incorporates, in addition to a total restoration, a performing arts space, jazz bar and restaurant, spa facilities, landscaped green areas, and accommodations for residential and business-related purposes.


interior park area
proposed elements reinforce the unity and balance of ‘boksto 6’ as a cohesive complex, and are strikingly distinct from original infrastructure. the overt contemporary qualities of insertions aim to evoke, not replicate the site’s history, by clear contrast. studio seilern architects’ ‘boksto 6’ is a rejuvenating effort that establishes a renewed sense of place for a derelict, but stunning historical location.

dining terrace

eatery interior

restaurant courtyard in the evening

interior

roofing prototype

building

construction site

site plan

section
designboom has received this project from our DIY submissions feature, where we welcome our readers to submit their own work for publication. see more project submissions from our readers here.
shop
your own online design shop — no sales commission collected