studio synapse: house in yonomori
playing off the triangular shape of the plot, the single-storey dwelling arranges three boxesto pivot and overlap around a central light-filling courtyard.
[FEATURED]
‘house in yonomoriy’ by studio synapse in tomioka, fukushima pref, japan all images courtesy studio synapse image © koichi torimura

‘house in yonomori’ by japanese architecture atelier studio synapse (mikiya ueki, saori ueki) is a single-storey private residence on a triangular site in tomioka, fukushima, japan. playing off the shape of the plot as a catalyst for the design, the low-lying dwelling is a composition of three box-like volumes that pivot and overlap around a central courtyard.
 aerial view image © koichi torimura
stepping away from the plot line to create an outdoor parking space as well as a corner kitchen garden, the exterior expression is simply clad in a dark grey metallic skin. the main entrance is delineated through a large sliding glass doorway which opens on to the gravel yard. featuring gaps and angular chasms between volumes, the arrangement of the house is transparent from the street.
 north elevation image © koichi torimura
 entrance image © koichi torimura
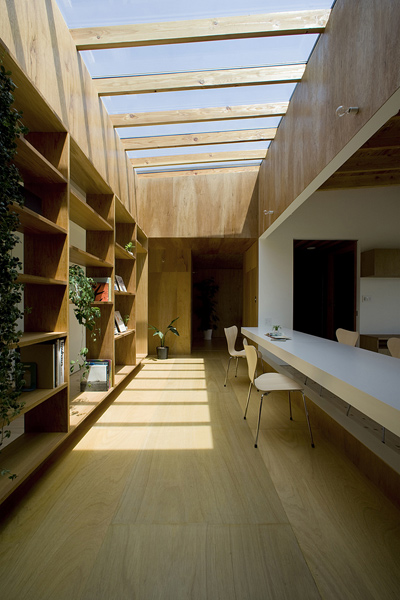
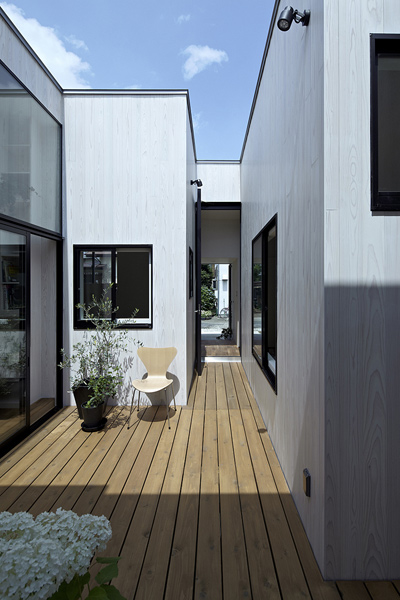

focusing around the courtyard placed at the heart of the layout, the interior composes pockets of spaces around the lightwell. the circulation wraps around the core, providing a fluid access to all wings of the house. the tapered moments where the boxes overlap provide a level of privacy and definition from individual zones while maintaining a sense of connection between all members of the household. the interior is well-illuminated by natural daylight and a dialogue is established between the indoors and outdoors.
 interior view image © koichi torimura
 elevated courtyard image © koichi torimura
 image © koichi torimura
 from living / dining space image © koichi torimura
 view from bedroom image © koichi torimura
 pleated wall creating tapered separation image © koichi torimura
 (left) bathroom looking out on to terrace (right) stairs up to roof level images © koichi torimura
 floor plan
shop
your own online design shop — no sales commission collected