STUDIO UP’s hypnotic amarin hotel takes advantage of the croatian coastline
the ‘amarin family hotel’ sits in a thick pine forest at the eastern edge of the ‘monsena-valdaliso’ tourist region in croatia.
prefer designboom on google[FEATURED]
the ‘amarin family hotel’ sits in a thick pine forest at the eastern edge of the monsena-valdaliso tourist region in croatia. from its peninsula, the building looks out and curves toward rovinj in croatia, venice in italy, the tiny island of figarola in slovenia, and the distant sea horizon.

aerial view of the ‘amarin family hotel’ on the croatian peninsula
all images © robert leš
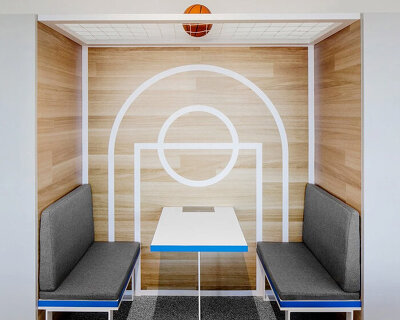
through its design, STUDIO UP welcomes families to enjoy and appreciate a well thought out project that blends architecture and urbanism with the rural structure of the croatian seaside. ‘amarin hotel’ offers one movie theater, two beaches, three indoor pools, three hot tubs, four outdoor pools, four apartment suites, four saunas, five outdoor playscapes, five wellness rooms, six eateries and cafes, ten thematic indoor points for kids, and 276 double bedrooms.

aerial view of the outdoor swimming pools
private and public spaces are separated into two stacked groups. public spaces are at ground level, while the rooms are elevated above. the public sphere has a vibrant character, while the private sphere is more contemplative. the spaces between include: curving tunnels, ramps in the air, a winding, levitating path, a fragmented staircase, a lobby with a reflecting garden, a bar, a reception, and a mediterranean-blue net playscape.

the ground floor is characterized by fragmenting the reflections of the forest, creating a kaleidoscopic effect
all of the public spaces are in direct contact with the terrain and its outdoor amenities, which are organized in informal ways and irregular forms, respecting the demands of the program. the character of the public sphere is dynamic, full of unexpected collisions, frames, games of perception, and existing suggestive structures. curiosity is rewarded as each hotel wing reveals itself like the pages of a pop-up book. outdoor spaces create colorful scenes with many activities happening simultaneously. new geometries, hypnotic landscaping and environmental graphics appear, leading you with them as they become paths carving out continents of flowers, hills and playgrounds.

public spaces are ground-level, while the rooms hover in the air
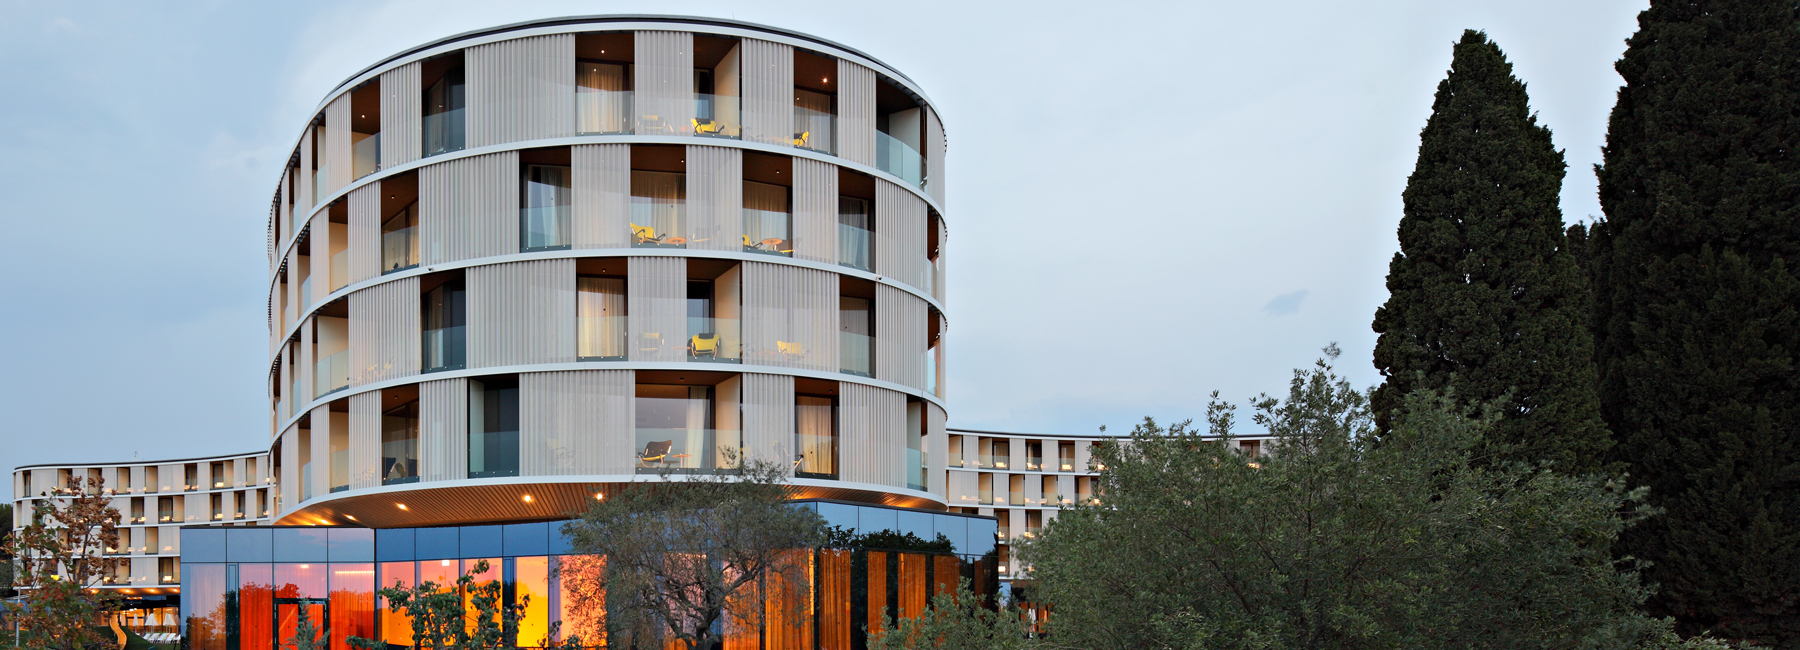
the private sphere is shockingly white. it is neutral, mysterious and shaded from the sun with a ‘transparent outdoor curtain’. playful elements on the wall inspire imagination, while the whiteness is intended to let you think. this private and levitating ‘object’ follows the shoreline with its organic shape and secures distant views towards the open sea and forest.

a bird’s eye view of the ‘amarin hotel’ with views of the mesmerizing landscape

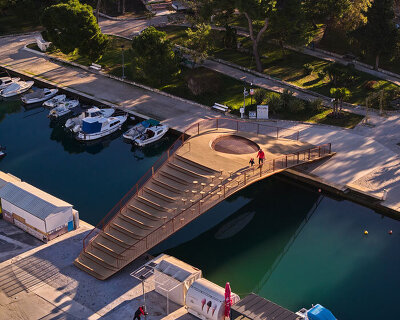
the connecting gap between private and public spheres features curving tunnels and levitating paths

a dynamic sequence of spatial and atmospheric passages allow families to explore the hotel

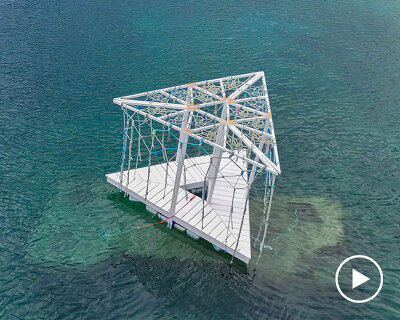
a mediterranean-blue net playscape for children is found in the lobby

interior view of one of the six eateries and cafes

the interiors create an intriguing game of perception, shape, and color

276 double bedrooms offer views of the rovinj archipelago

the private sphere is white, simple, and shaded from the sun with a transparent outdoor curtain

the public sphere has a vibrant character, while the private area is more contemplative
shop
your own online design shop — no sales commission collected