

studio360’s lum terra villas blend climate-responsive design with sustainable living in mérida

for the villas' materiality, studio360 opts for water-repellent stucco, providing a uniform and durable aesthetic.
prefer designboom on googleLum Terra boasts wide-front homes, patios, and rooftop terraces



Studio360 has designed Lum Terra, a residential complex of 10 villas in Cholul, Mérida, each offering 190 sqm of living space. The design prioritizes thermal comfort and privacy, responding to the region’s warm and humid climate. The wide-fronted homes, organized on a 30-meter by 71-meter plot, are positioned to optimize natural ventilation and minimize direct solar exposure.







The project features a central street dividing two rows of square-shaped lots. This layout contrasts traditional townhouse designs by using 14-meter-wide fronts. The homes are oriented to open toward an interior patio facing north, allowing them to capture prevailing northeasterly winds, while southern facades are closed off to reduce heat gain. The configuration integrates a rooftop terrace and a covered garage, which functions as an extension of the home’s living space.
Studio360 connects open-plan living space with the outdoors
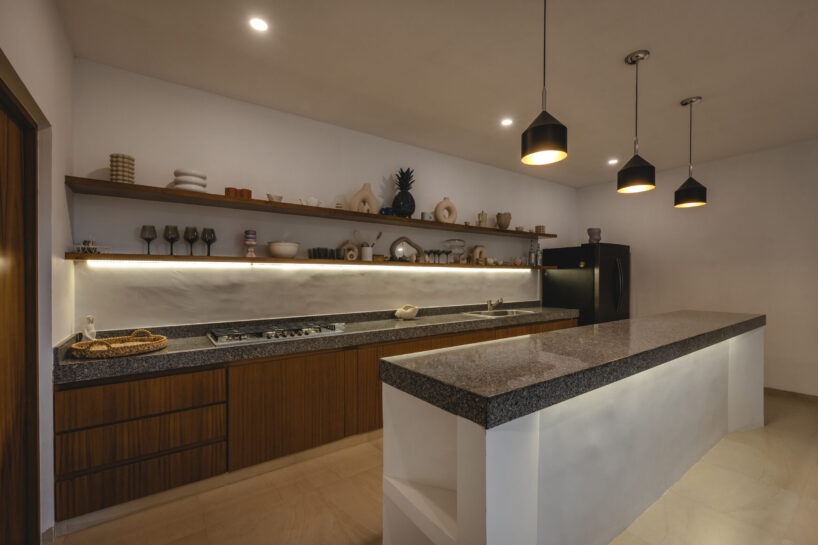
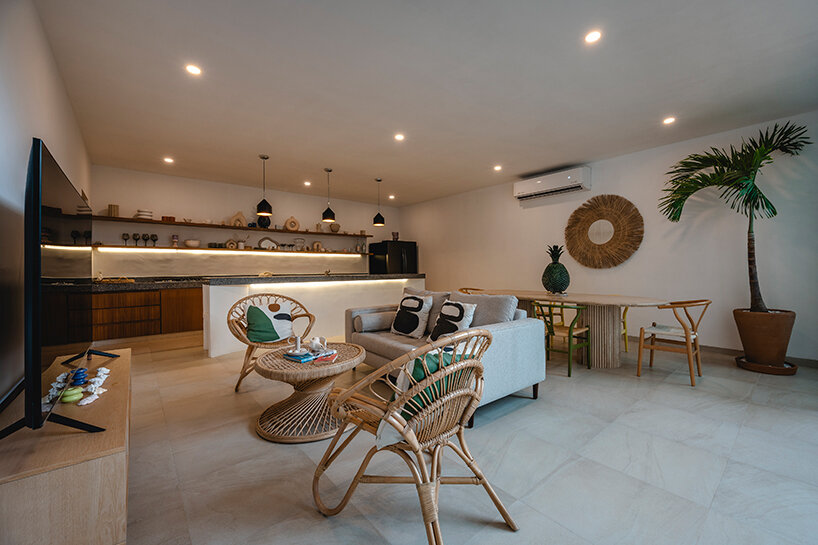
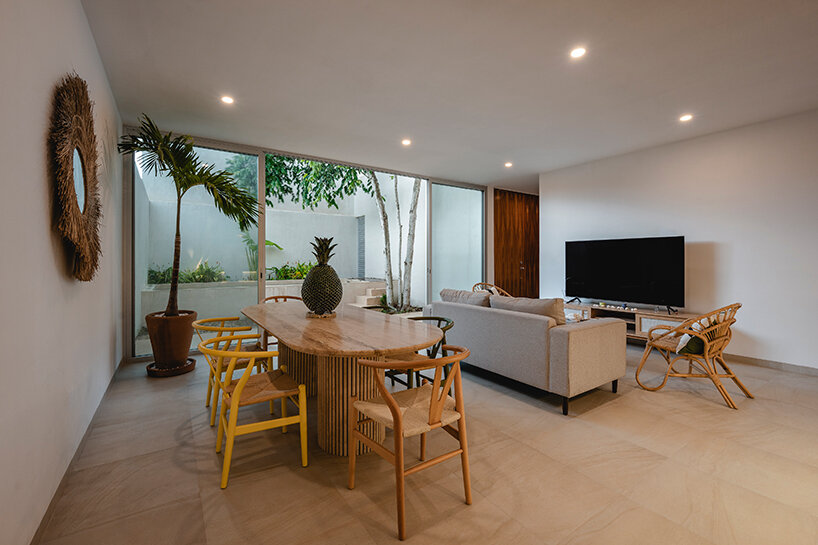
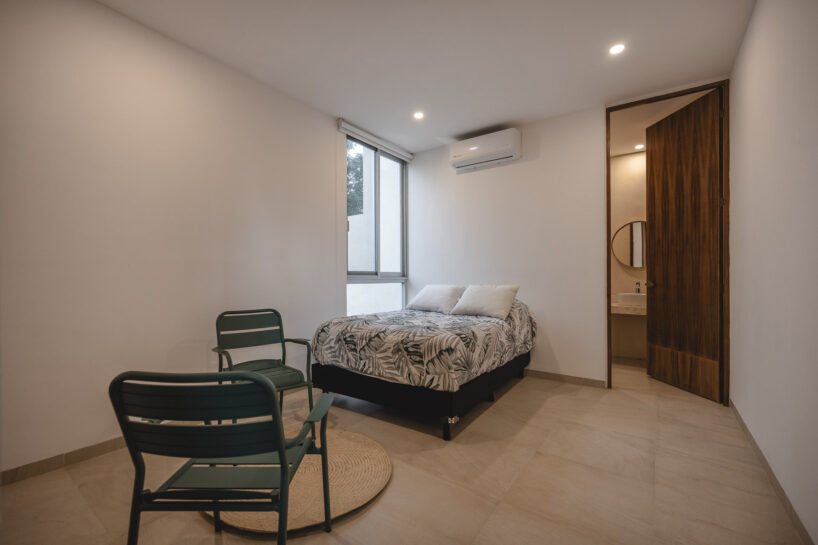
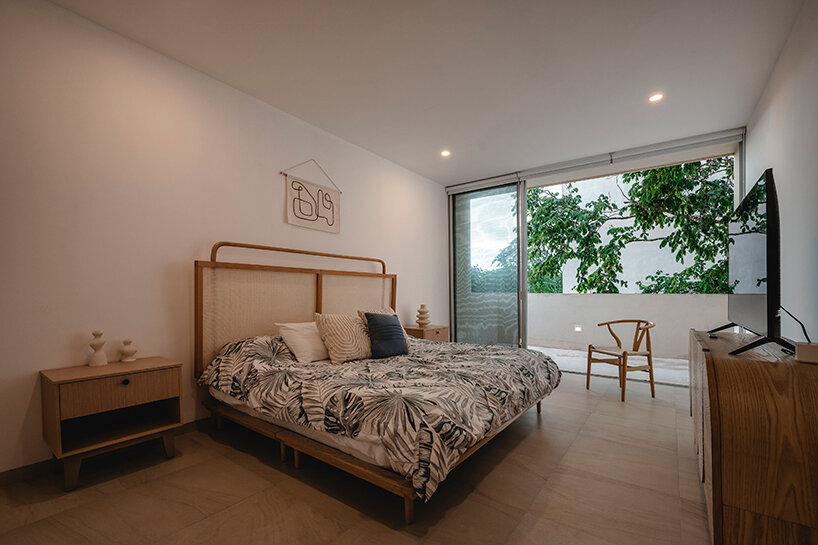
On the ground floor, the villas feature an open-plan living, dining, and kitchen area that connects visually to an interior garden, creating a generous common space that occupies half of the plot. A bedroom with a full bathroom on this level ensures accessibility for people with reduced mobility. Additional features include a service area under the staircase, a guest bathroom, and a covered garage for two vehicles. The first floor houses two bedrooms, each with a full bathroom and private terrace, including a master bedroom with a larger bathroom and walk-in closet. Both bedrooms extend to private terraces, offering direct contact with the outdoors. Rooftop spaces are designed to be functional, with the potential for adding solar panels or a jacuzzi.
The villas are finished with a water-repellent stucco, which provides a uniform aesthetic and ensures durability over time. The design team at Studio360 combines thoughtful architectural design and sustainability making Lum Terra stand out in Mérida’s real estate market, and demonstrating how housing solutions can address both environmental and lifestyle needs.
1/5
project info:
name: Lum Terra
architect: Studio360 | @s360mx
design team: Karla Arroyo, Manuel Cambranis, Carlos Polanco, Emiliano Novelo, Mauricio Gonzales, Ely Rodríguez, Leonardo Arcique, Sergio Magaña, Marco Negrete
promoter: S360 Developments
structural design: DOS Structural Engineering, Emmanuel Solis, Edgar Uc
surface area: 1,900 sqm
location: Cholul, Mérida, Mexico
photography: Manolo R. Solis | @manolorsolis_fotografia
designboom has received this project from our DIY submissions feature, where we welcome our readers to submit their own work for publication. see more project submissions from our readers here.
shop
your own online design shop — no sales commission collected





















