studio_GAON designs red cross cube pavilion as LEGO block
resembling a giant red LEGO block, the fundraising event was installed during the christmas period in 2013 in the central myeong-dong district, one of seoul's busiest intersections.
studio_GAON designs red cross cube pavilion as LEGO block
all images courtesy of studio_GAON
the ‘glass cube’ design was donated by korean firm studio_GAON to ‘serious request’, a program held by the korean national red cross. resembling a giant red LEGO block, the structure was installed during the christmas period in 2013 in the central myeong-dong district, one of seoul’s busiest intersections. the fundraising event was hosted by radio DJs, who went without eating or sleeping for its 72 hour duration to help share the pain of those less fortunate and also attract attention from surrounding pedestrians. red and green blocks were combined to evoke the image of a festive gift box with transparent glass walls and a large screen to transmit the broadcasting. the simple design enabled the 6 meter volume to be assembled in a short time-frame of only 36 hours. offering the opportunity for 3 DJs, guests-politicians, bands, volunteers, and pedestrians to all engage in discussion, play songs, and sing along with bands. the scene amassed a huge crowd of people as they gathered together, donating towards the worthy event.
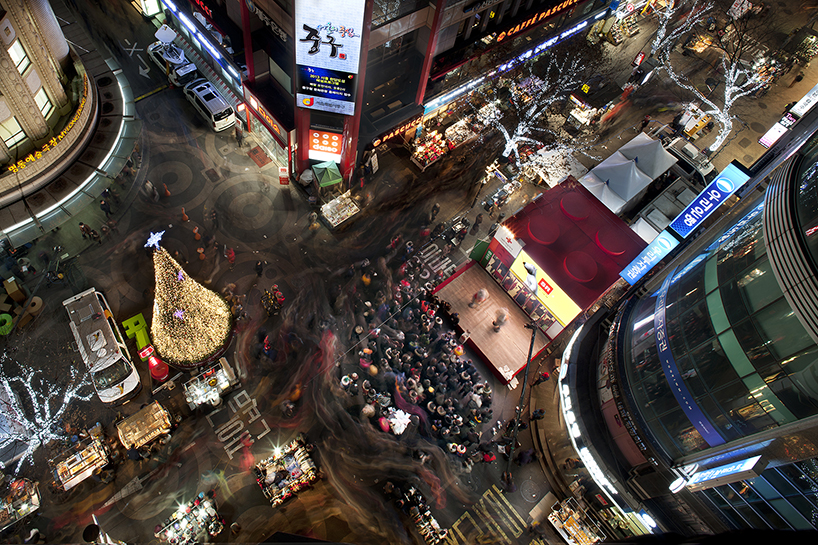

aerial view of the crowd gathered around the fundraising pavilion
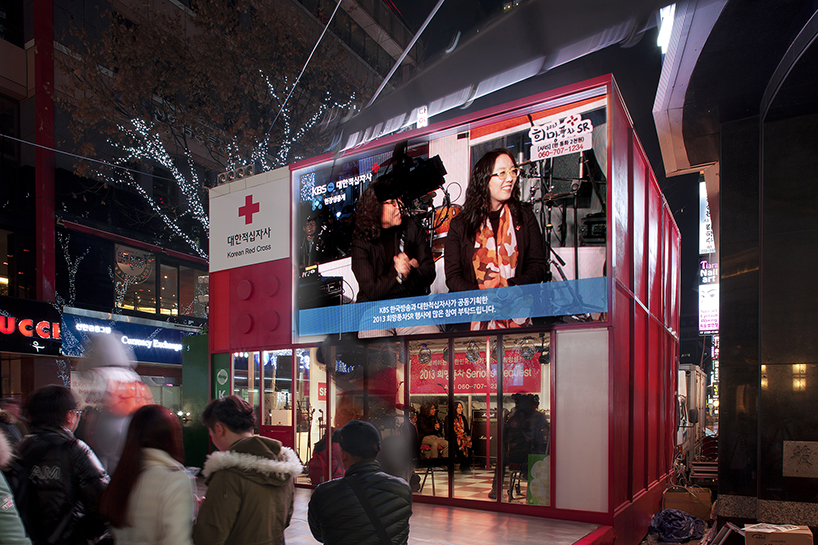
the cube resembles a giant LEGO block with transparent sides
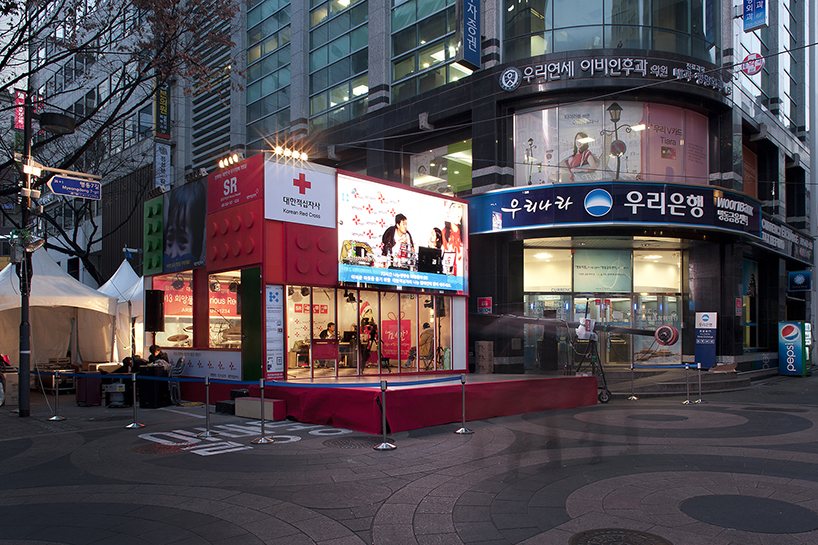
the structure was designed for the korean red cross ‘serious request’ event
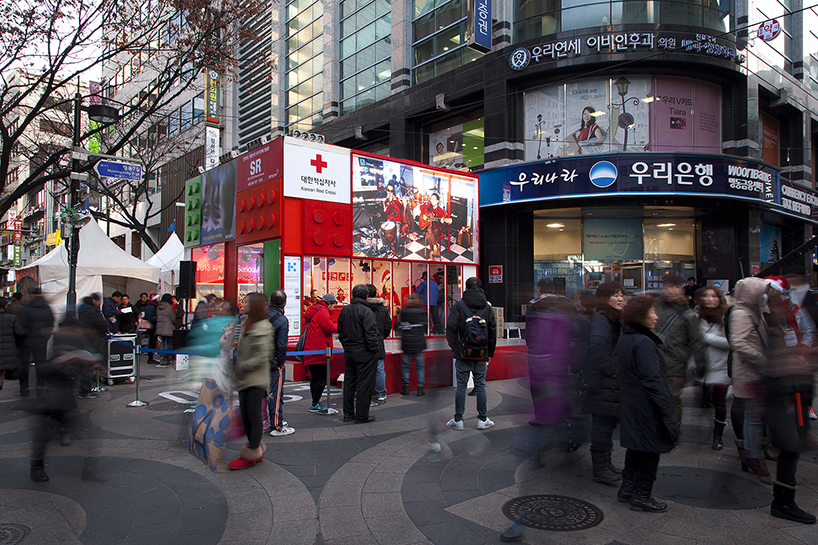
people gathered around the pavilion that was hosted by radio DJs
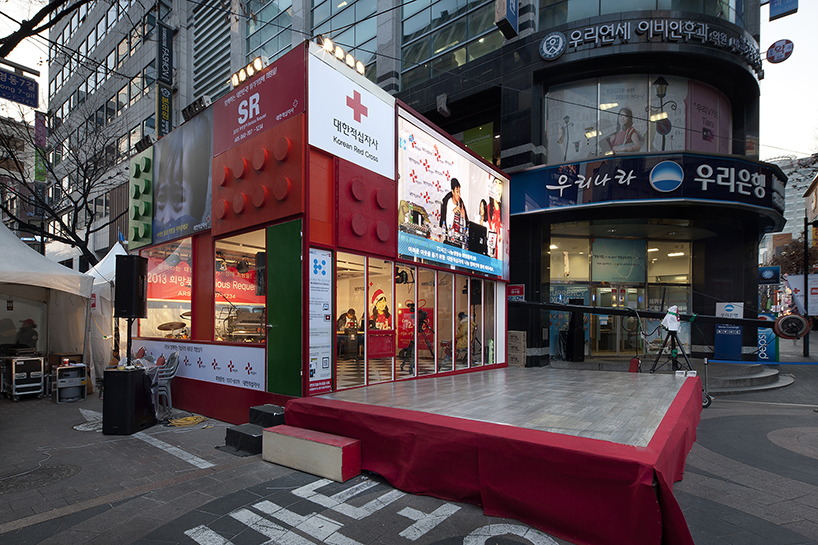
a stage was used for performances and large screen on the façade displayed the broadcasting
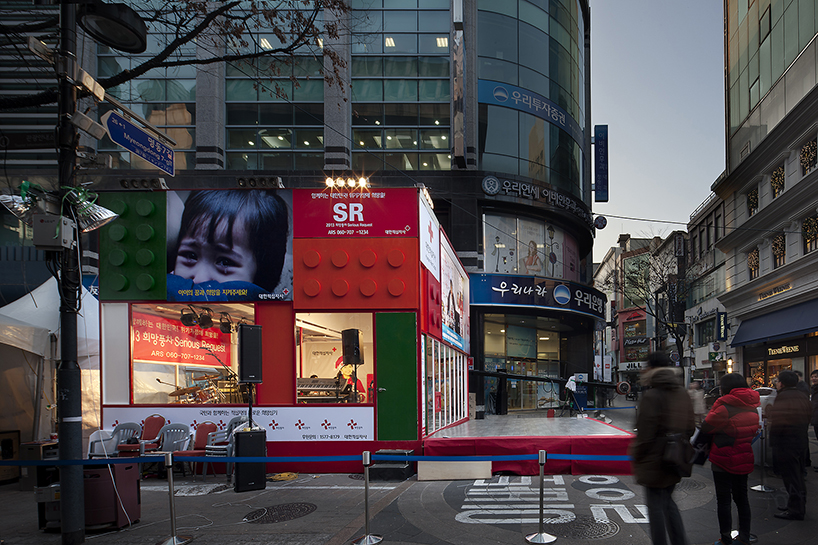
the cubed was installed in the central myeong-dong district, one of seoul’s busiest intersections
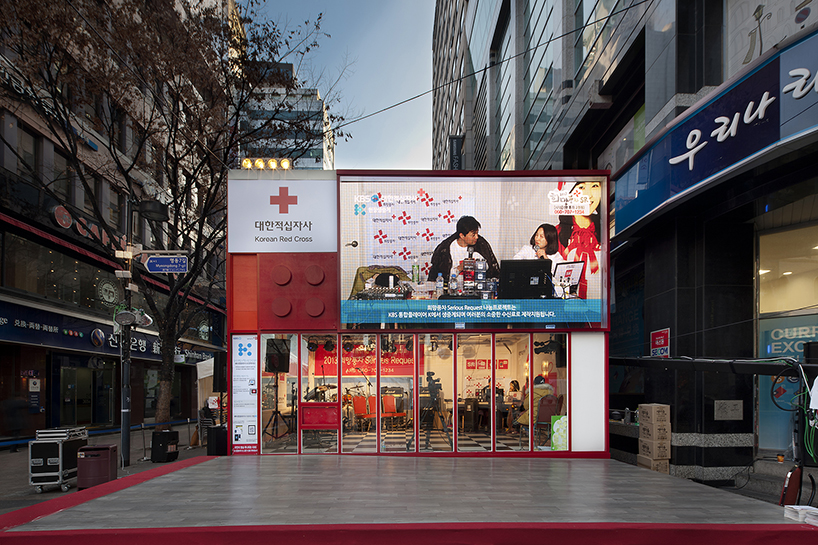
view of the electronic display and stage
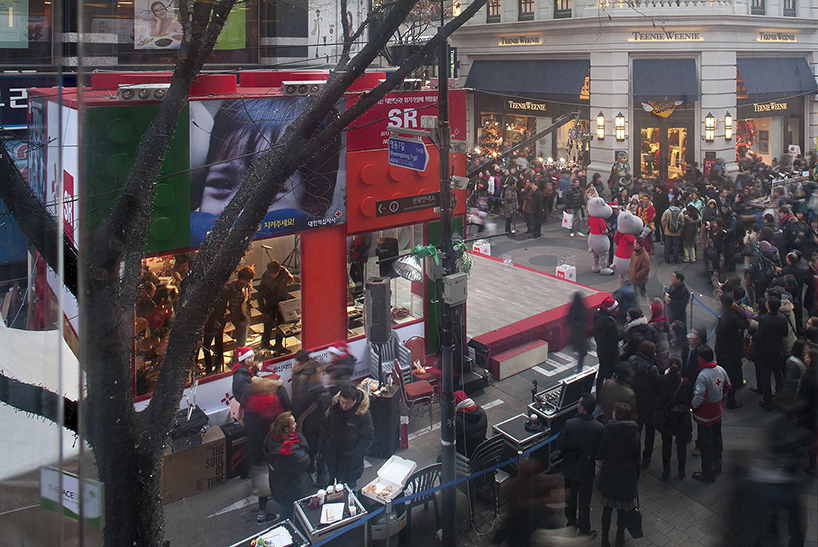
people crowded around pavilion during the christmas period in 2013
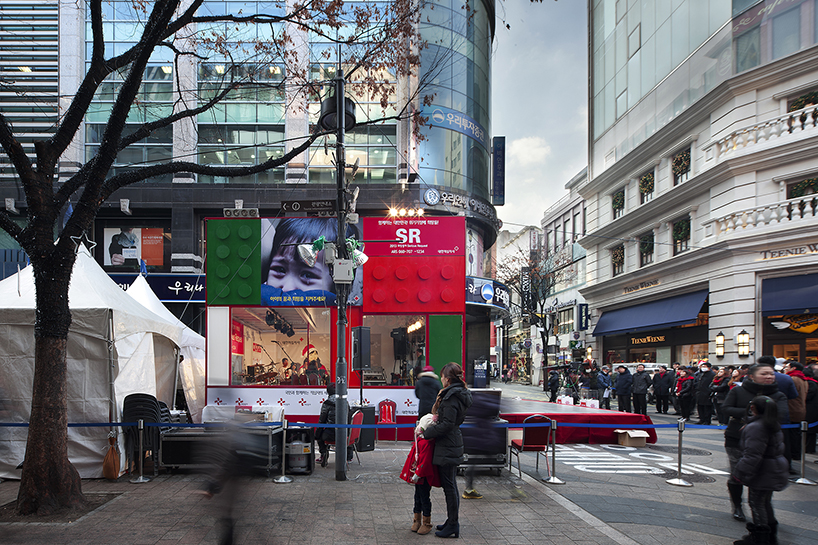
pavilion in the street
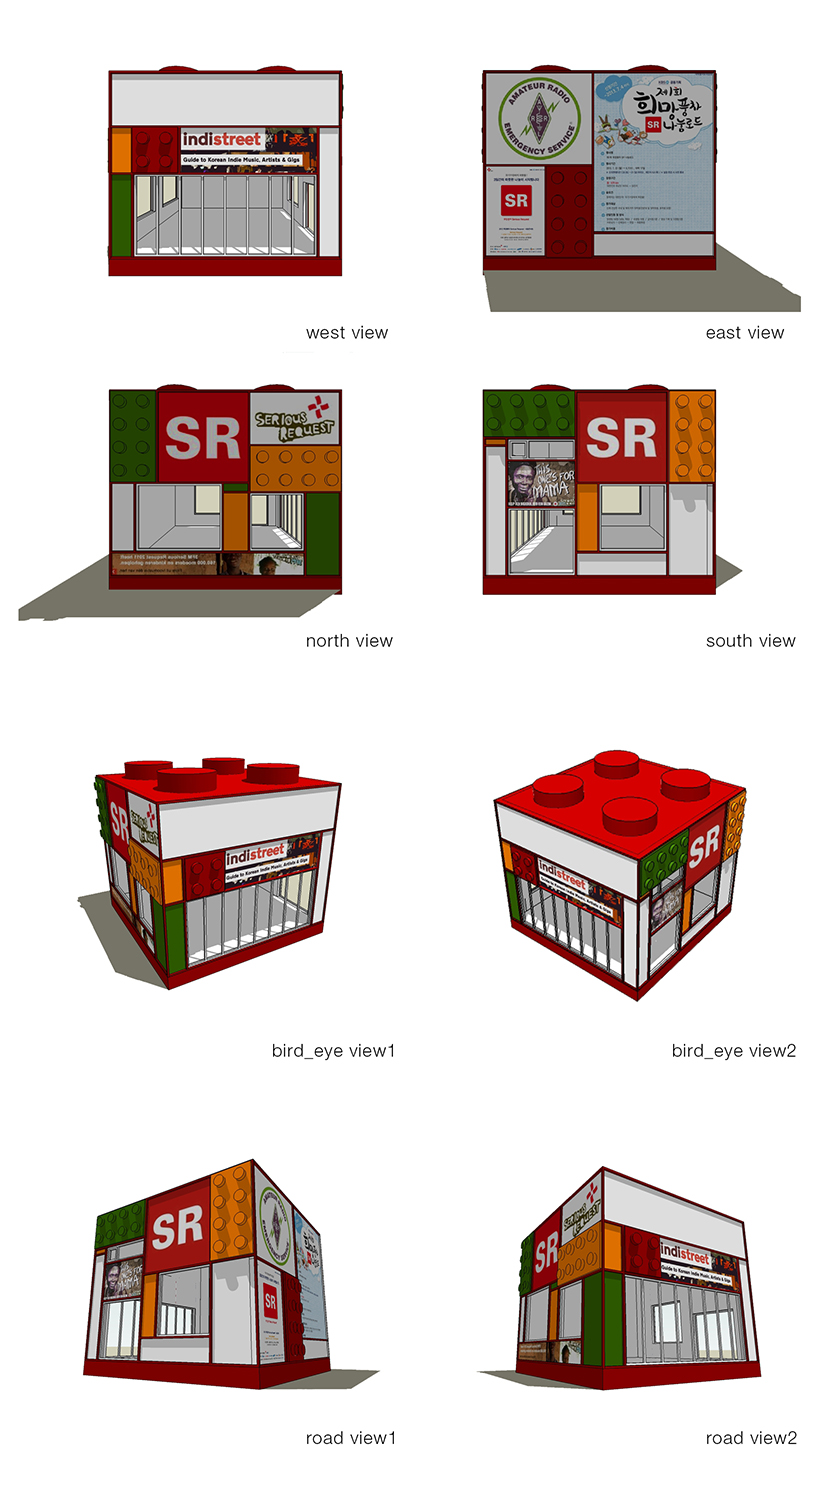
3D images
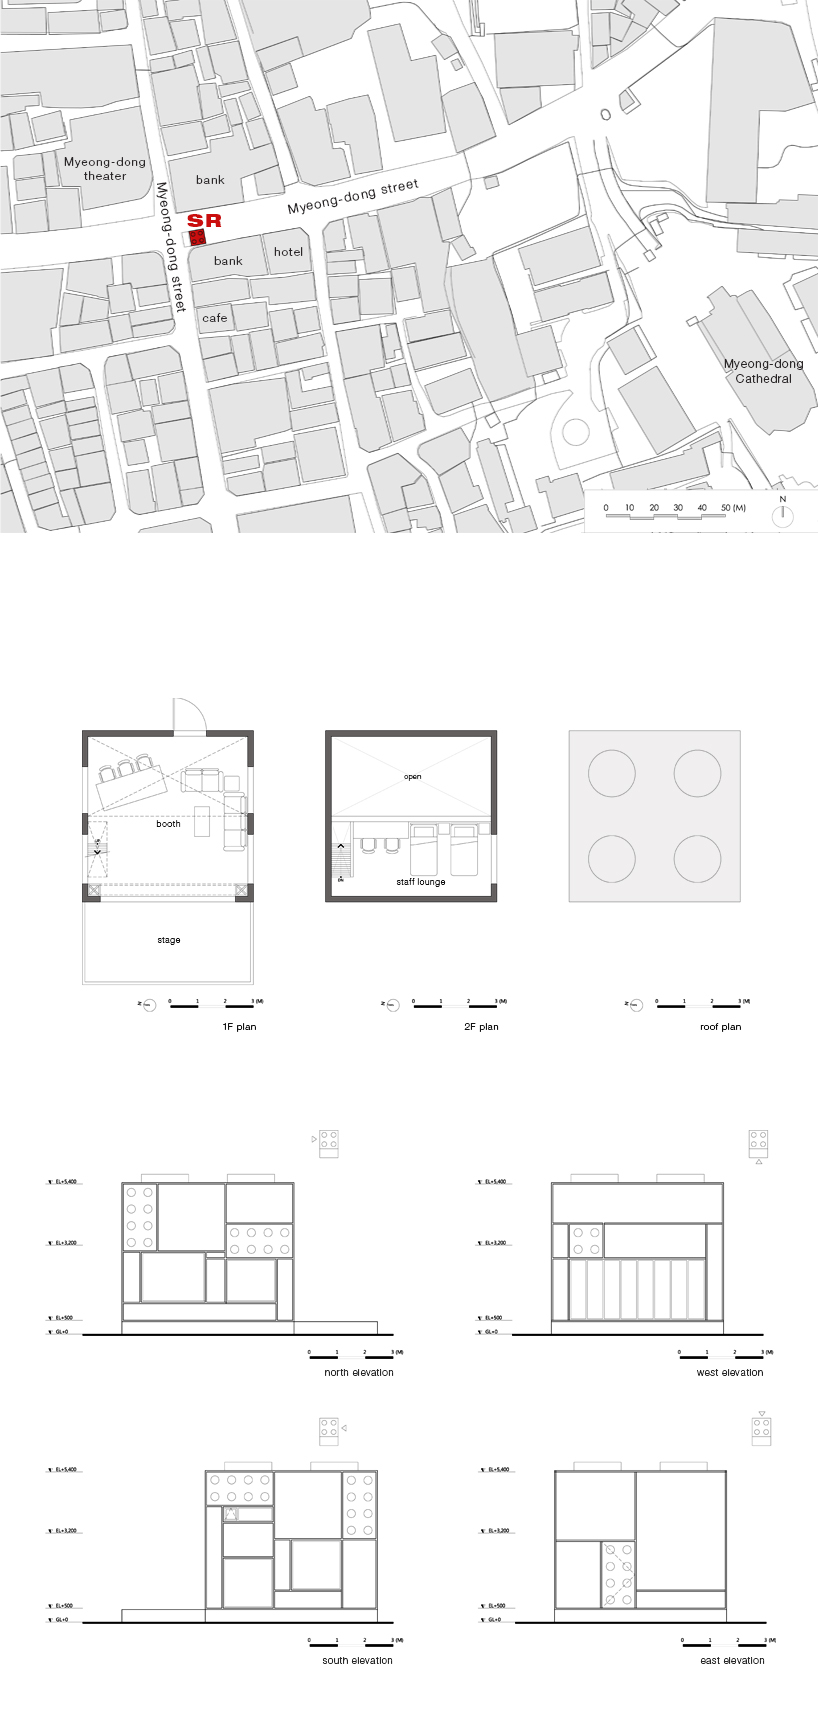
drawings
project info:
architect: hyoungnam lim, eunjoo roh in studio_gaon
project team: sangwoo lee, minjung choi, hanmoe lee, sungpil lee, seongwon son, heera kang, joowon moon
photographs: hyosook chin
translation: joowon moon
location: myeong-dong 2-ga, jung-gu, seoul, south korea
program: pavilion
building area: 36㎡
gross floor area: 53.4㎡
building scope: 2f
structure: steel frame
finish: painting
supervision: studio_gaon
construction: changrog hwang, inil hwang (starsis)
design period: 2013.11.1 – 2013.12.20
construction period: 2013.12.20 – 2013.12.21 (36hours)
designboom has received this project from our ‘DIY submissions‘ feature, where we welcome our readers to submit their own work for publication. see more project submissions from our readers here.