
studio_GAON perch concrete castle on top of mountain in korea
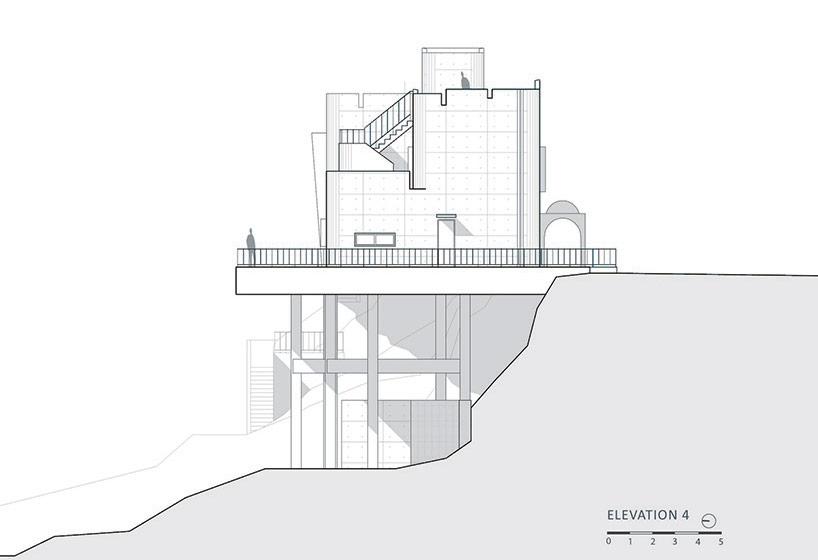
smoothing the existing sharp edges of the land, the house is perched high above the ground, offering views out over the valley.
studio_GAON perch concrete castle on top of mountain in korea
all images courtesy of studio_GAON
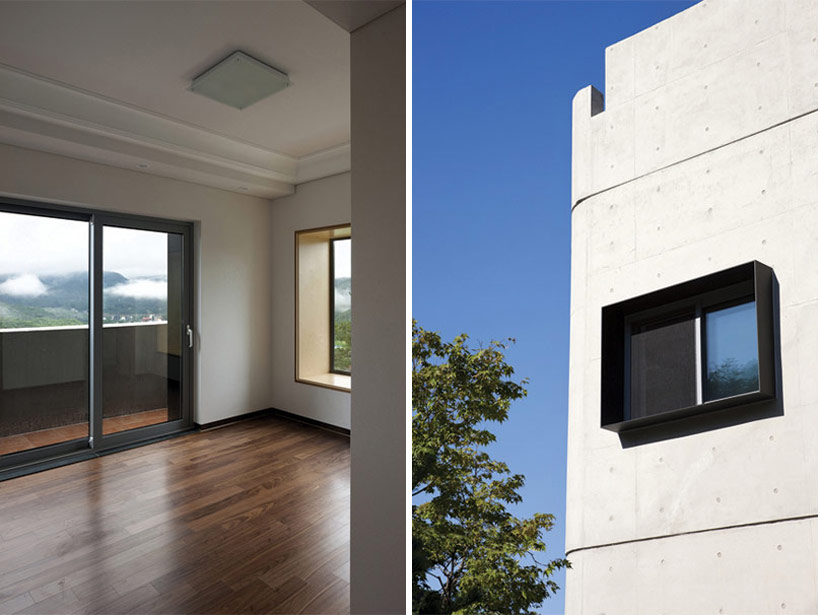
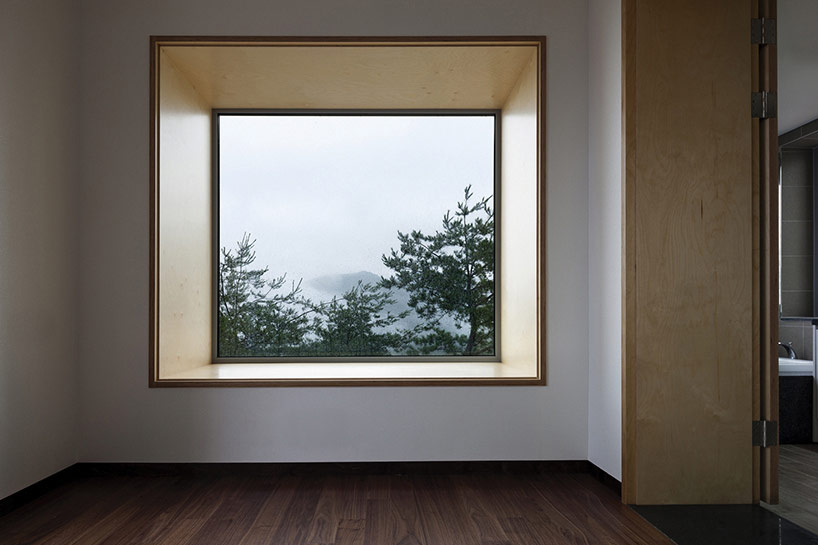
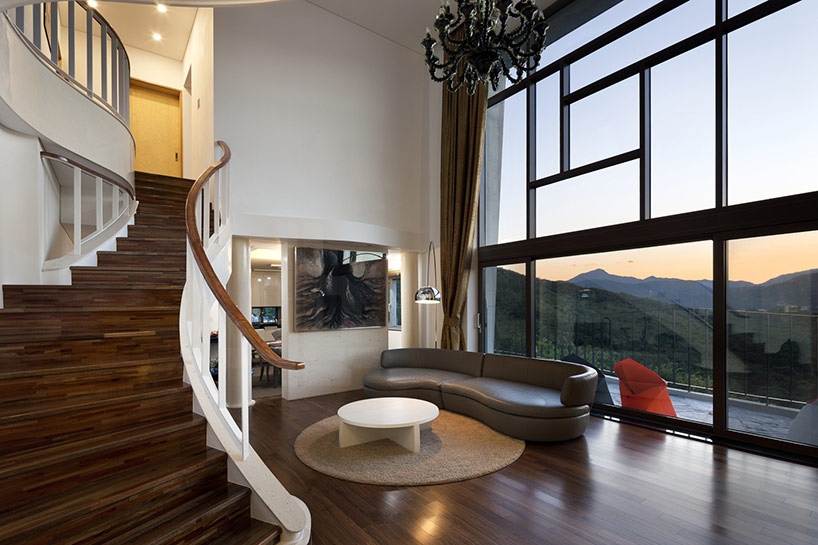
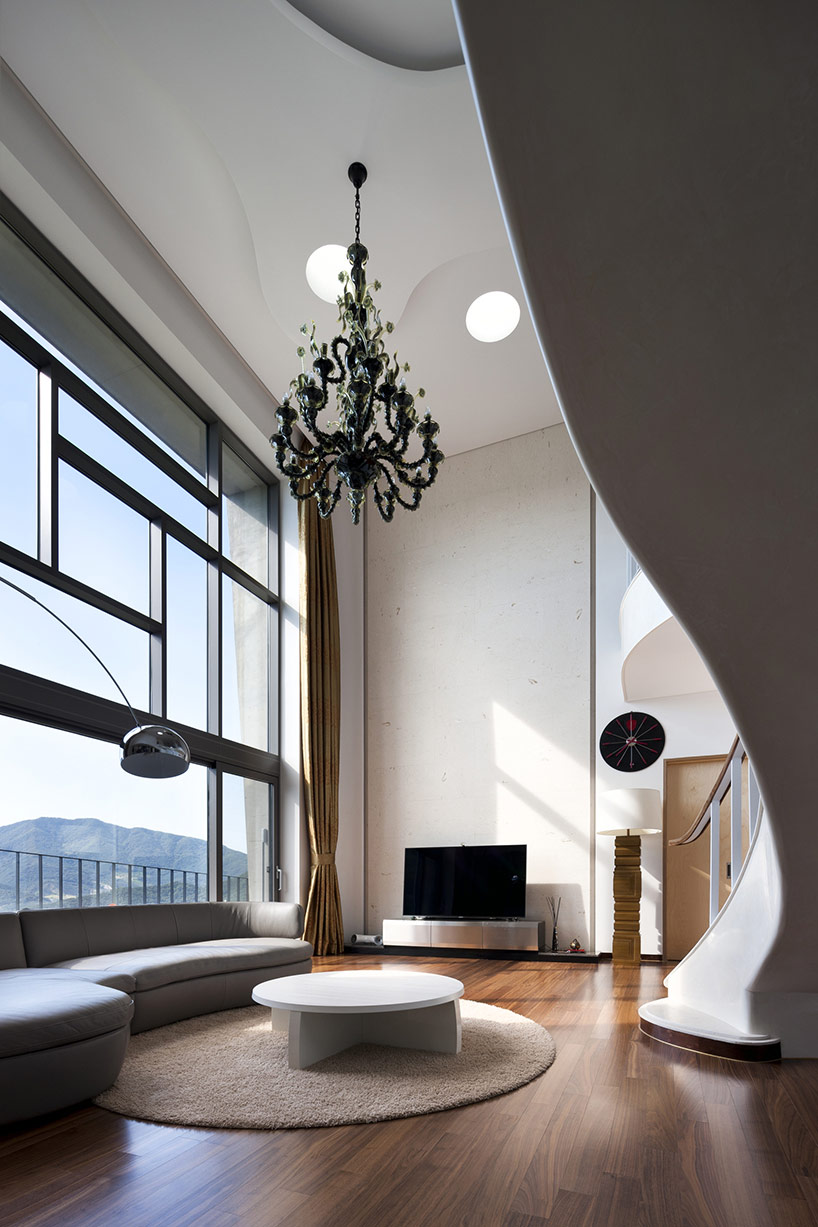
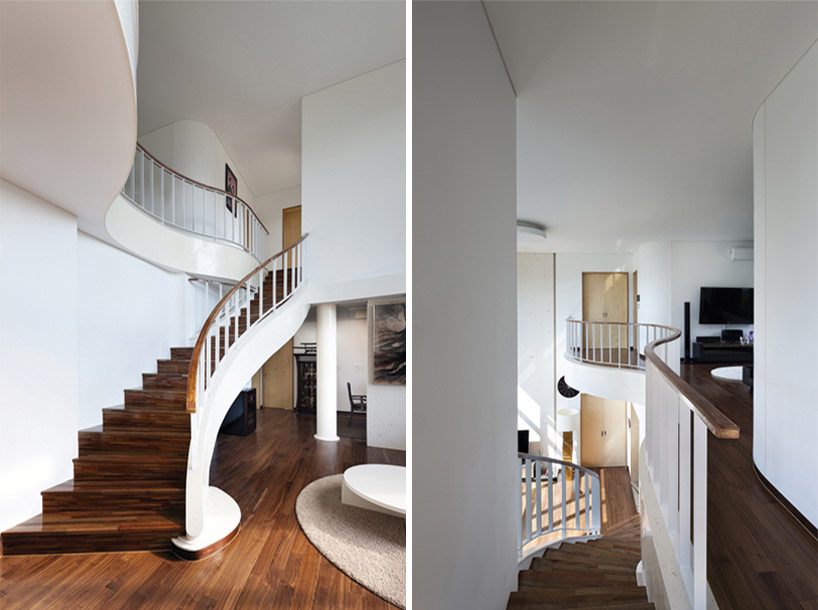
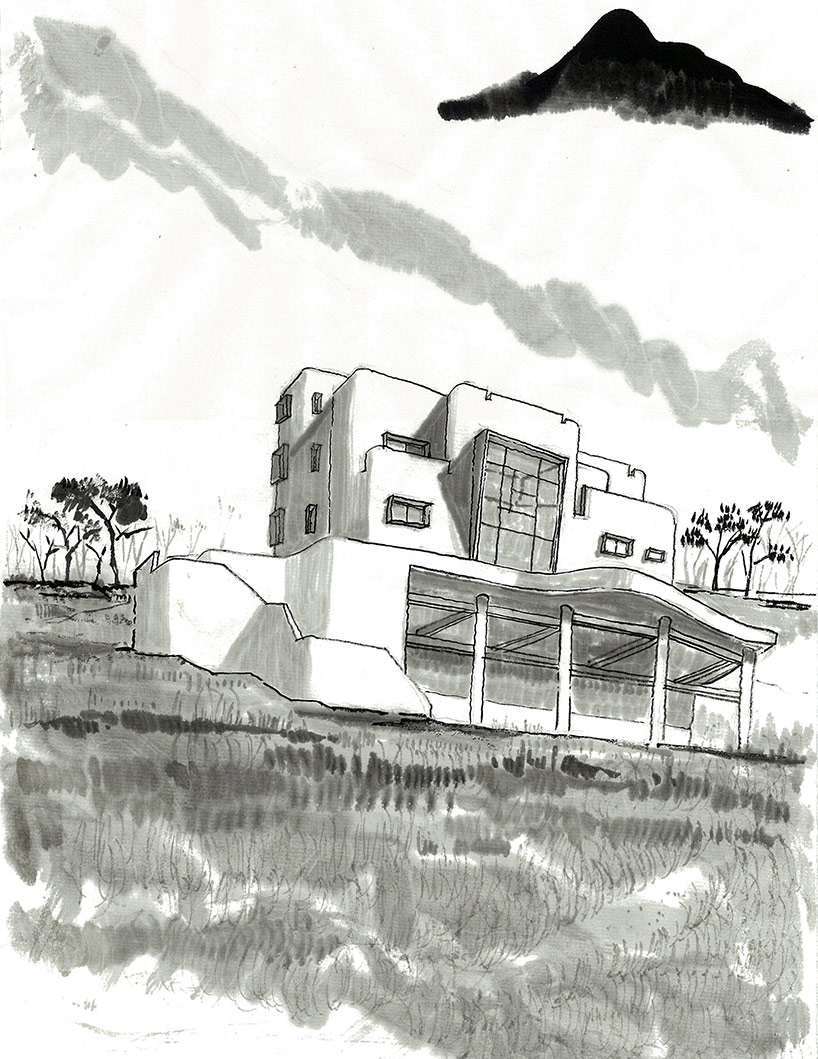
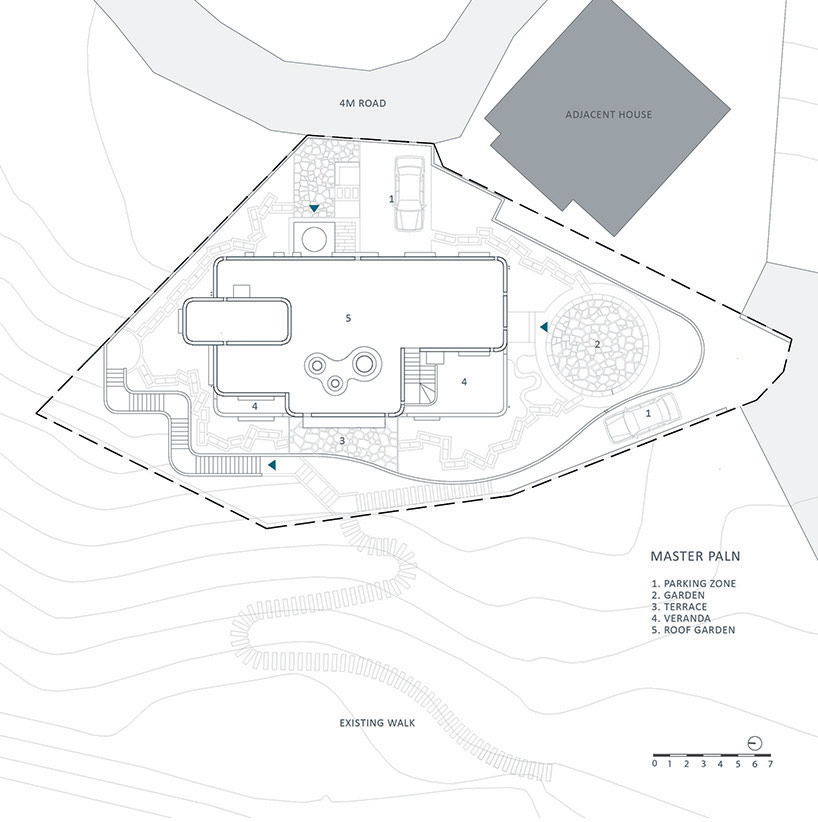
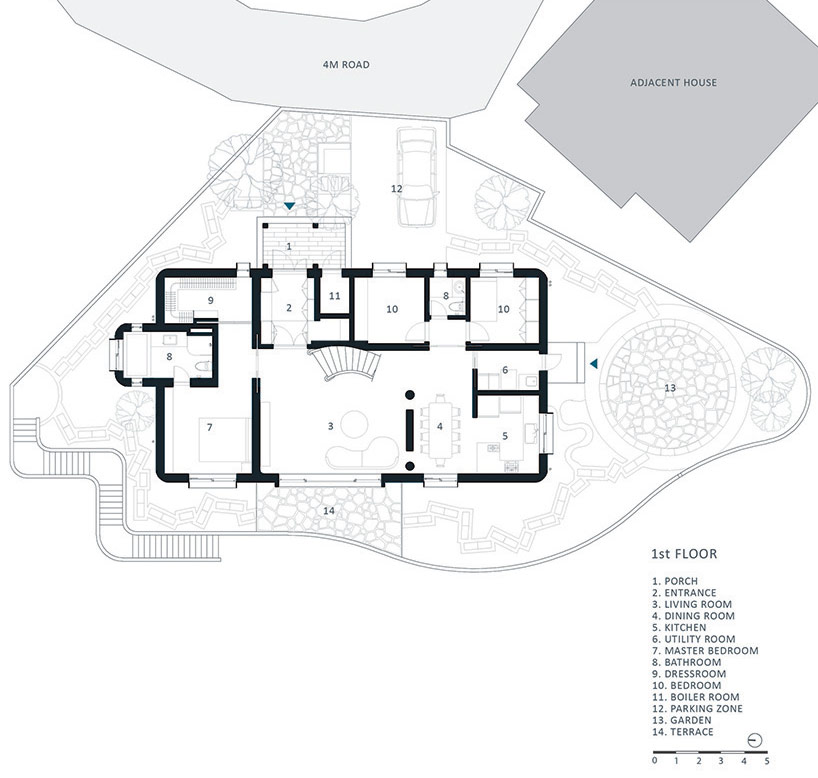
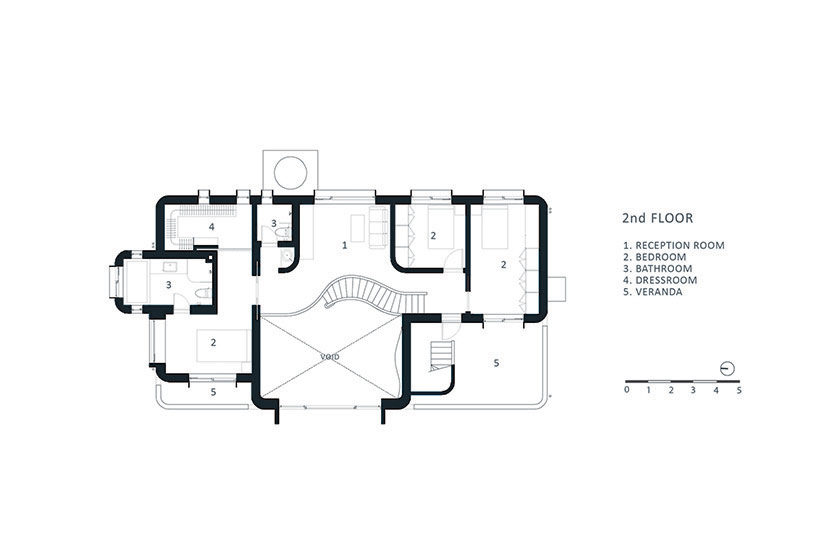
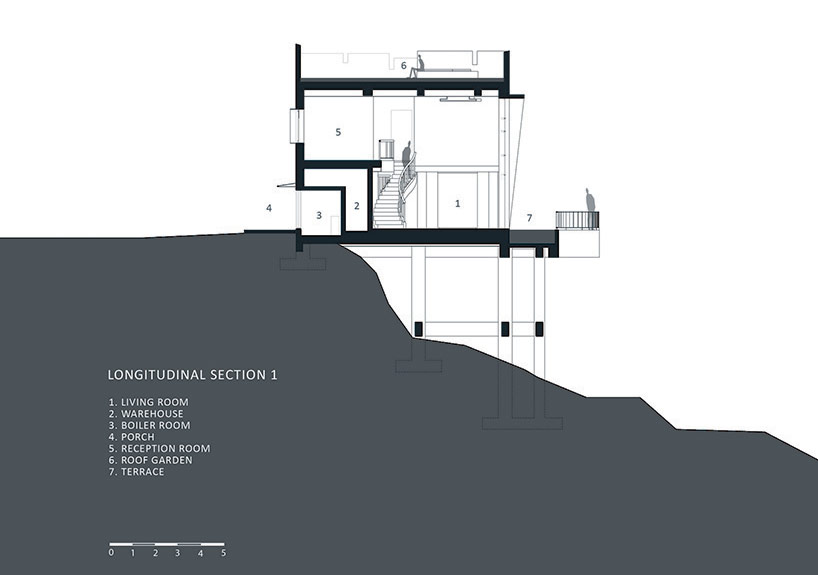
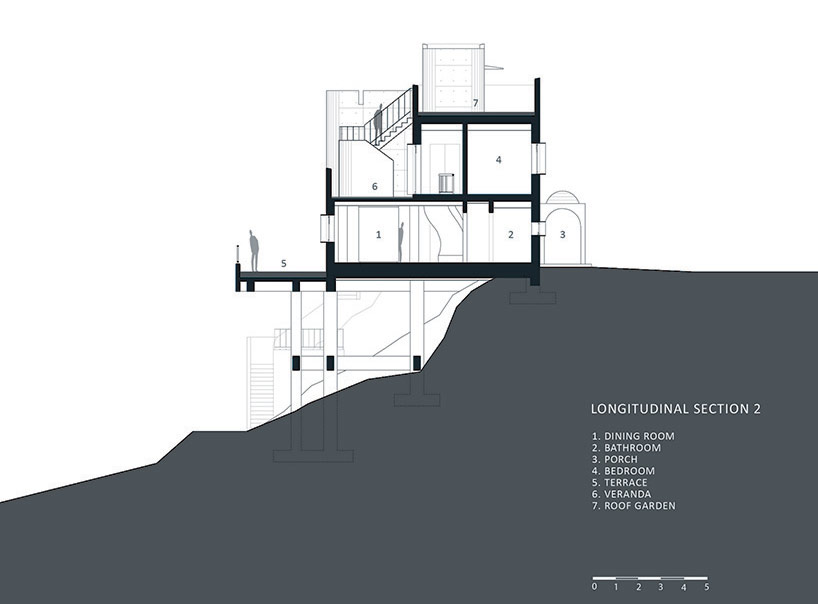
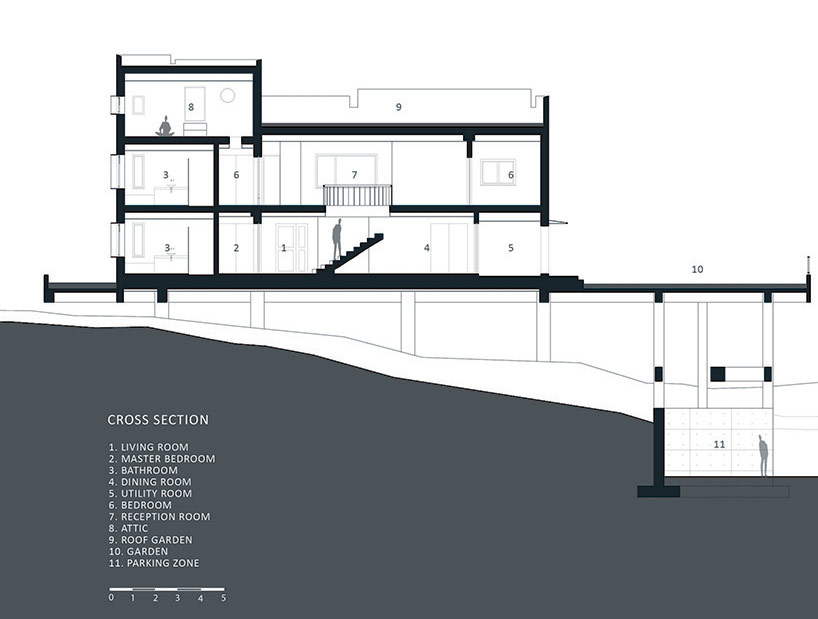
commanding the top of a mountain, ‘a house on the cliff by the river’ designed by south korean architects studio_GAON overlooks the surrounding valley. the castle-looking structure is located in the popular holiday spot of yangpyeong munho-ri, close to seoul in korea. smoothing the existing sharp edges of the land, the building rests high above – perched on a series of piles it respects the ground below. the exposed concrete mass makes a distinctive mark between its leafy surroundings, and informed by the natural landscape it frames key view shafts. indentations around the top of the exterior façade reflect typical castle crenelation and offer a dynamic contrast to the soothing curved walls. the interior staircase is constructed in a carefully bended form to help preserve the important lines of sight out to the mountain and sky beyond.
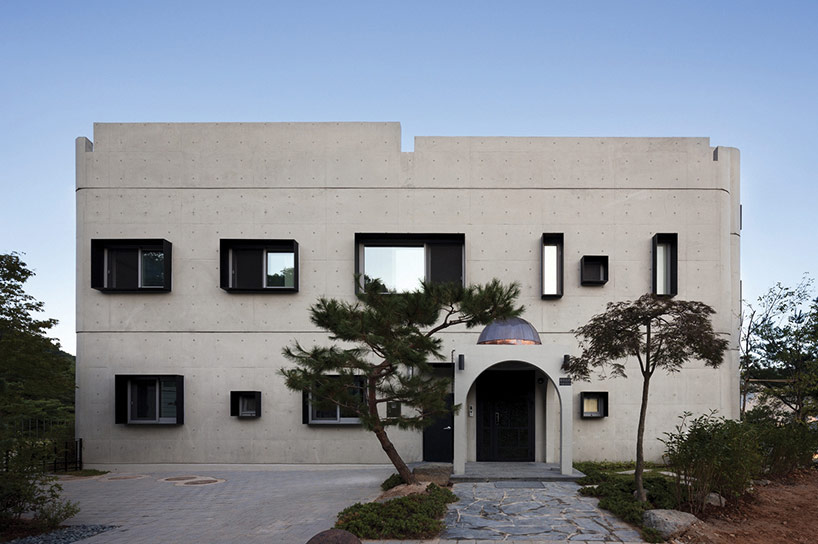
exterior view of the exposed concrete building
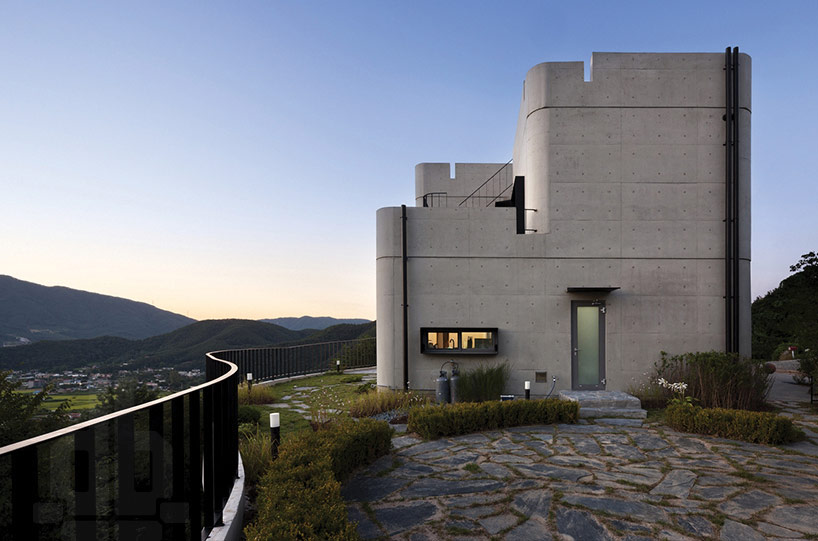
castle crenelation features along the exterior façade
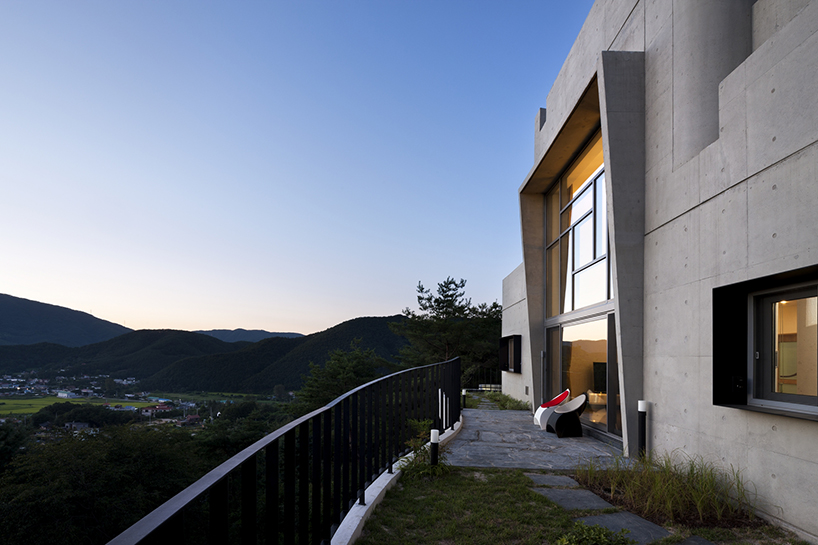
the building provides dramatic views over the surrounding valley
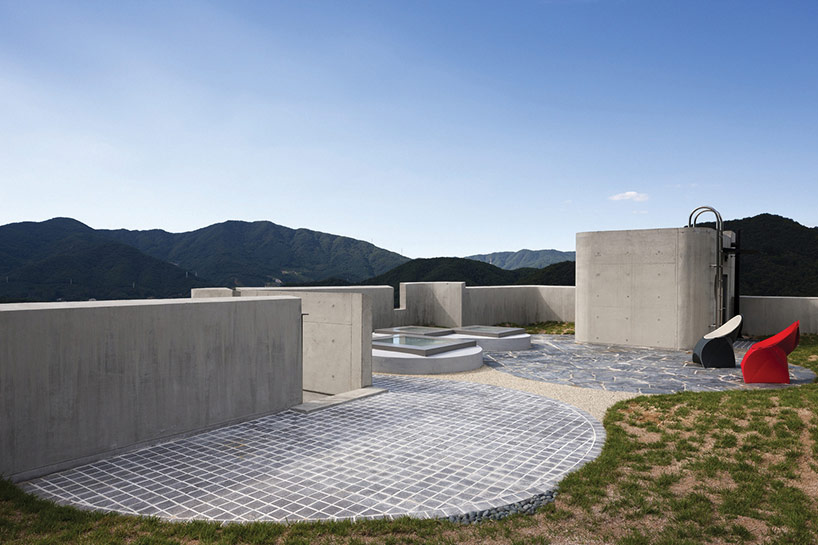
rooftop landscaping
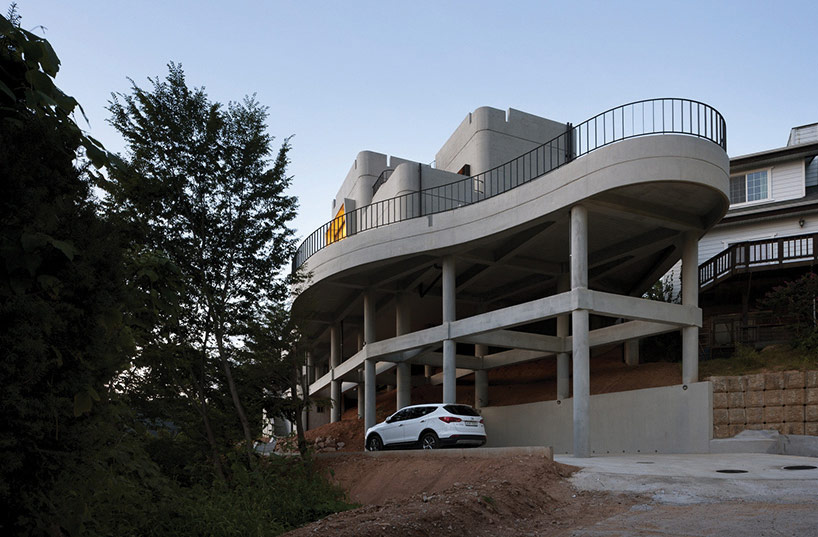
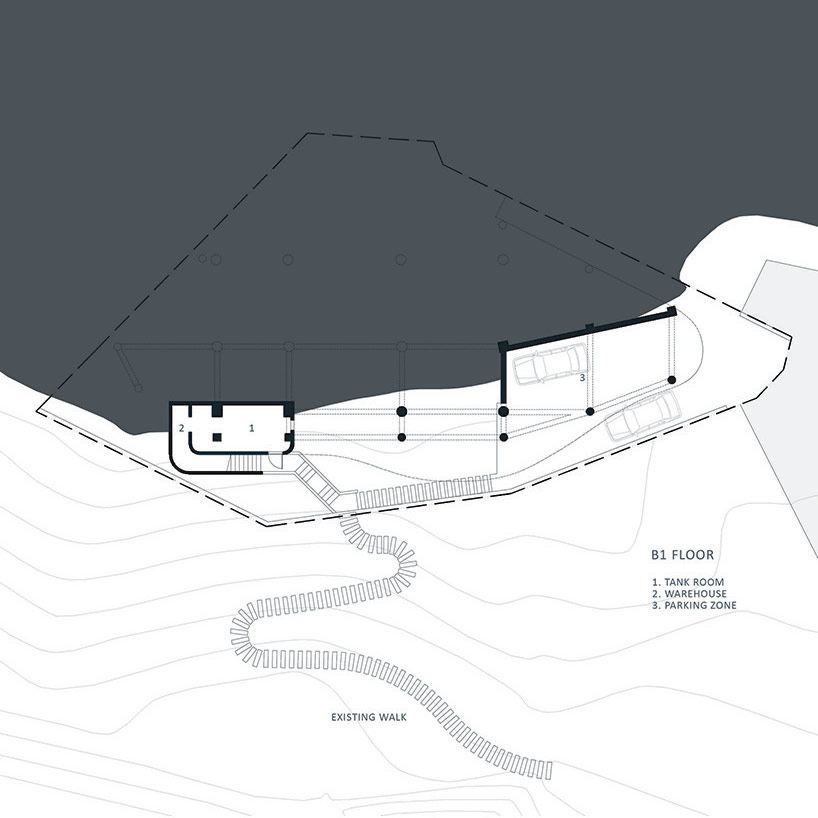
the structure is perched on a series of piles, respecting the ground below
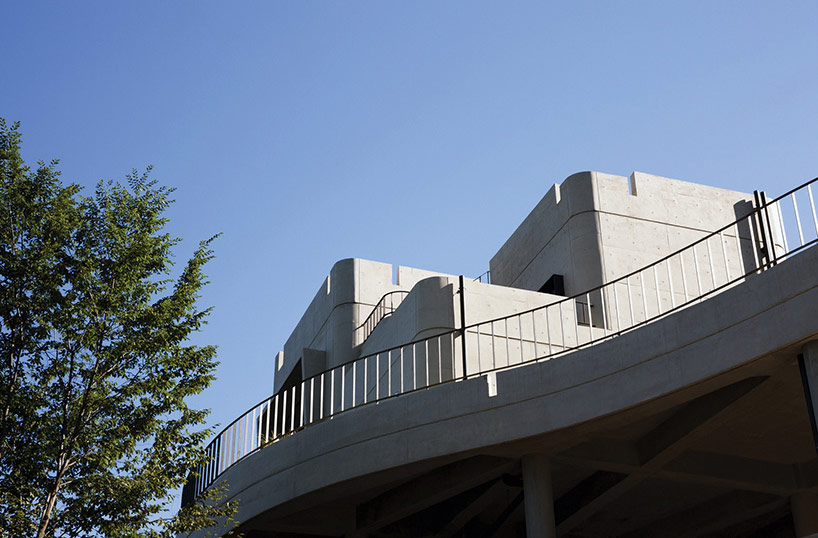
the decks are constructed from soothing curved forms that wrap around the interior spaces
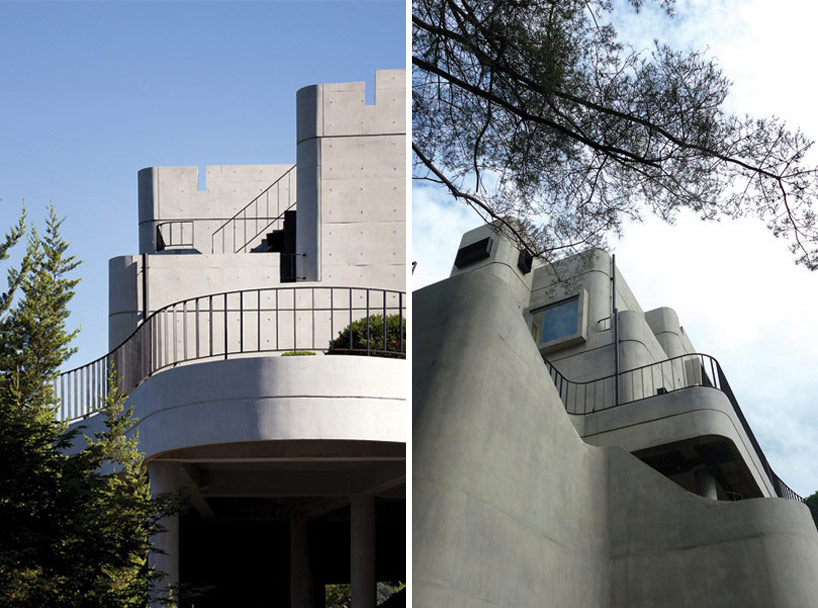
exterior views of the dense building
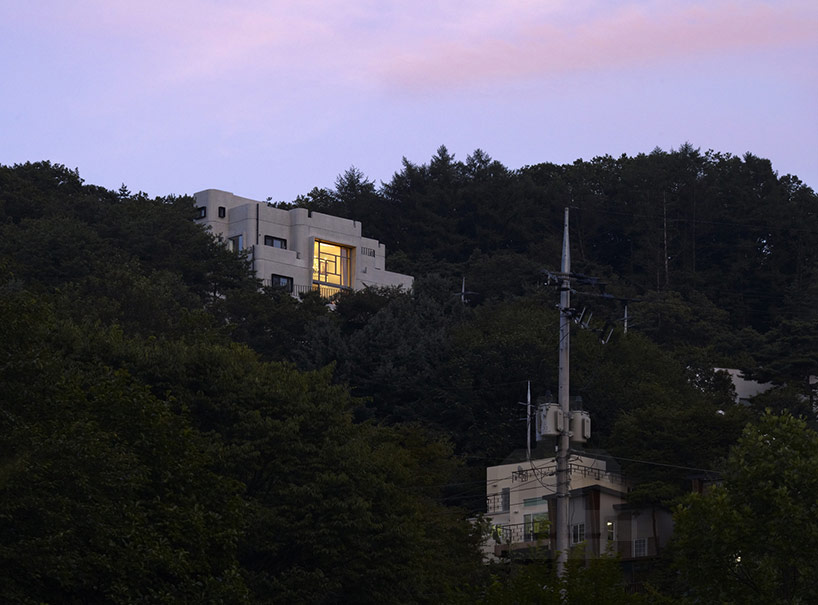
the house stands out on the cliff face
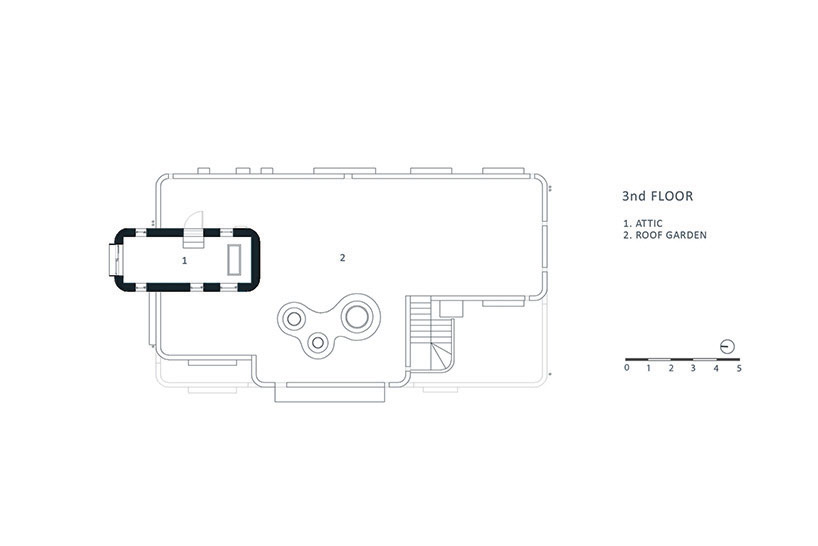
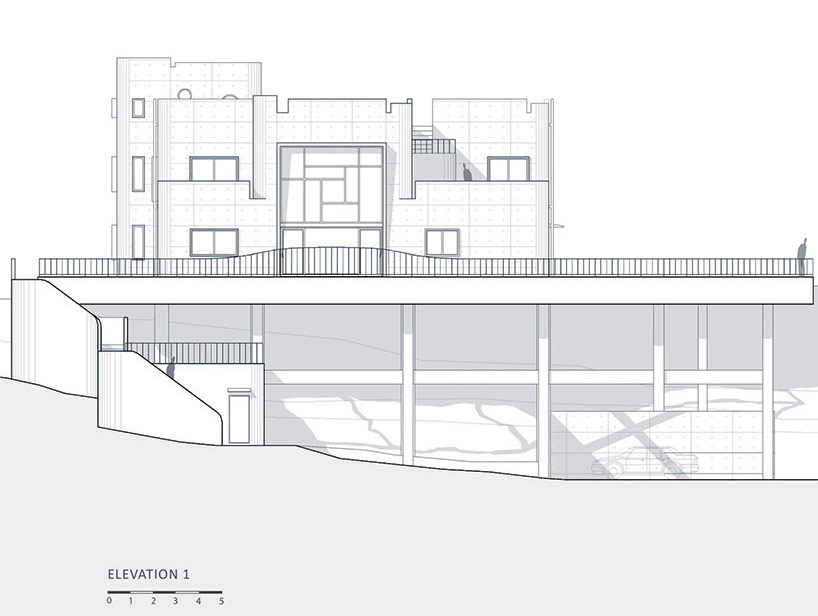
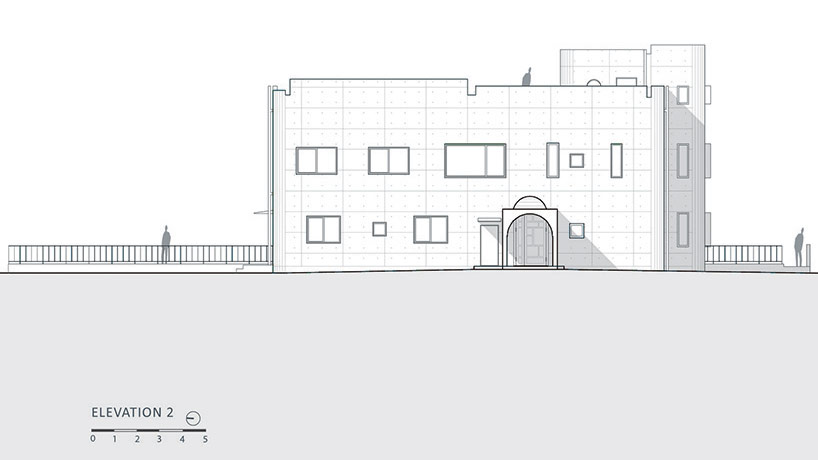
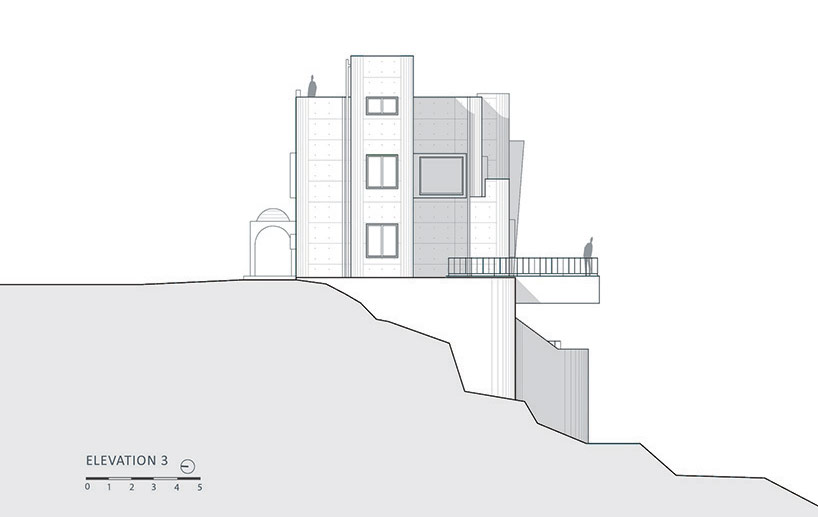
1/18
project info:
architect: hyoungnam lim, eunjoo roh in studio_gaon
project team: sangwoo lee, minjung choi, seongwon son, sungpil lee, hanmoe lee, miso kim, jinwook kim
photographs: youngchae park
translation: hanmoe lee
location: munho-ri, seojong-myeon, yangpyeong-gun, gyeonggi-do, korea
construction: atelier architecture
supervision: studio_gaon
program: detached house
site area: 600㎡
building area: 160.08㎡
floor area: 270.9㎡
building scope: 3f
building-to-land ratio: 26.68%
floor area ratio: 45.15%
structure: reinforced concrete construction
finish: exposed concrete
design period: 2011.11.11 – 2012.10.6
construction period: 2012.10.7 – 2013.8.31
designboom has received this project from our ‘DIY submissions‘ feature, where we welcome our readers to submit their own work for publication. see more project submissions from our readers here.
shop
your own online design shop — no sales commission collected