

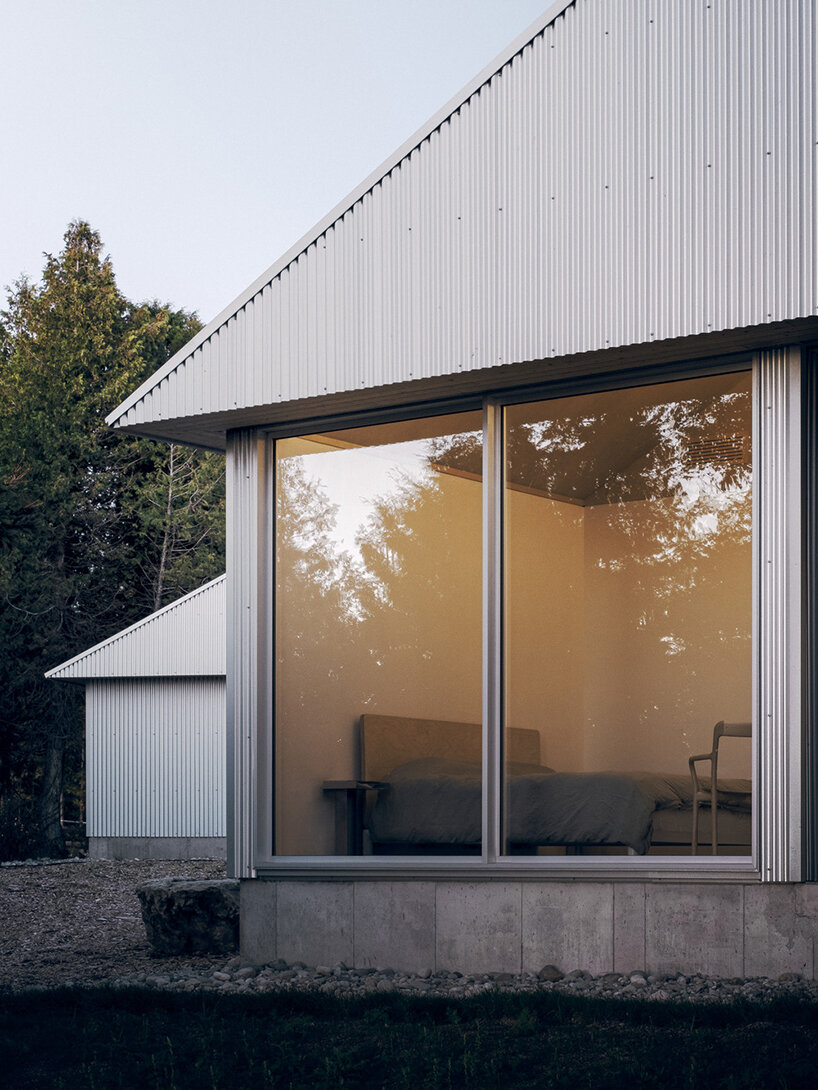
reflective and robust, ‘devil’s glen’ by studioAC recalls the canadian farmhouse

the roofscape acts as a device to shape light, levels of intimacy, and vantage points to the treetops, water, and sky beyond.
studioAC builds the ‘devil’s glen’ as a singular metal building


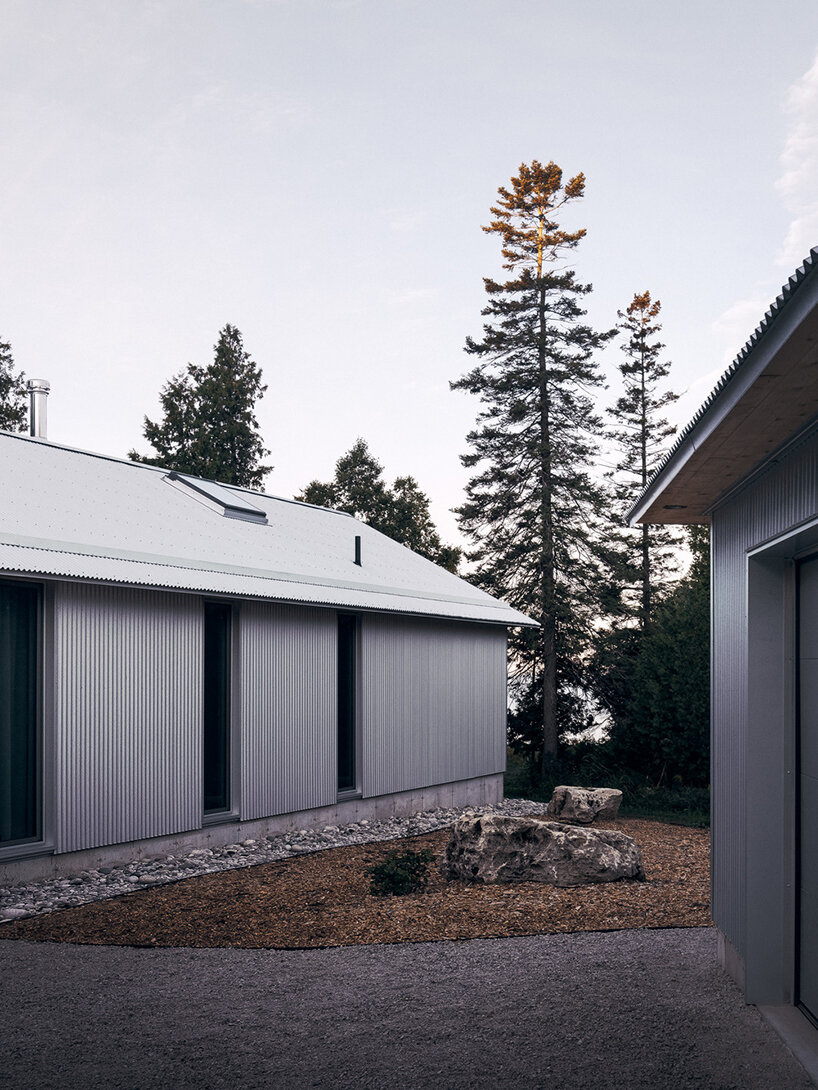
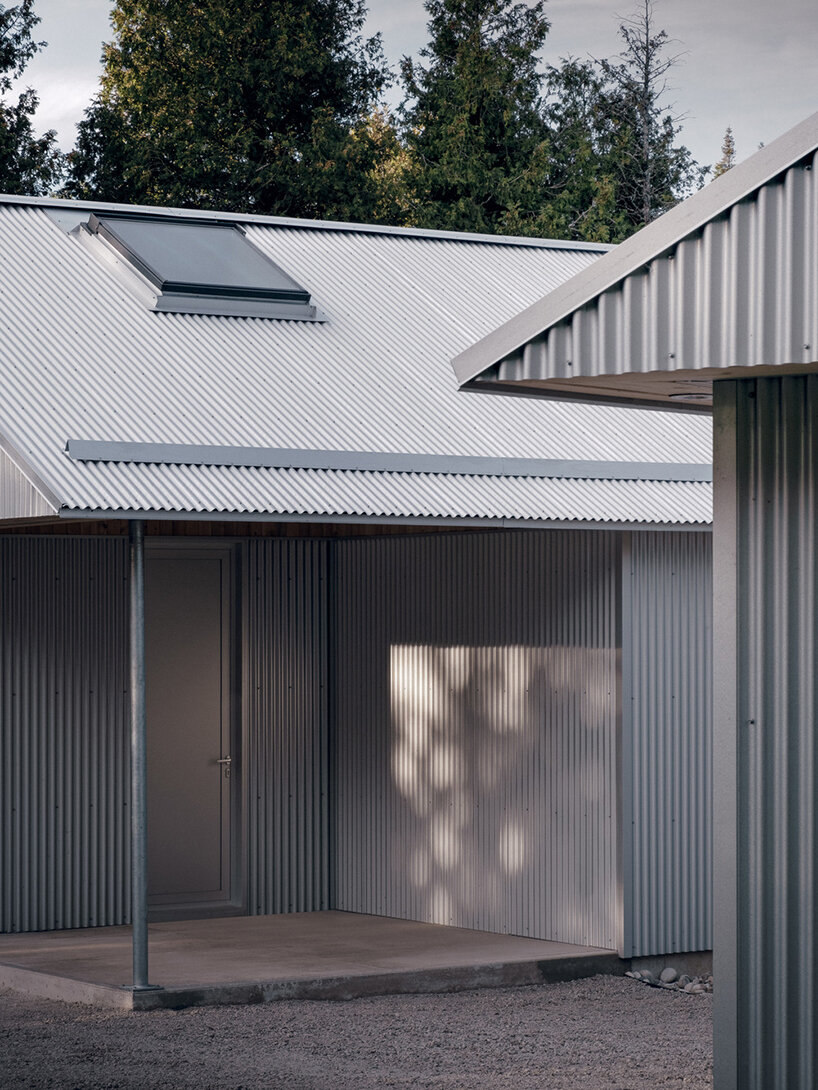
Located on the Bruce Peninsula, a few hours north of Toronto, ‘Devil’s Glen’ is a singular metal building inspired by farmhouses in the area. StudioAC completed the project with two fixations in mind: the first is having the house sited true to an NSEW to take advantage of the solar path throughout the day and the view to the water, and avoiding disturbing as much of the natural habitat as possible. The second is having the roofscape act as a device to shape light, levels of intimacy, and vantage points to the treetops, water, and sky beyond.
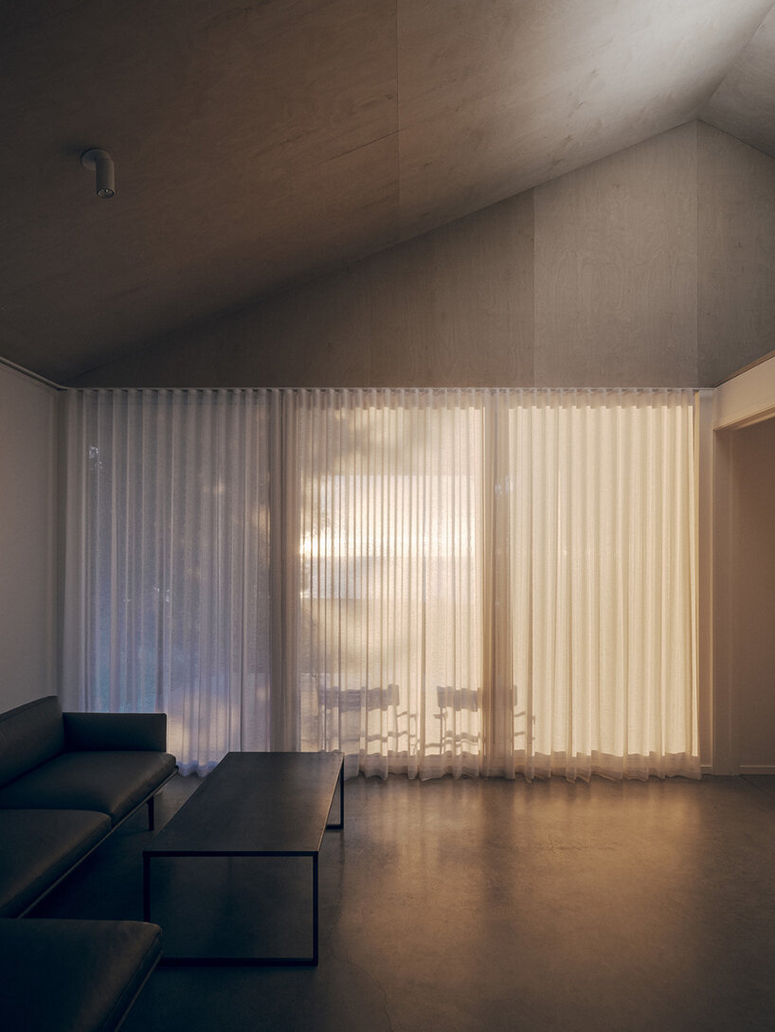
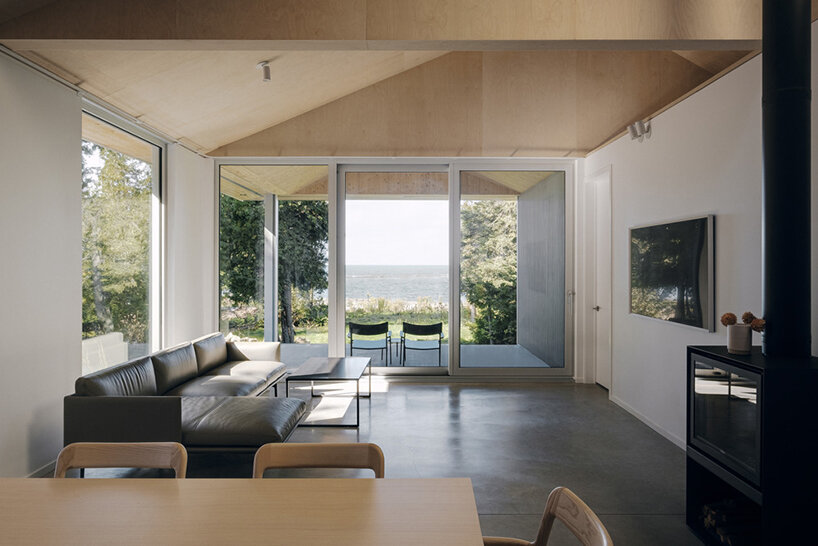
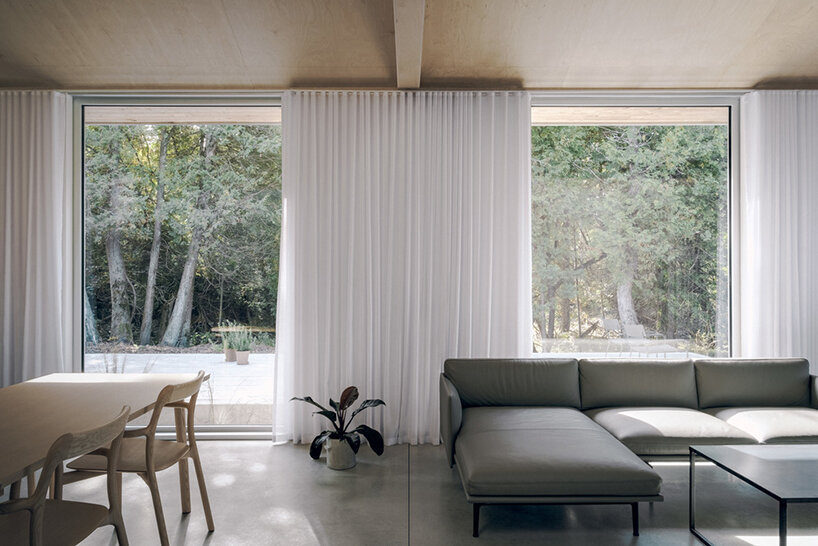

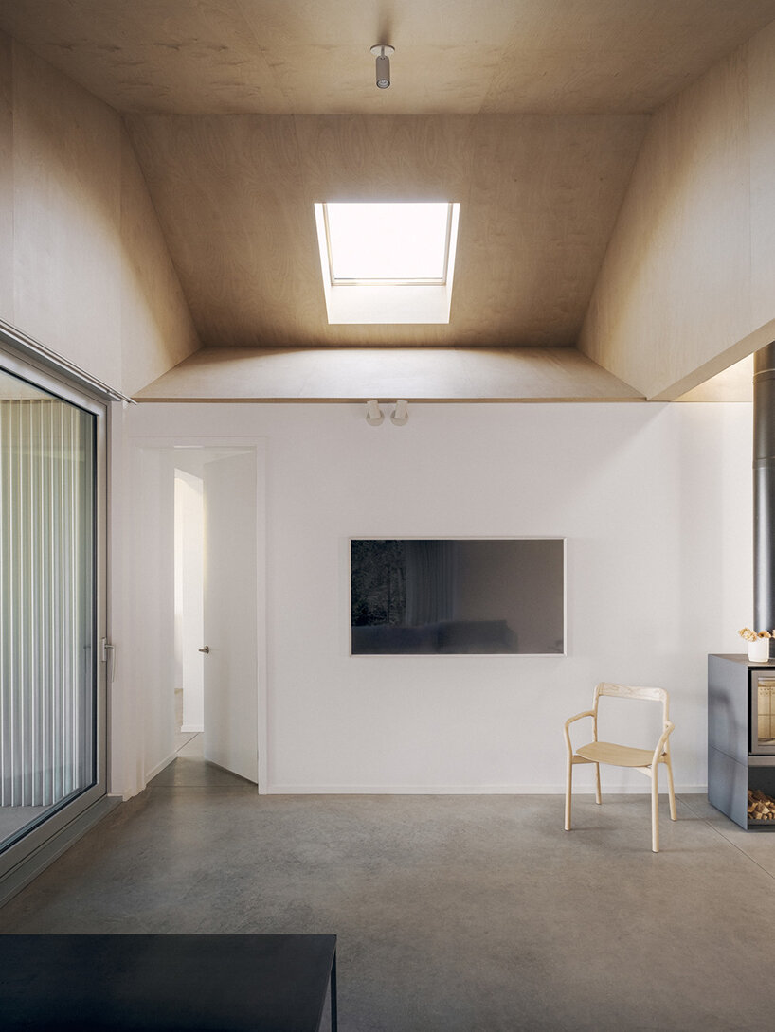
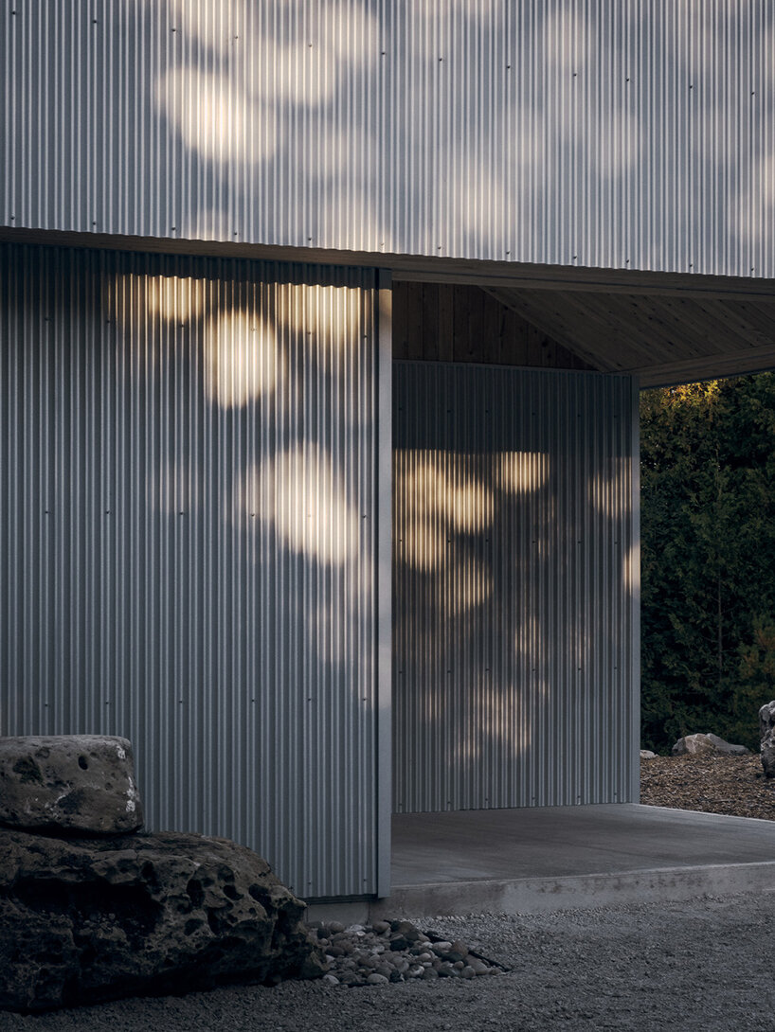
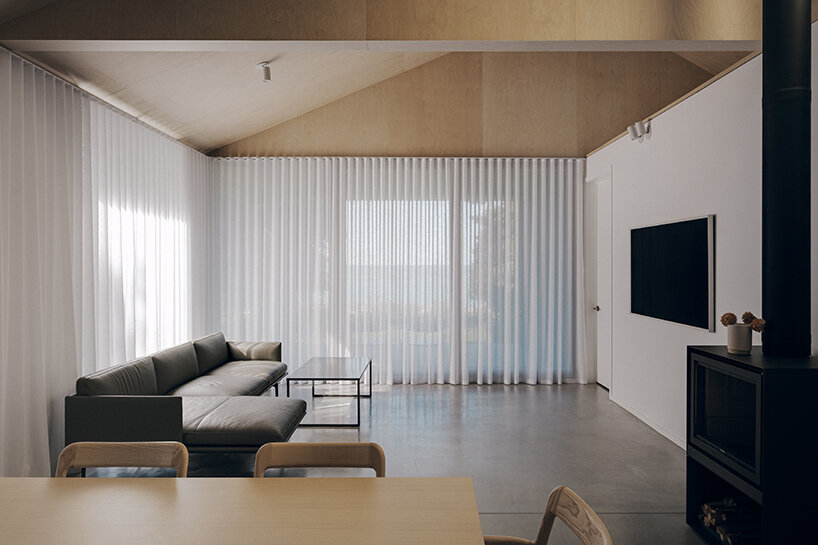
Free from finishing colors, the structure exudes robustness and reflects the hues of the landscape and sky throughout the day. Inside, a simple application of white-painted drywall and plywood on the roofscape diagrams the architectural device while producing an unfretted backdrop for art, views, and sunlight.
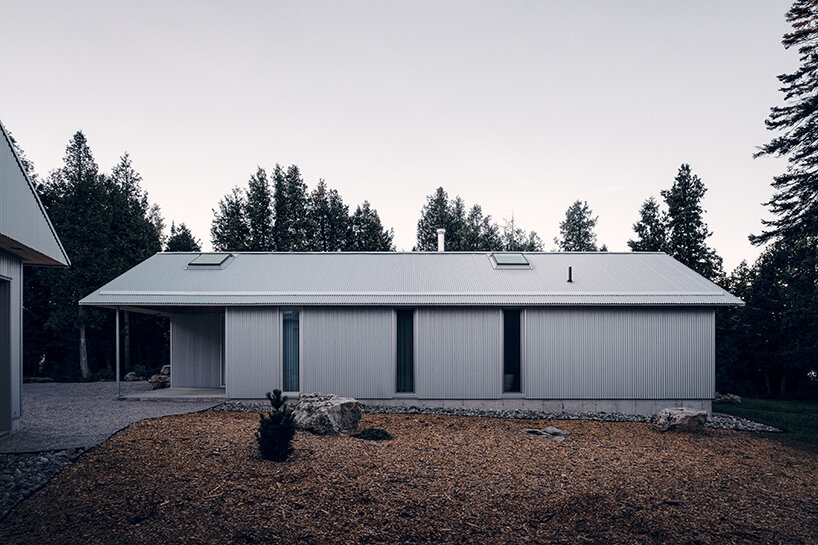
organizing the house in two linear bars with a responsive roof
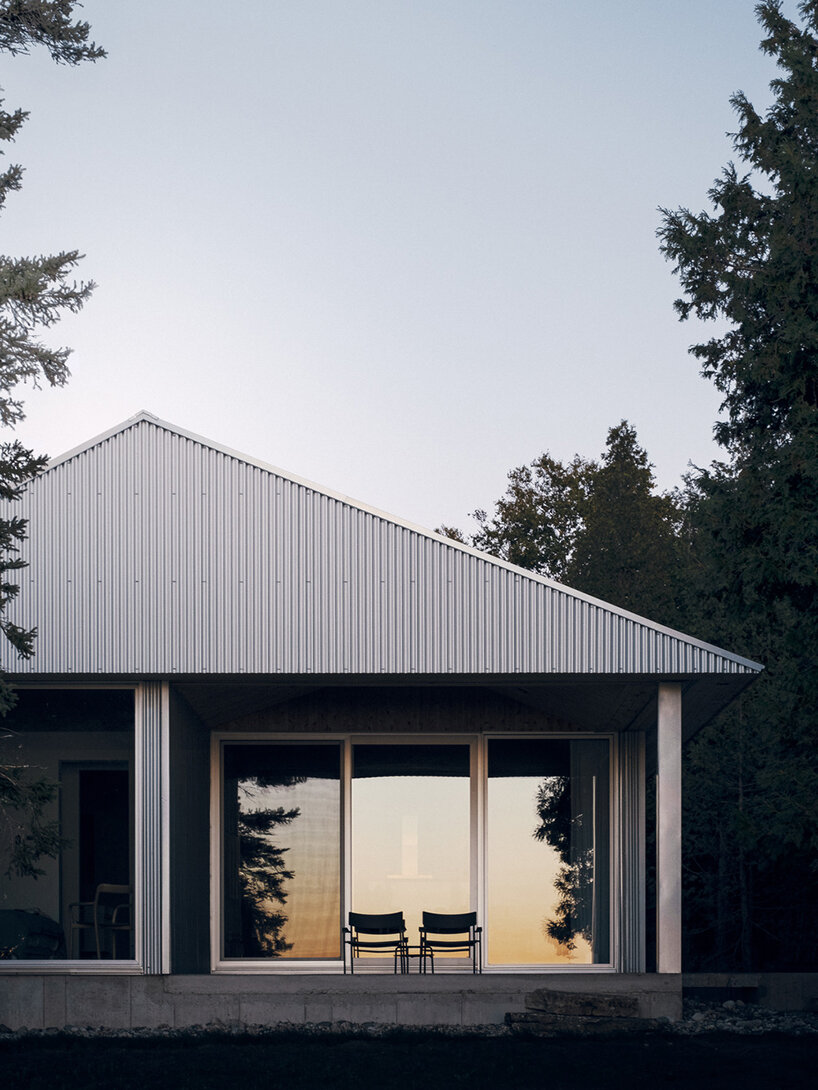

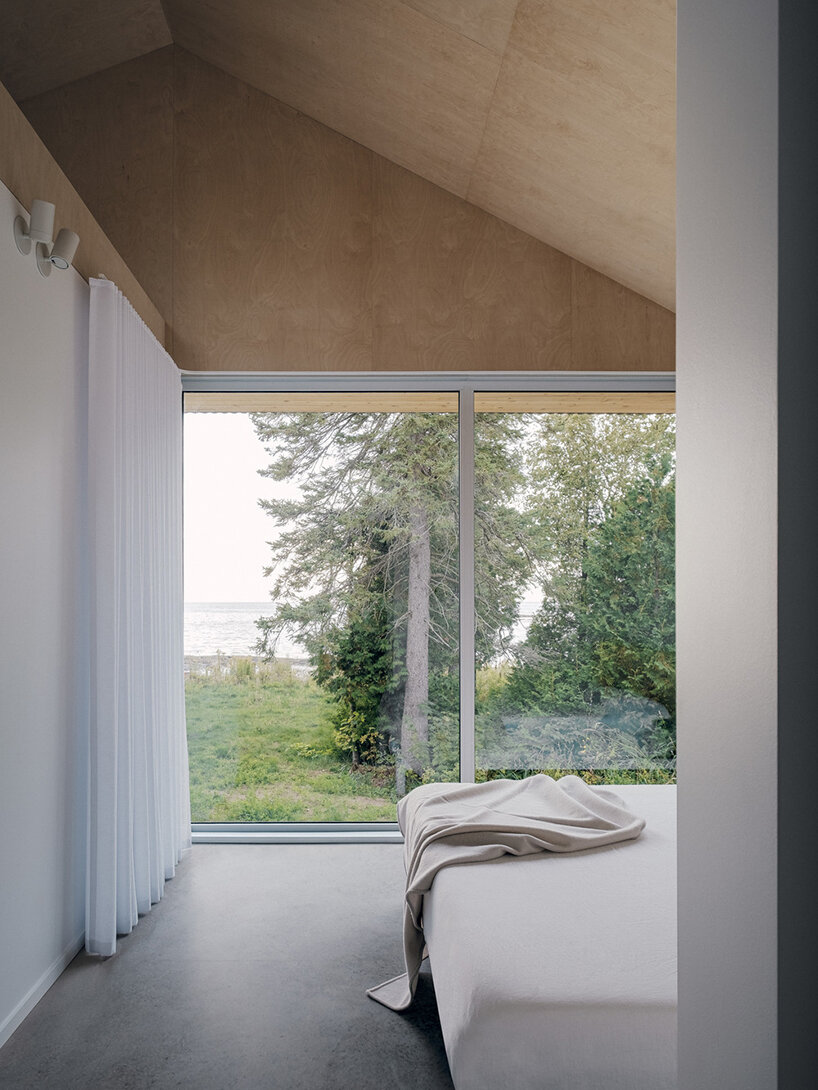

‘Devil’s Glen’ by StudioAC (see more here) is organized in two linear bars, one with sleeping quarters and the other with an open living space. This plan uses a simple grid of 12′ x 16′ for living spaces and 12′ x 12′ for sleeping to enable unobstructed life to exist within. A simple shift of the two bars produces a covered terrace facing the water and a covered porch at the entry while simultaneously increasing privacy for both the primary bedroom and the secondary bathroom facilities. This shift in the bars, and the house’s siting, also conceals the view of the water upon arrival to the site. Once inside, the landscape and water are revealed via vignette-style windows facing the forest and an expansive glass wall facing the lake.
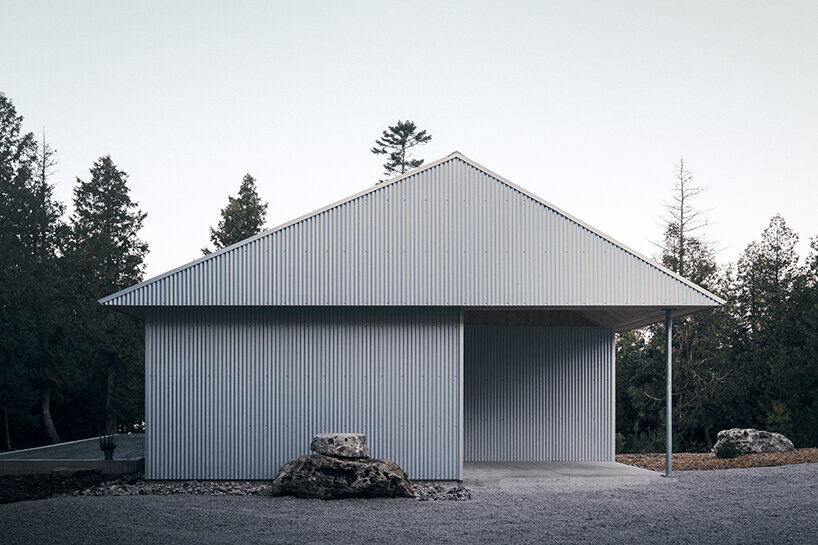
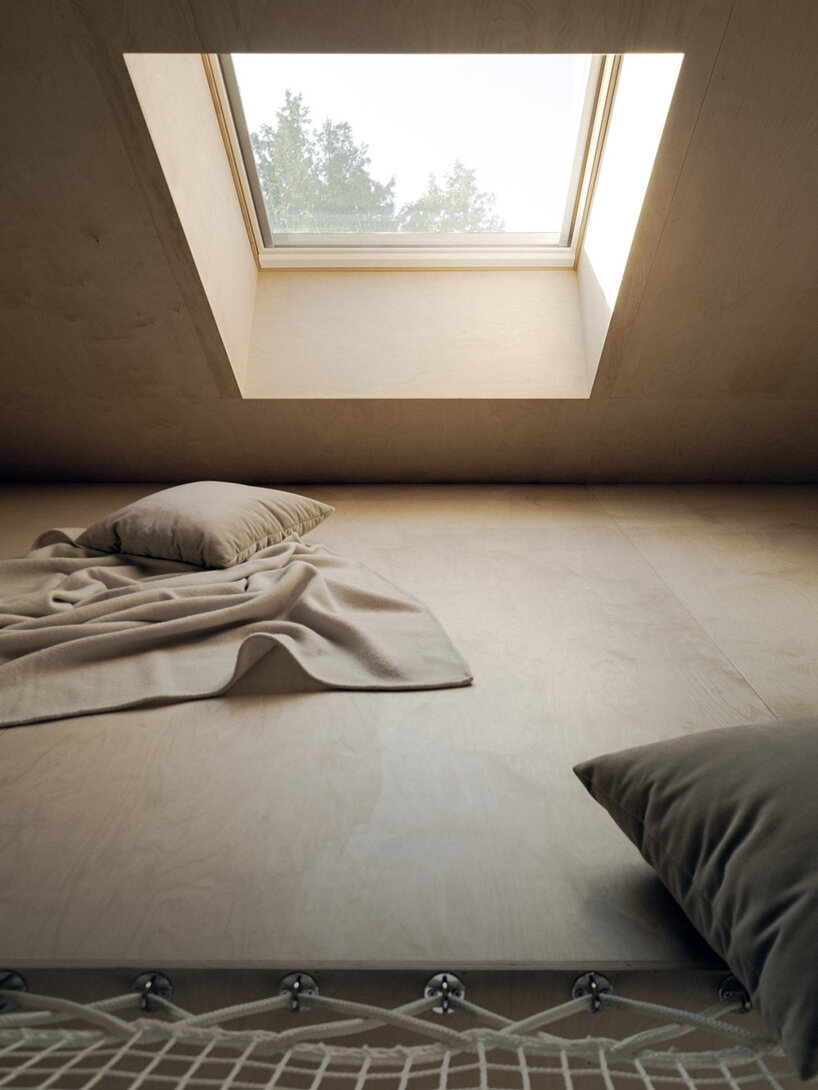
‘The plan is capped with a seemingly simple roof that structurally and formally responds to the extensive snowfalls that can happen in the area. Modesty is observed in the roof’s formal and structural concept using framed and clad trusses to increase lateral stability, but these have a dual purpose. While the exterior face of the roof is consistent, freedom was observed with what could be done with the partition between the two bars above the height of the primary walls. Within each bay, this partition is allowed to sway from left to right, sometimes producing an intimate gable, a grand shed, or a funnel of light. This tactic is played further in the form of a sky-gazing platform that brings you up into this roofscape to view the treetops, clouds, and stars,’ concludes the team at StudioAC.



1/11
project info:
name: Devil’s Glen
location: Bruce Peninsula, Canada
completion date: 2022
architecture: StudioAC | @studioac_architecture
team: Jonathan Miura, Jennifer Kudlats, Andrew Hill
structural engineering: Honeycomb
construction management: HCR Building INC.
photography: Felix Michaud | @michaudfelix_photo
shop
your own online design shop — no sales commission collected






















