
studiogreenblue: house of sunlight through trees
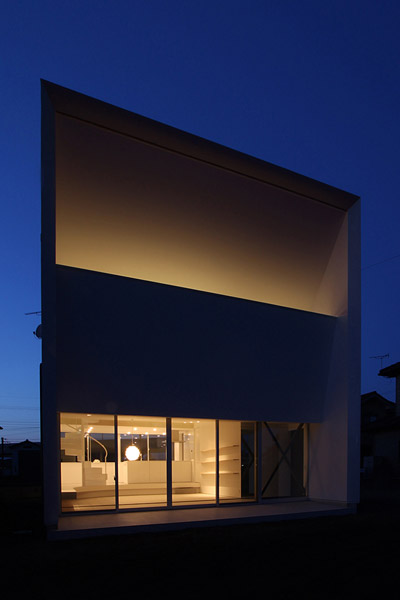
the staggered fenestration follows the dwelling's upward sloping roofline to bring light into the continuous common space and upper level loft, wrapping the corner of the structure to ventilate and illuminate the interior.
prefer designboom on google[FEATURED]
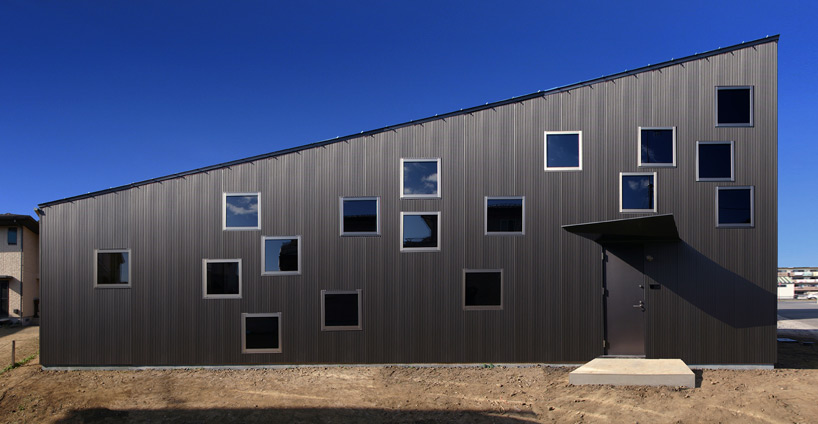 ‘house of sunlight through trees’ by studiogreenblue, kumagaya, saitama, japan all images courtesy of studiogreenblue
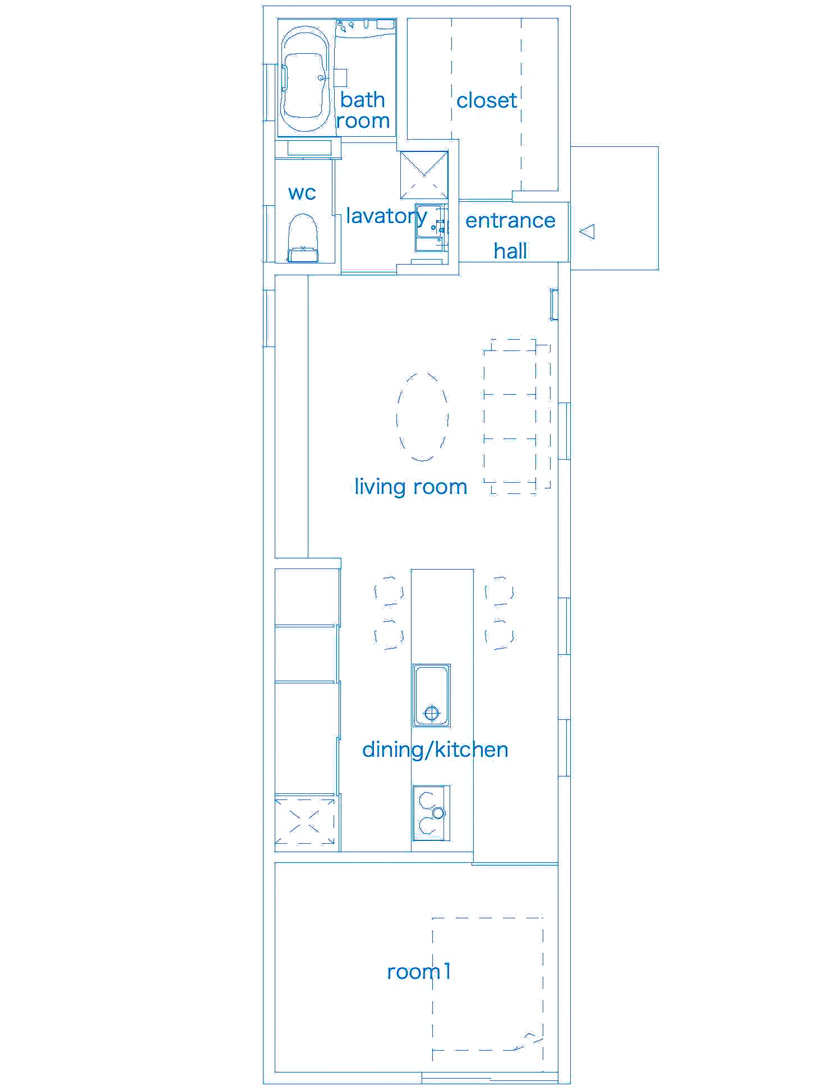
within the residential neighborhood of kumagaya, japan, the ‘house of sunlight through trees’ by japanese practice studiogreenblue secures privacy from adjacent neighbors while welcoming the breeze and daylight into the continuous interior. an arrangement of square glazed panels within the facade follows the common spaces including the combined living, dining and kitchen on the first floor. the staggered fenestration follows the upward sloping roofline to bring light into the upper level loft, wrapping the corner of the structure. hinged at the top edge, the casements open to ventilate the home.
a ladder leads into the elevated room, offering views into the activity which occurs below. beneath this area, a bedroom is enclosed with a windowless perimeter wall, maintaining privacy from passersby.
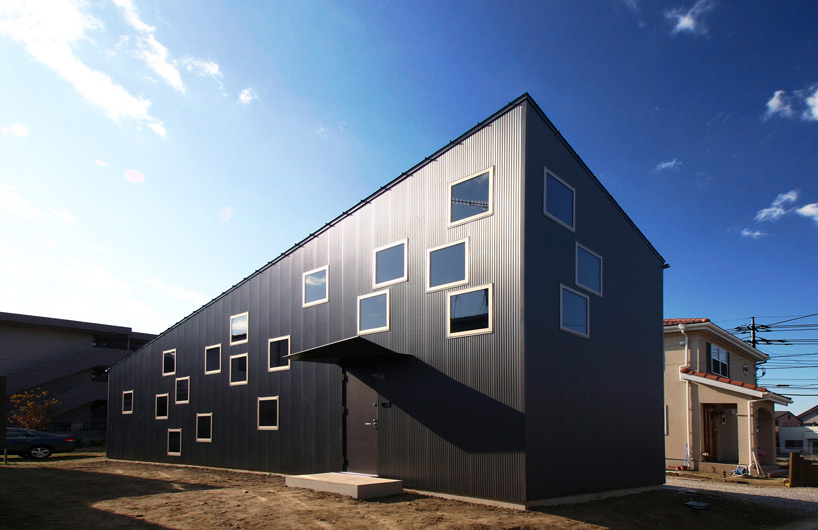 facade of windows in the closed position
 windows open
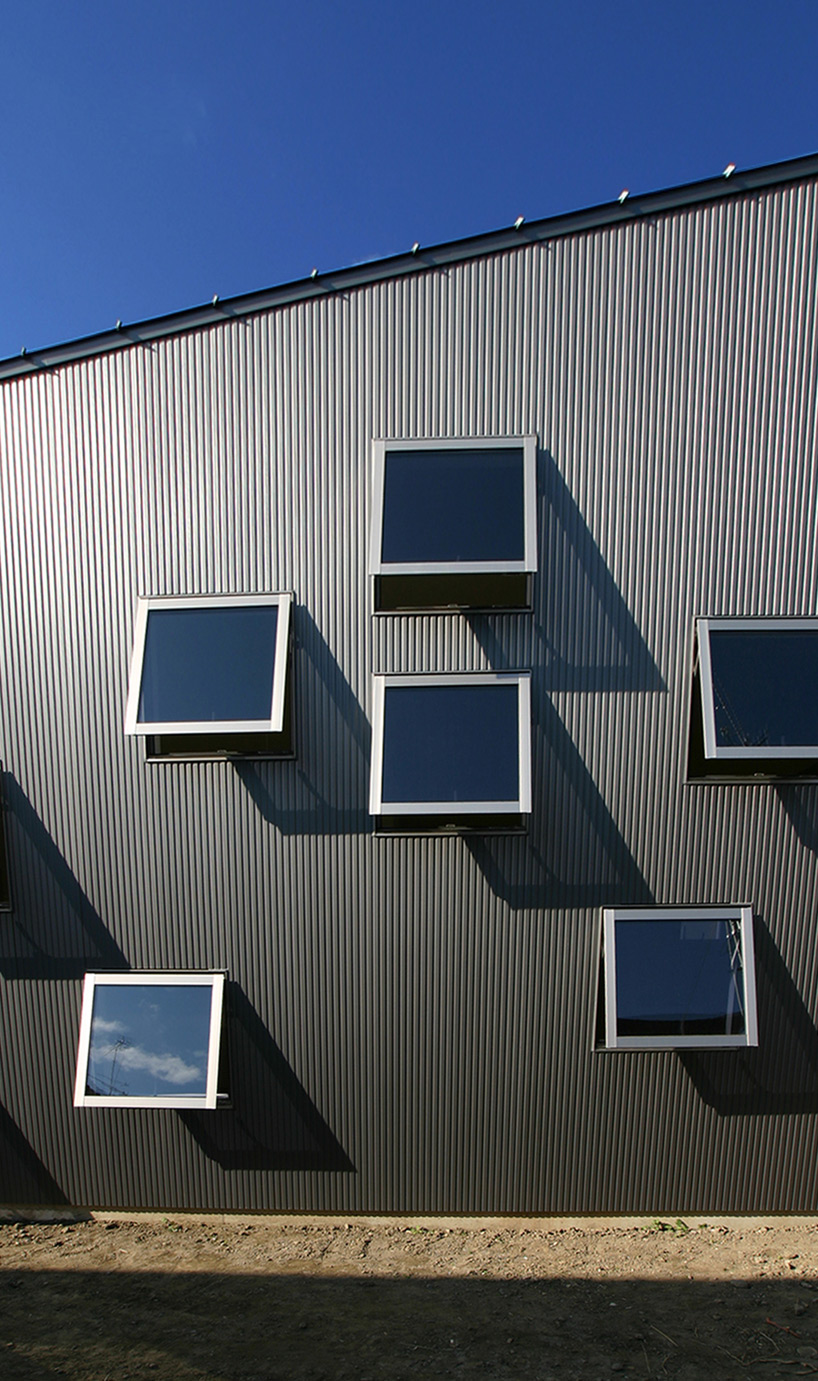 facade detail
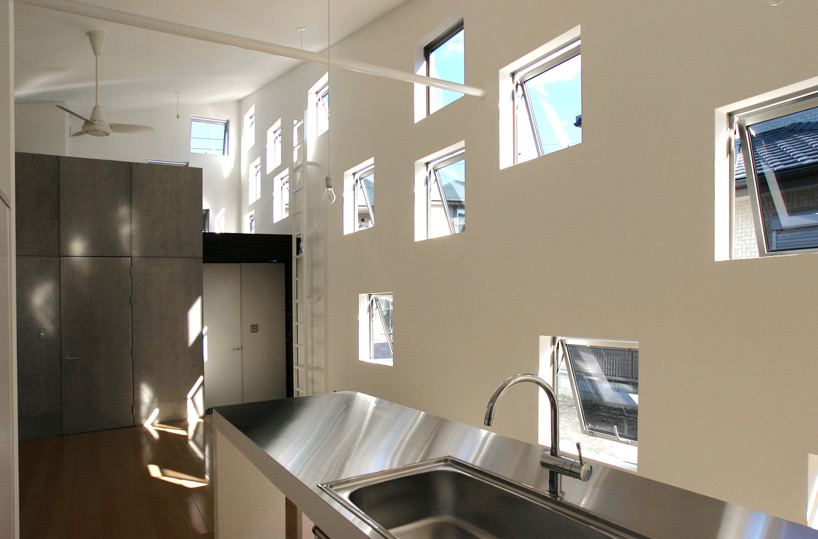 daylight filters house
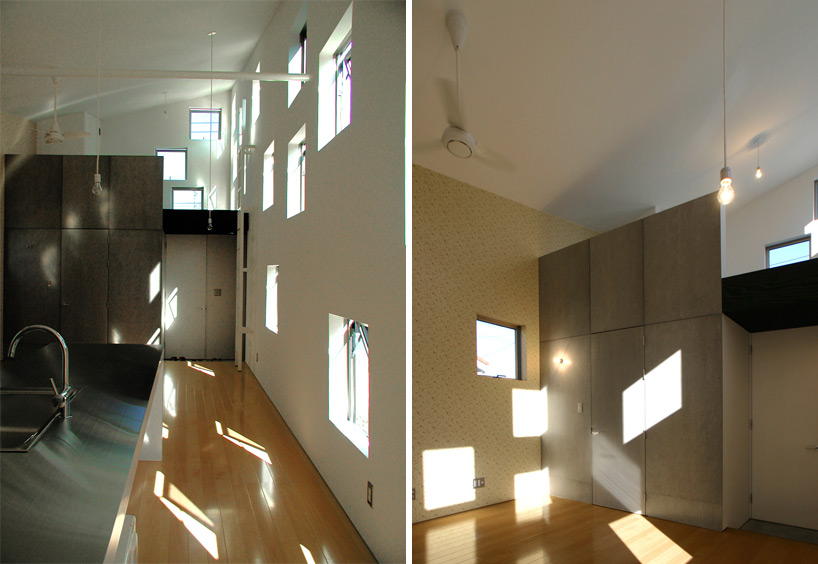 square windows line the common interior spaces
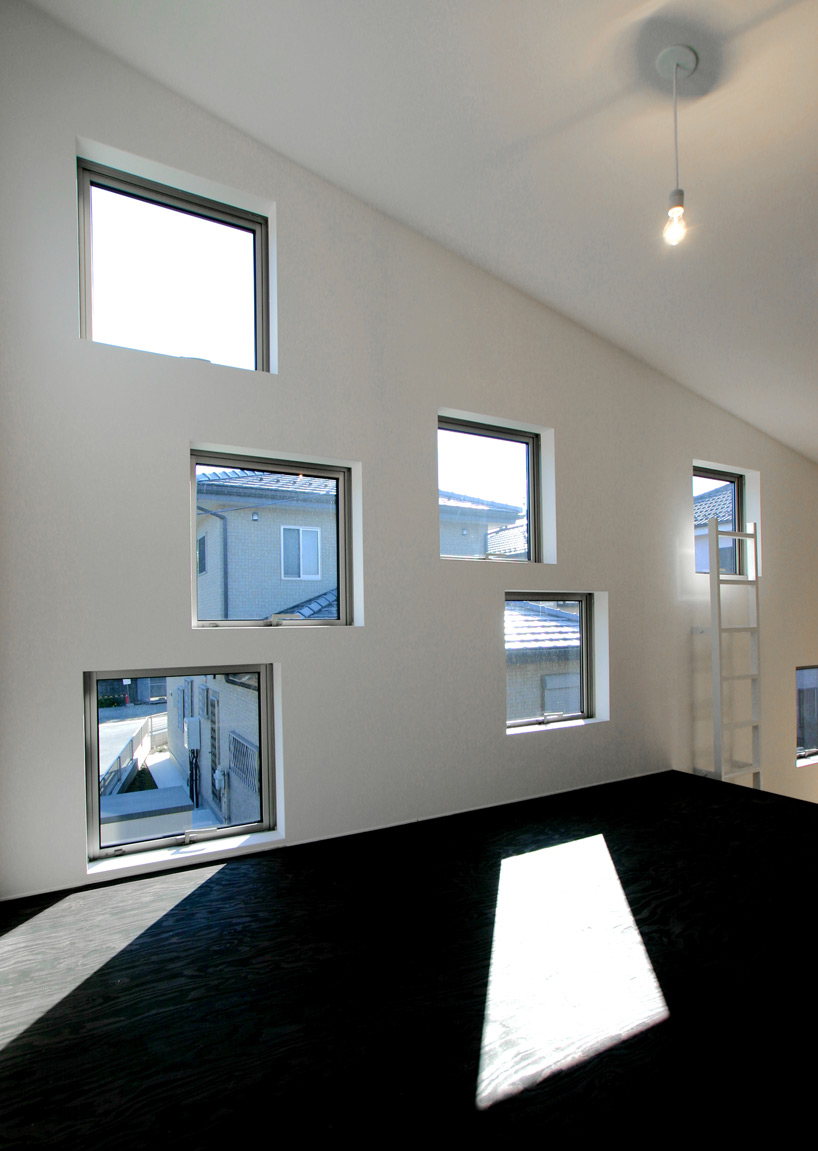 loft
loft
 kitchen
 kitchen
 kitchen
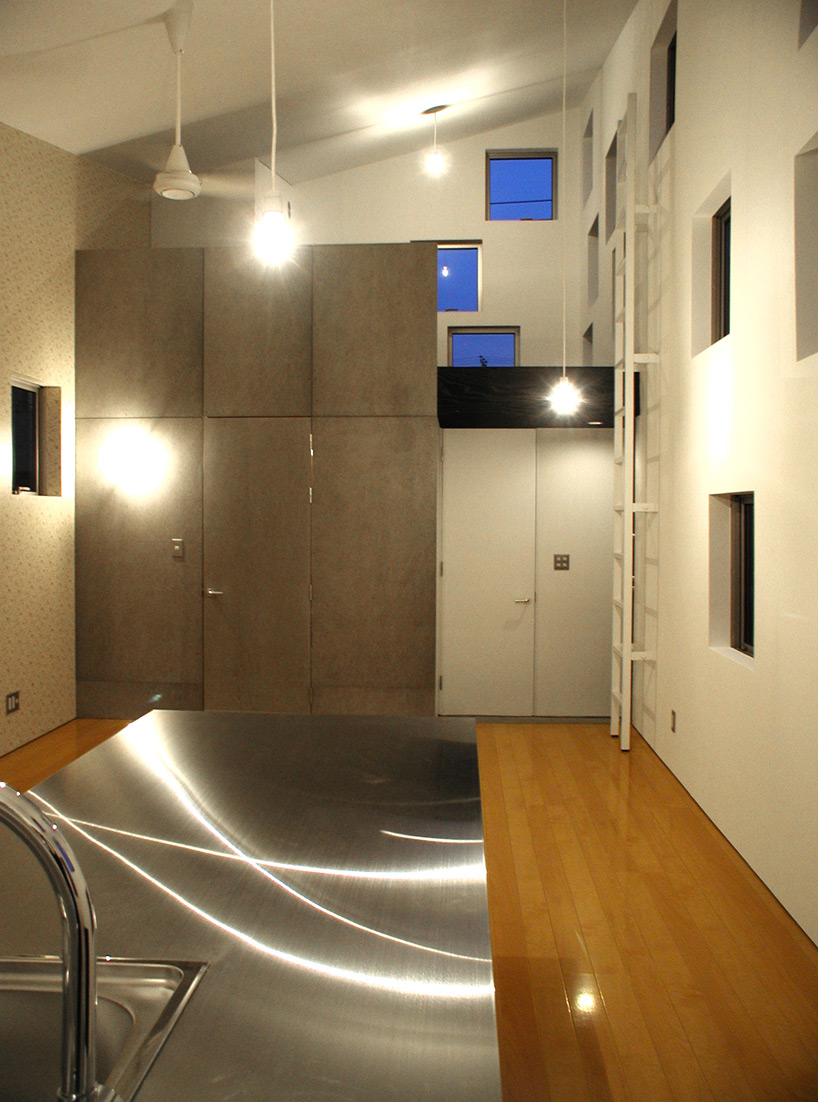 ladder leads to the loft
 view from the upper level loft
 house
house
 house
house
project info:
architects: studiogreenblue team: mitsuharu kojima, wataru kobayashi location: kumagaya, saitama, japan project area: 72.0sqm structure: wood photographer: studiogreenblue
shop
your own online design shop — no sales commission collected