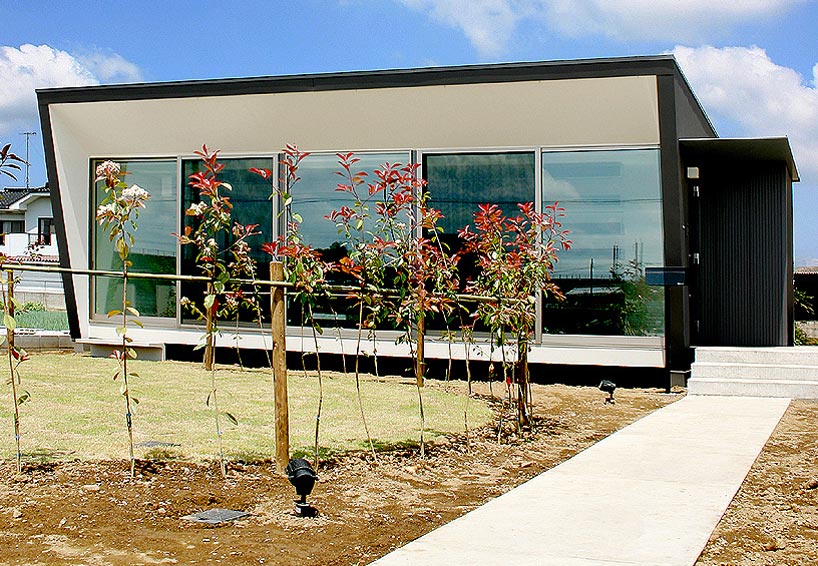
studiogreenblue: n house
for their design the architects decided on concrete, for its big calorific capacity. the structural beams store heat, allow light to penetrate the space, bear horizontal power and reduce the cold draft.
prefer designboom on google[FEATURED]
‘n house’ by studiogreenblue all images courtesy studiogreenblue
using the energy of nature, the warmth of sunlight and winds as starting points, japanese studiogreenblue have designed ‘n house’ located in saitama prefecture, japan.
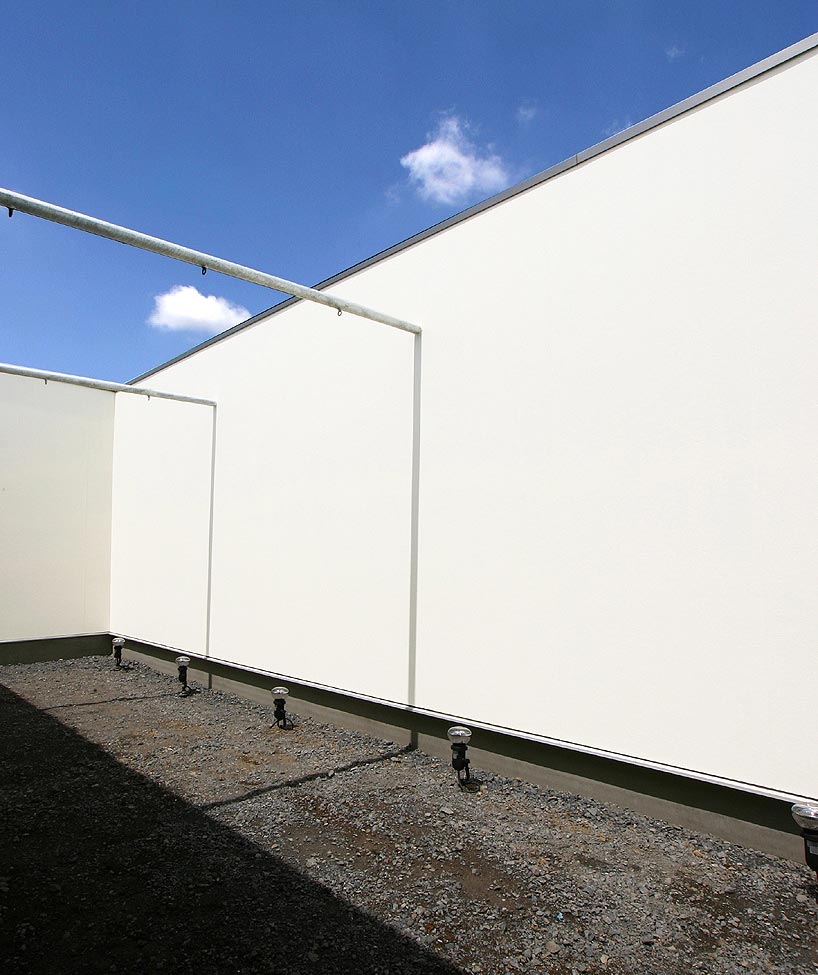
the site is situation on an inland area in the kanto-plain, the hottest place in japan, with grounds surrounded by fields of spring onion. in such a harsh, dry environment, the inhabitants of the house, wanted a place which was warm and private.

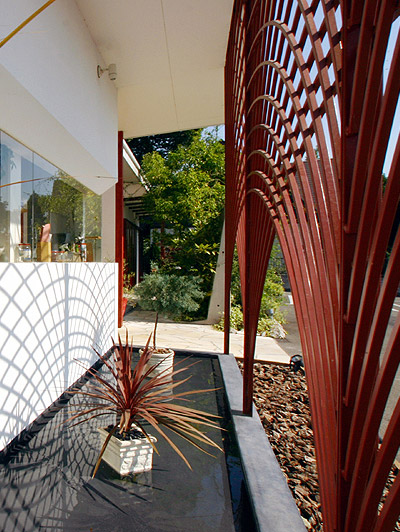
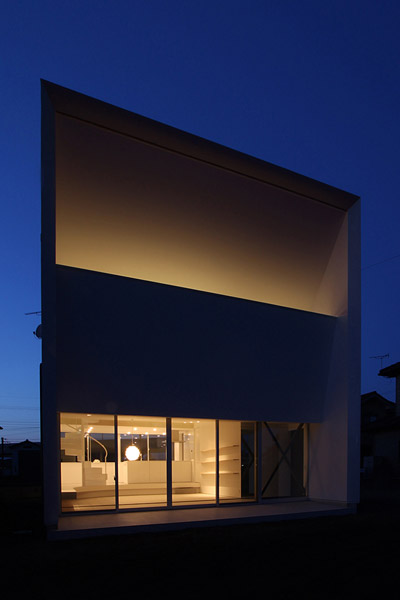
for the design, the architects decided on a concrete structure, for its big calorific capacity. the beams store heat, allow light to penetrate, bear horizontal power and reduce the cold draft by using the concrete as a louver. the house has an opening, like a gate, to shut out sunlight and allow more wind to pass through.
generally in japanese houses there is a ‘central pillar’ which supports the house, however in this circumstance the environmental aspect became the most important problem. the concrete louver provide privacy and gives the house its overall structure.
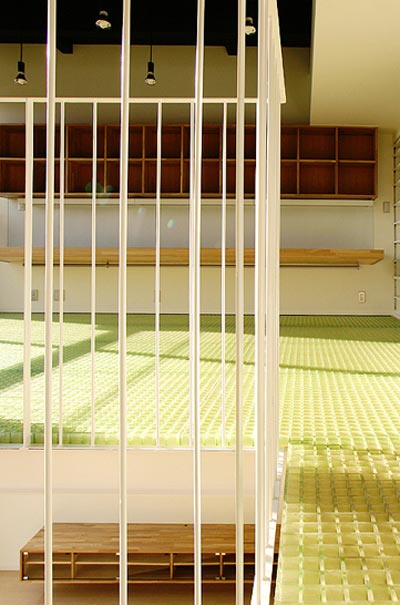
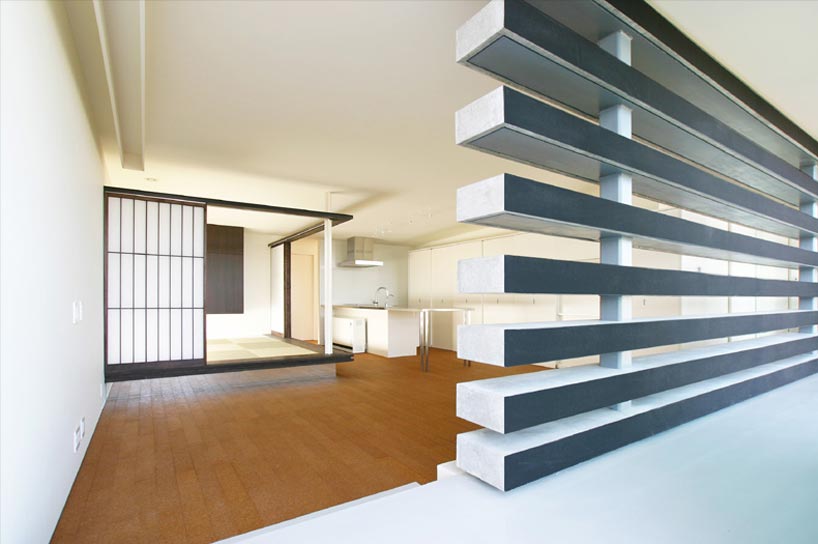 main living space and kitchen area
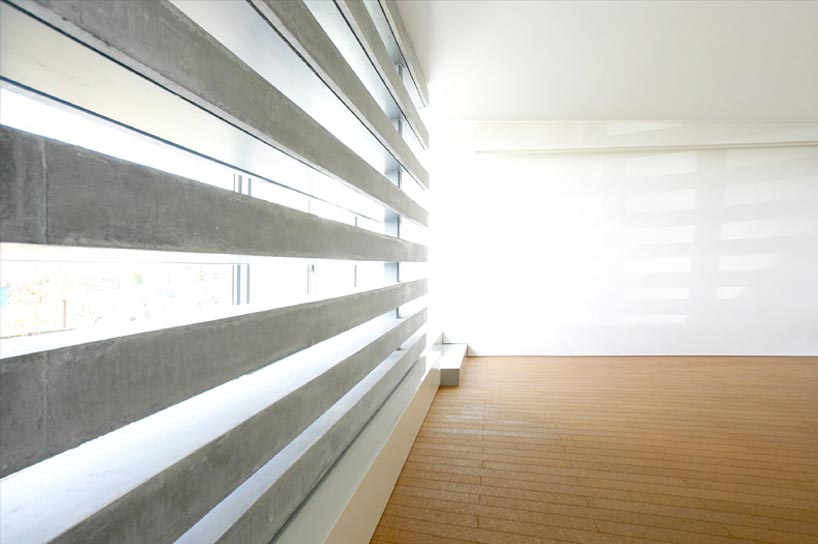 the concrete louver admit light and air into the house
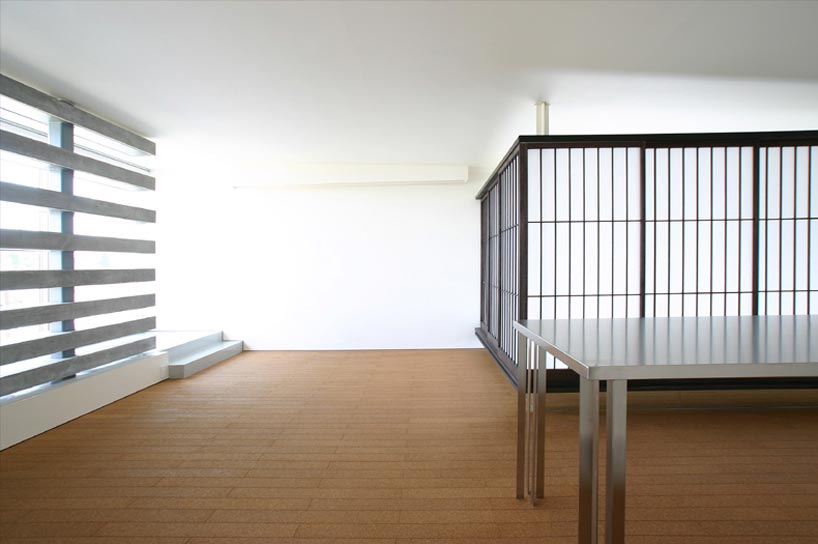
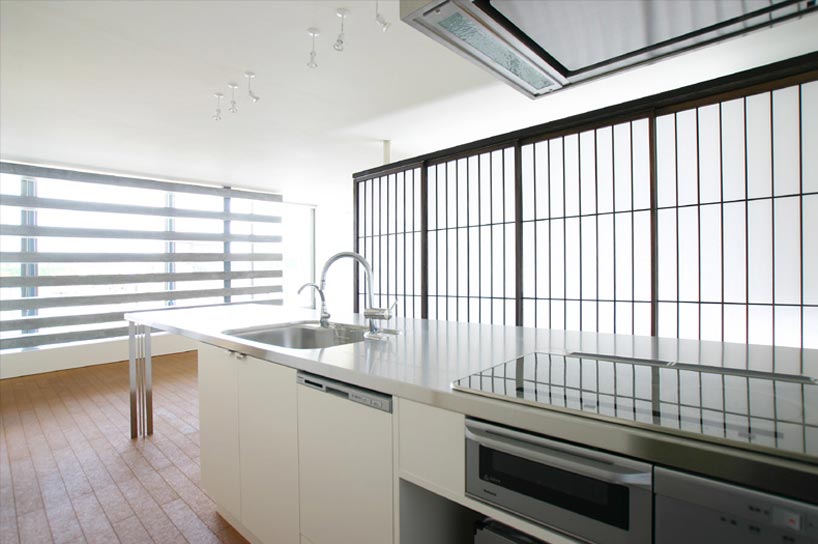 kitchen area
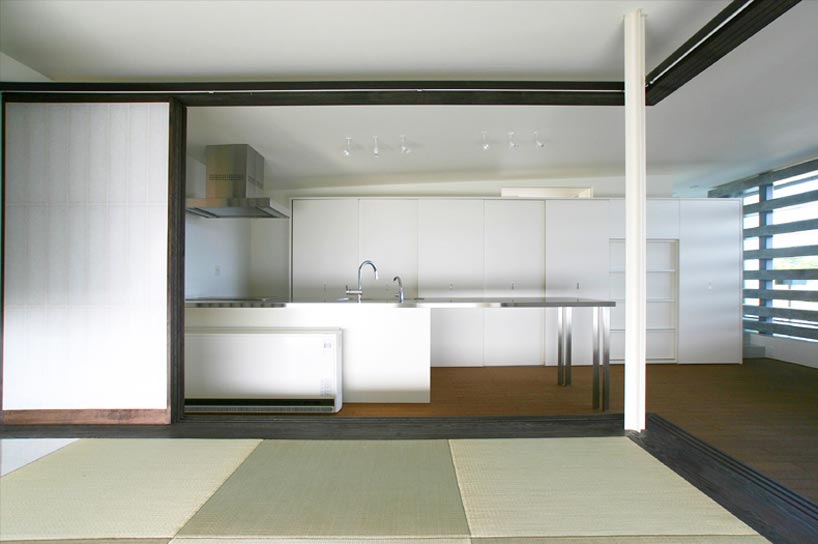
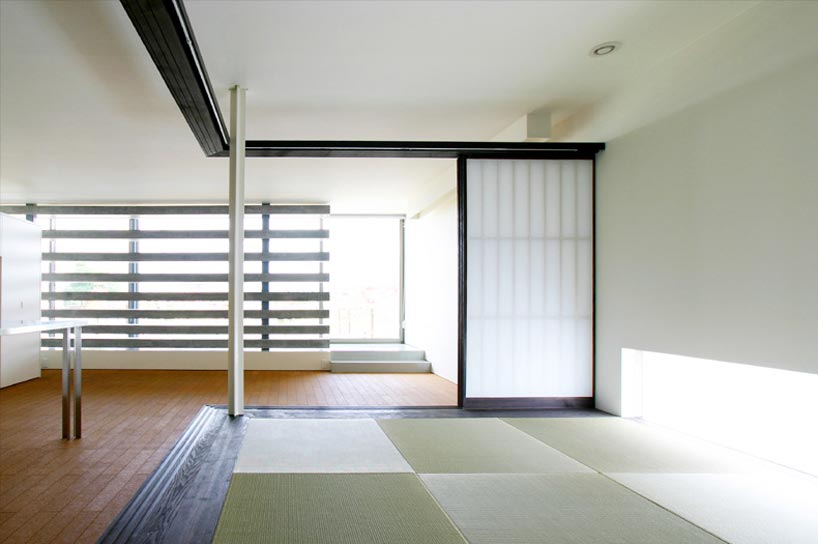
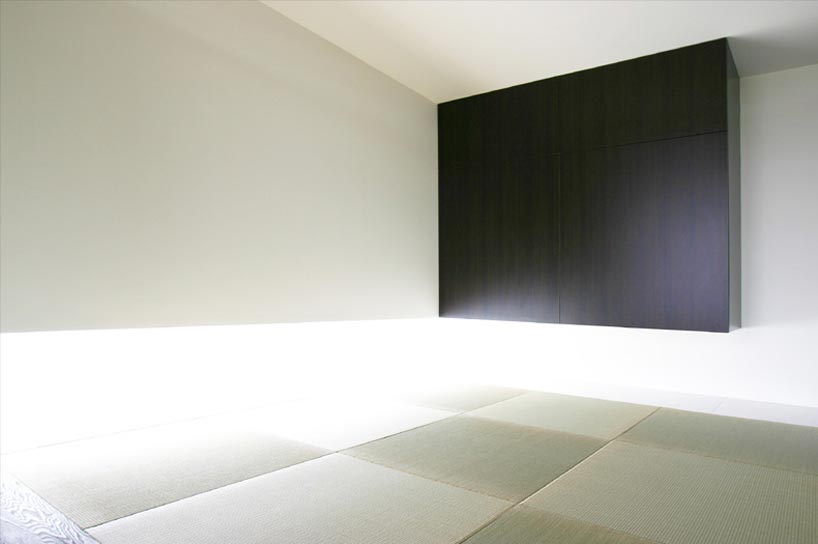 sleeping area with built-in storage
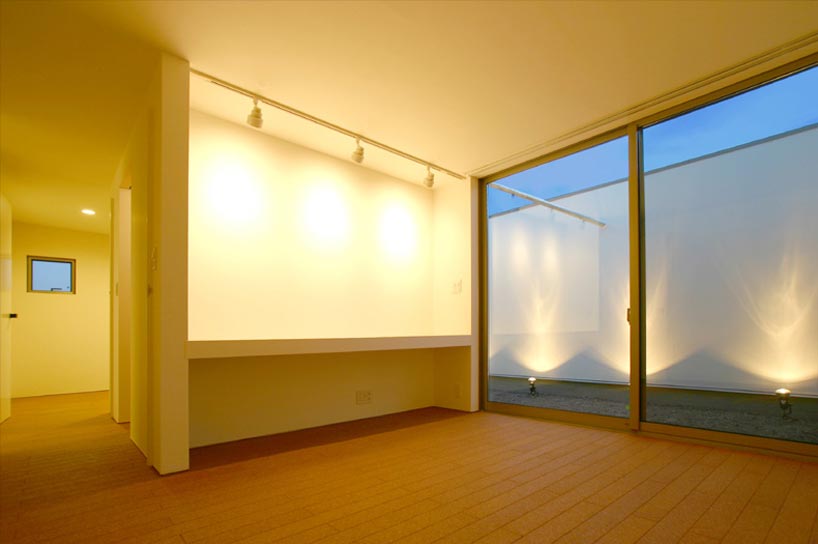
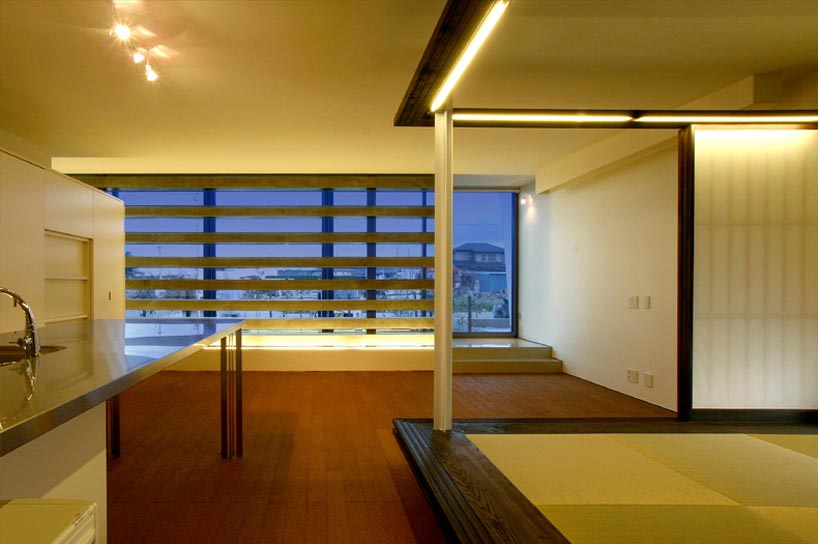 interior of the house by night
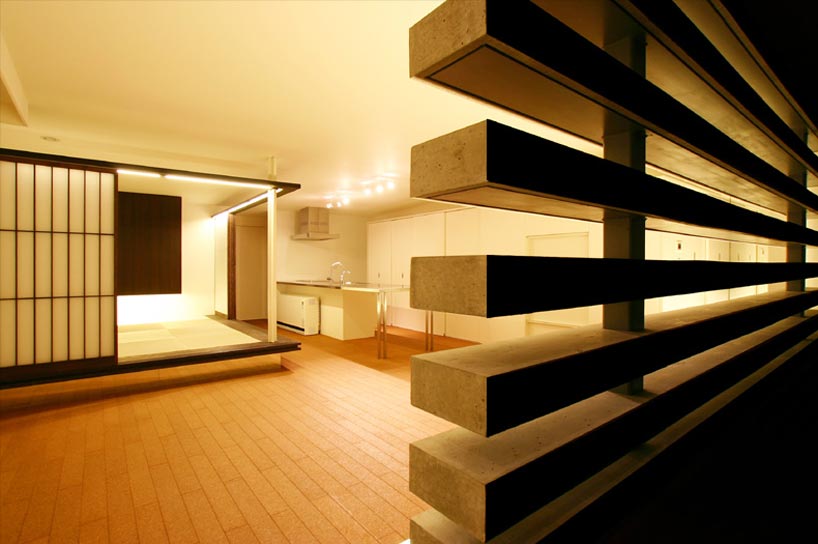
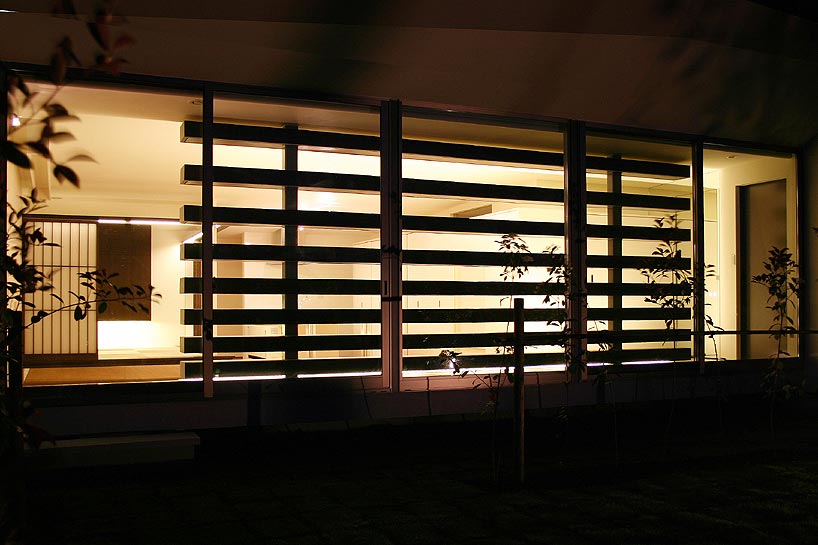 view from the exterior looking into the interior
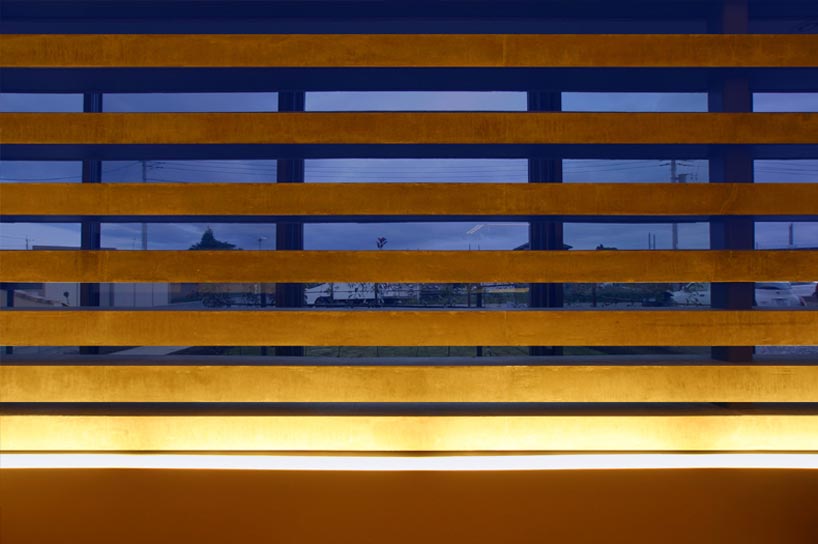 concrete louver by night
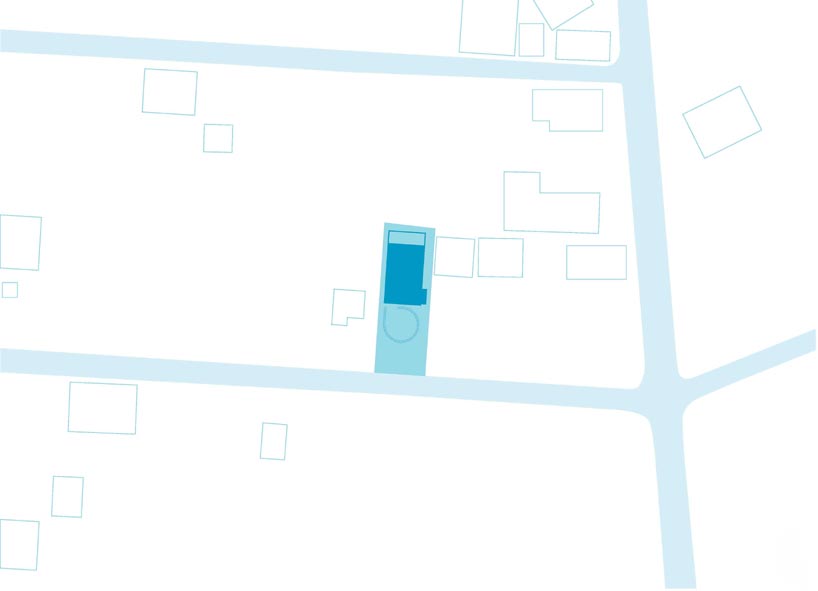 site plan
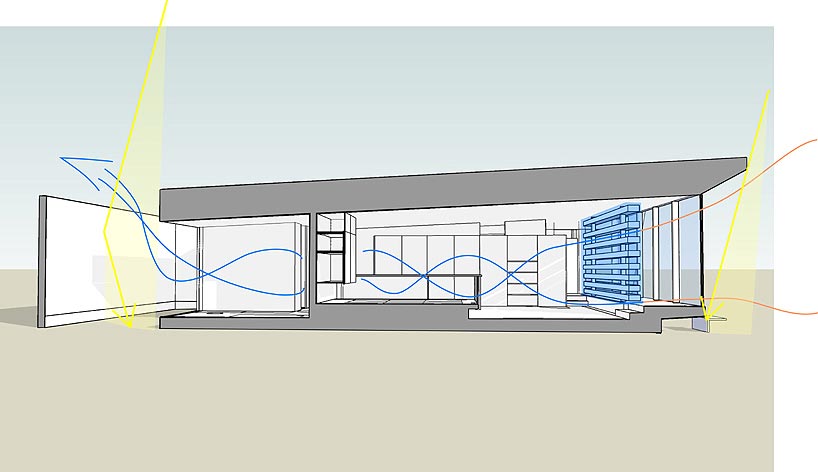 cross flow of air in the summer
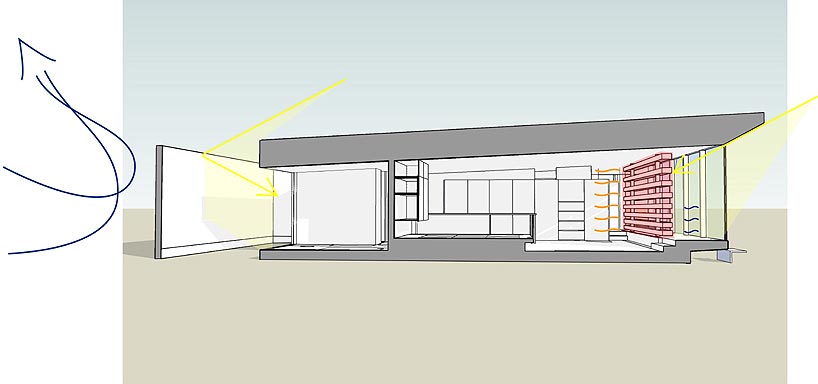 cross flow of air in the winter
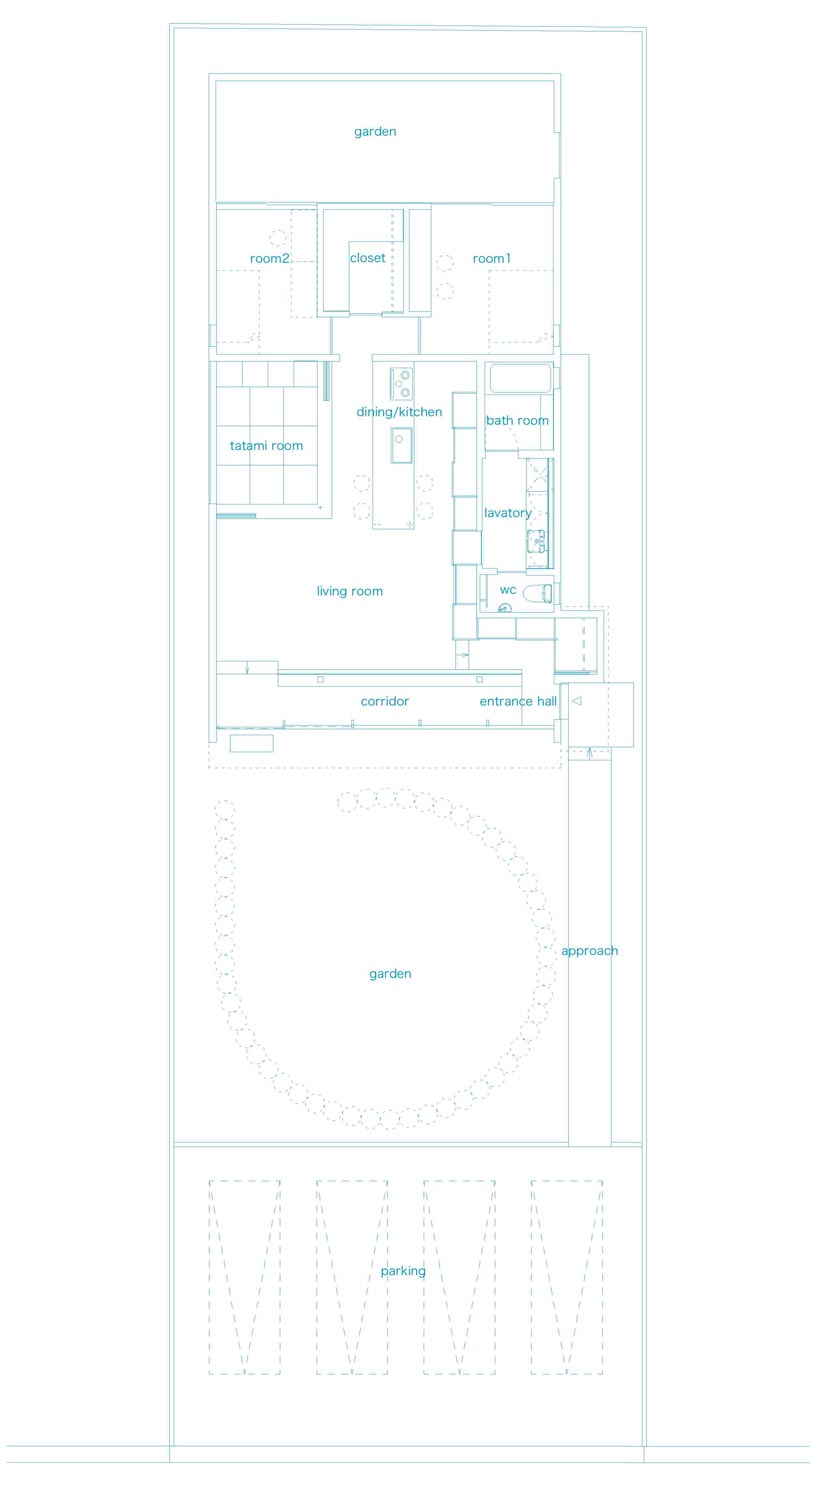 floor plan
project info: scale structure: one-story private housing site conditions: fukaya, saitama prefecture, elongated in the back premises, no views of the surrounding grounds. concept: house with a concrete louver
shop
your own online design shop — no sales commission collected