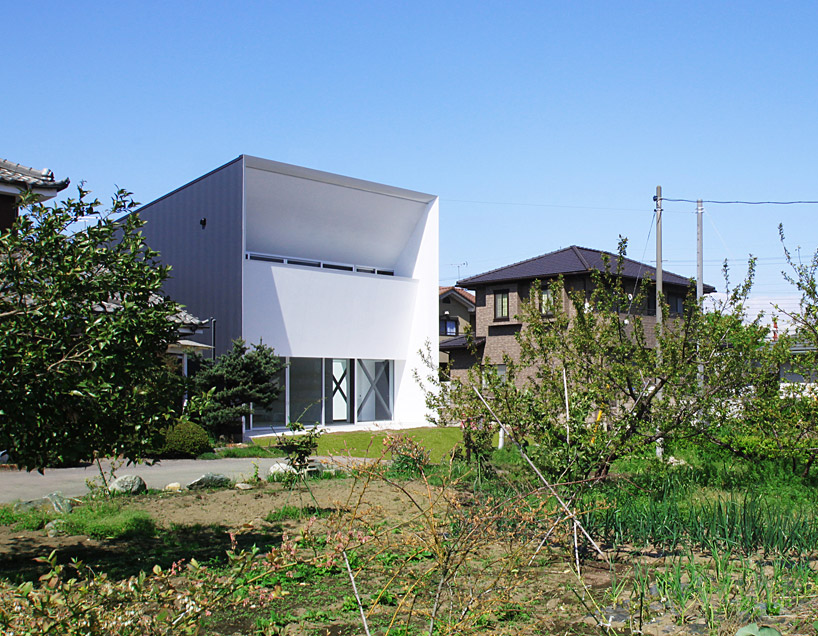
studiogreenblue: the shape of breeze

the inclined entry facade in combination with sloped floors and ceilings enable natural breezes to sweep through the interior of this single family residence, entirely eliminating the need for air conditioning.
prefer designboom on google[FEATURED]

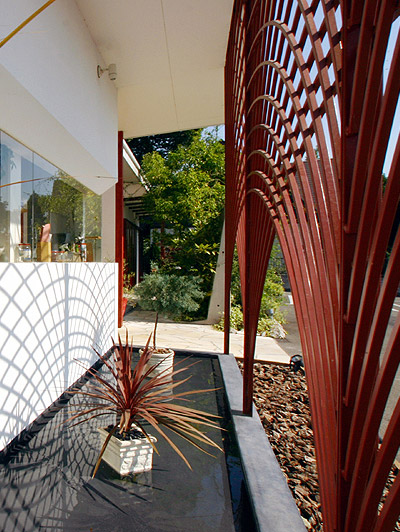
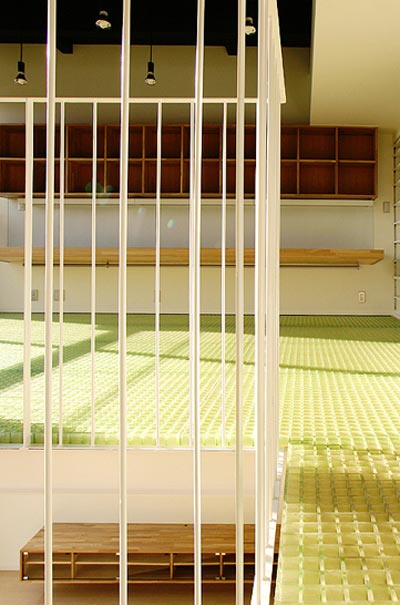
‘the shape of breeze’ by studiogreenblue, isesaki city, gunma prefecture, japan all images © studiogreenblue
located in isesaki city, japan, this single family house ‘the shape of breeze’ by japanese practice studiogreenblue has been designed to naturally ventilate itself. reaching a humid 40 degrees celsius during summer months, this dwelling is positioned within the hottest region of the country. a series of stacked volumes and angled partitions create a structure which may remain cool without the use of air conditioning. breezes are funneled through the ground level entry and combined with stepped floors and sloped ceilings begin to converge and sweep through the interior. the inclined facade in conjunction with projected eaves and wing walls prevent strong sunlight from passively heating the interior.
the upper level features an open air engawa bordered with a half wall and glass doors, over which air may circulate into the bedrooms. the lower sun angles of winter are able to reach further into the home, allowing sunlight to passively heat while white surfaces reflect illumination into the furthest corners.
 front elevation
 entry to living area
 view of kitchen and stairs from living area
 ground floor
 wind passes through the living spaces like a wind tunnel
 (left) stepped floor creates an uplifting air movement (right) penetrations in metal stairs allow wind to pass through
 (left) sloped ceiling of the ground floor directs wind to the upper floor (right) bridge leads through open chasm which enable continuous air circulation
 corridor storage within half wall
 engawa
 at night
 site plan
 floor plan / level 0
 floor plan / level 0
 section
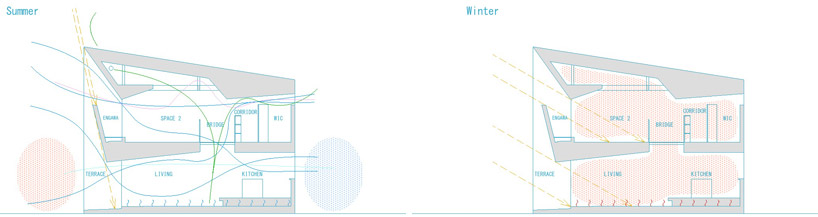 natural power sources diagram
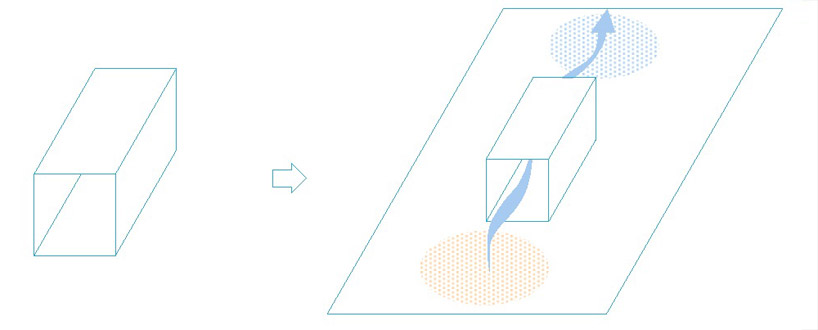 difference in temperature generates wind
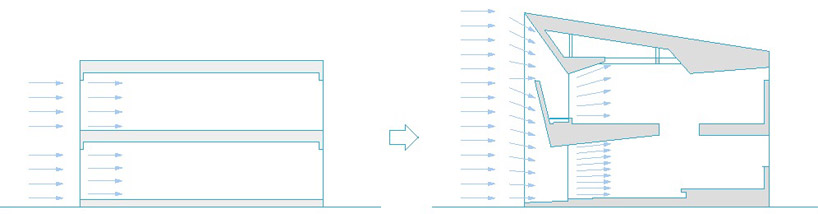 wind circulation through the house
project info:
project name: the shape of breeze architect: studiogreenblue city: gunma prefecture, ora district country: japan
project location city: gunma prefecture, isesaki city country: japan
project information design team: mitsuharu kojima, wataru kobayashi structural engineer: kakinuma architecture office photographer: studiogreenblue
shop
your own online design shop — no sales commission collected