

grass, stones, shrubs, and trees envelop studioRK’s vibrant OHIO house in indonesia
defining the living spaces with a landscape of rich flora Sited on top of hills in Southern Jakarta, with a 270-degree clear view of the skyline, 'OHIO »
prefer designboom on googledefining the living spaces with a landscape of rich flora
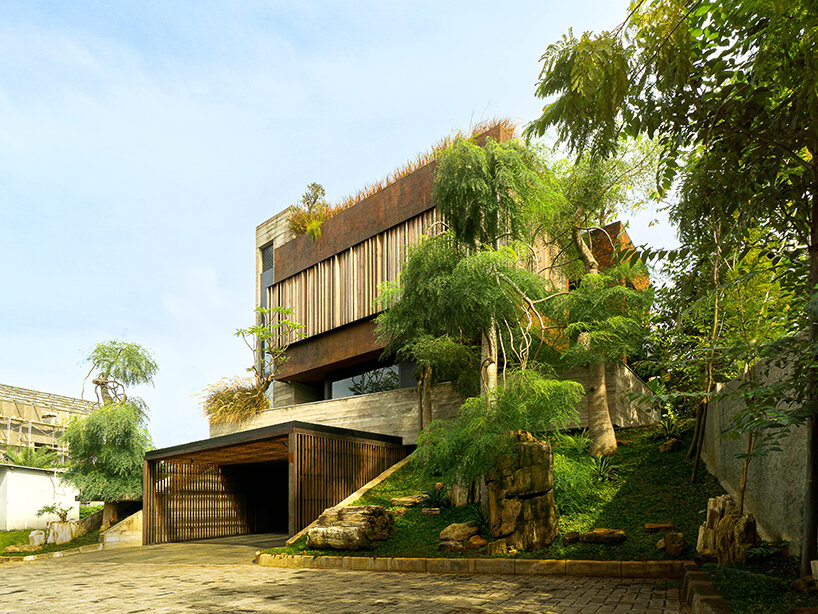
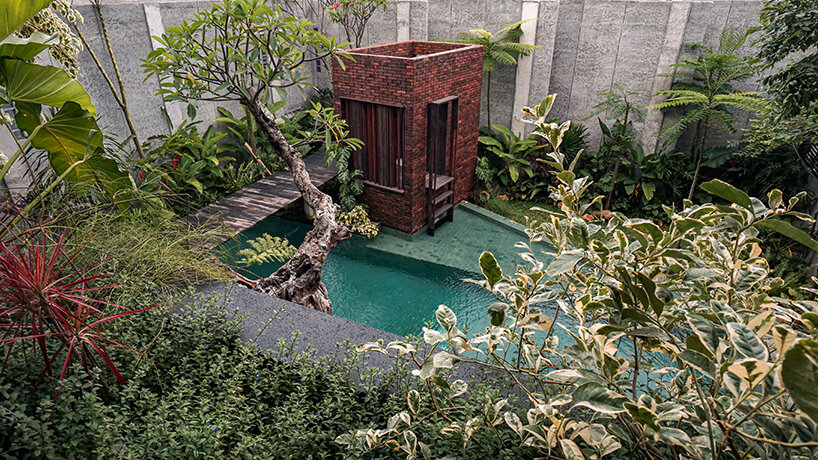
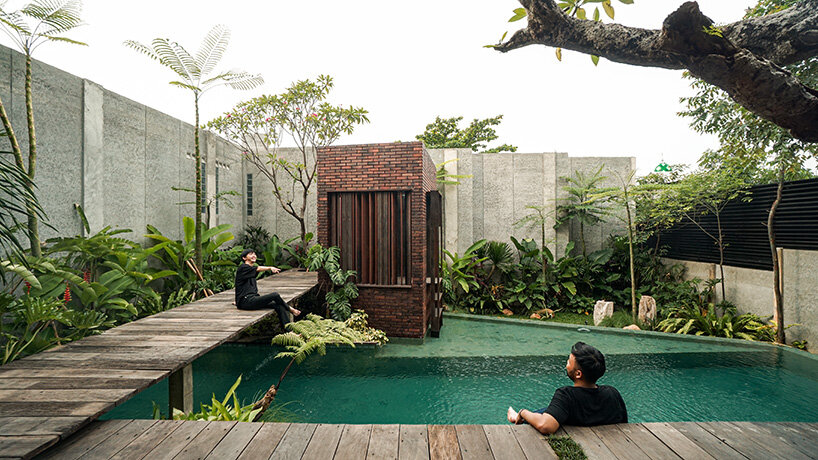
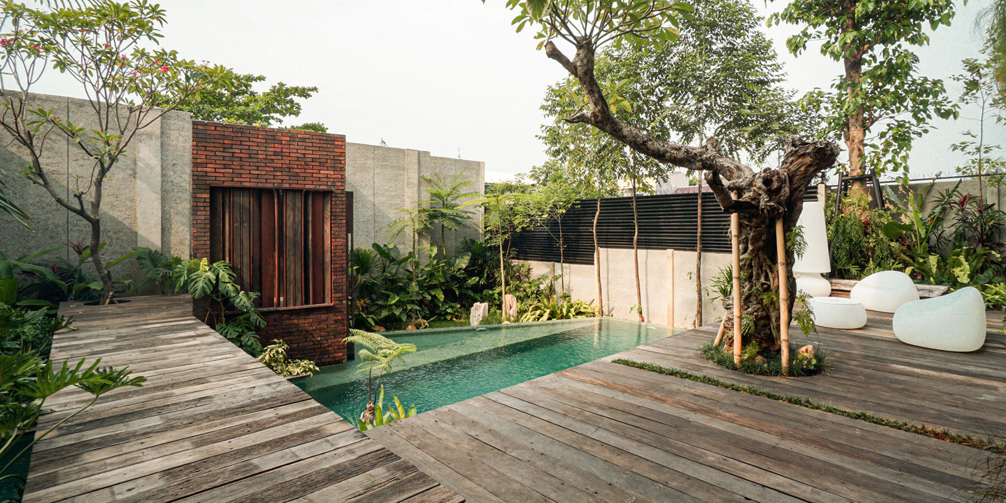

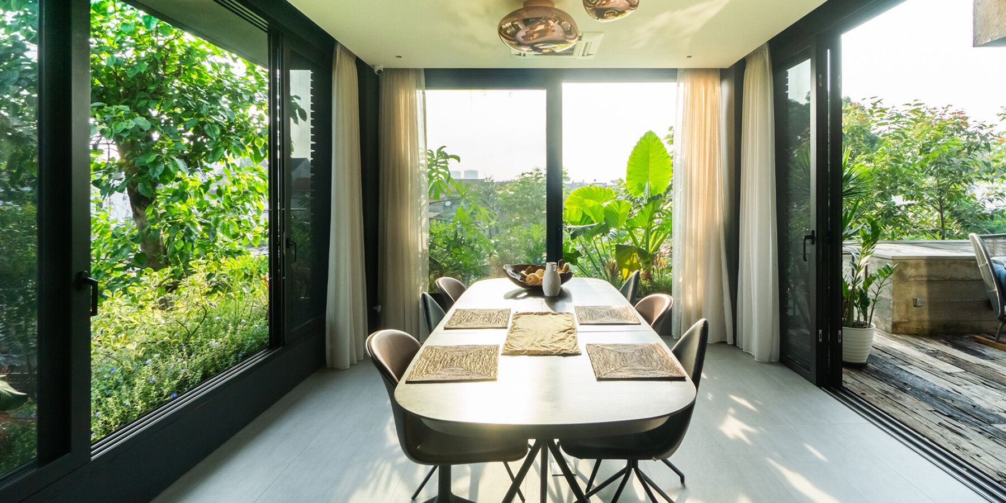

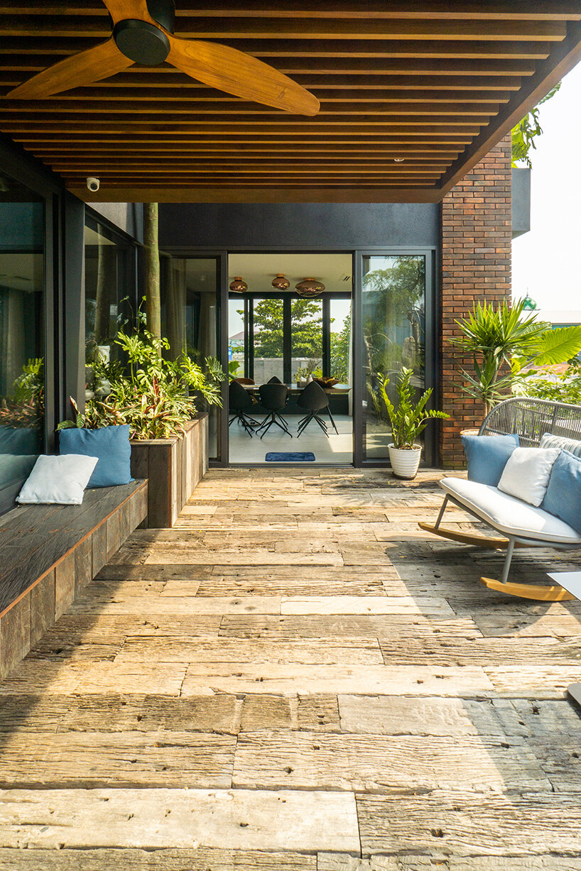
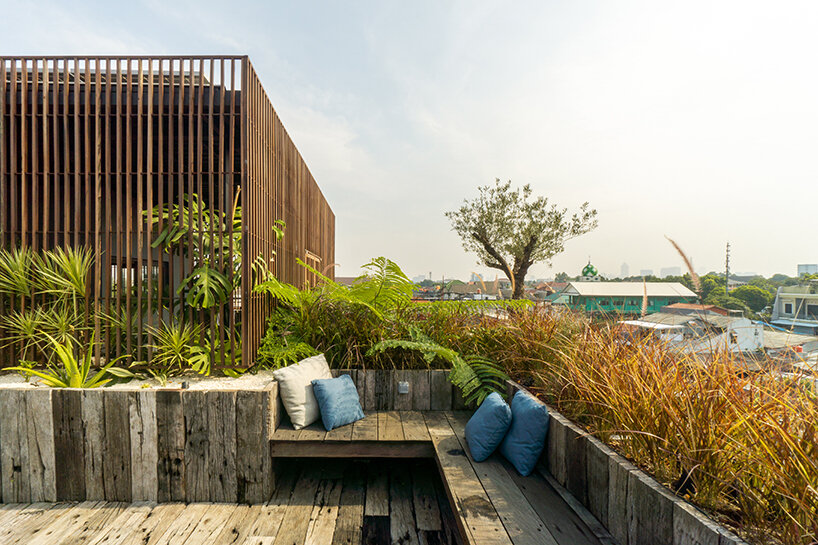
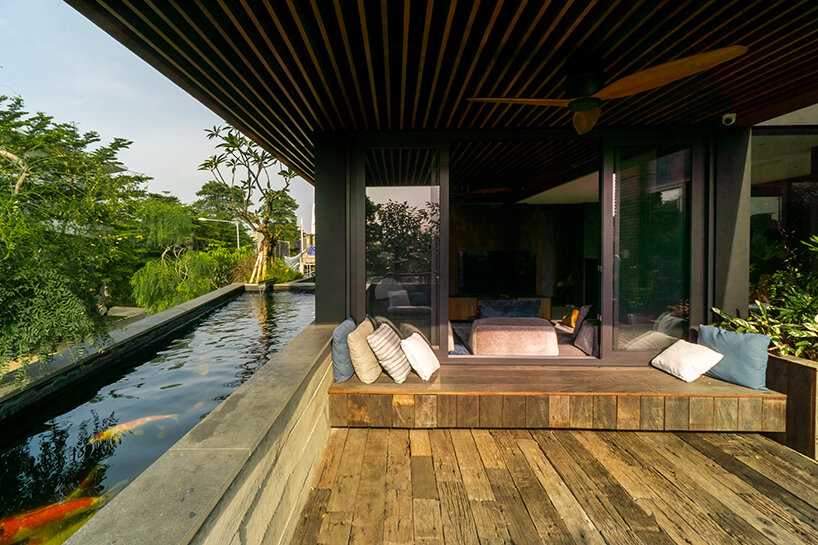
Sited on top of hills in Southern Jakarta, with a 270-degree clear view of the skyline, ‘OHIO House’ by StudioRK takes shape as a hybrid family dwelling, weaving flora and outdoor elements with architectural surfaces and interiors. ‘The landscape of grass, stones, shrubs and the abundance of trees are the first element of architecture proposed to the client from the very beginning of design stages. [They] play an important and absolute role in determining the architecture and interior quality. We don’t use them to fill the space but rather to define it,’ remarks the local practice.
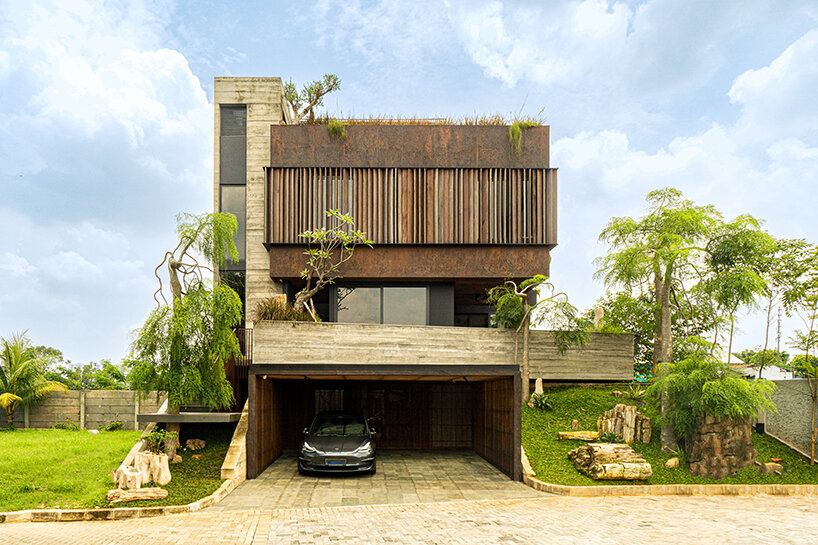
‘ohio house’ by studiork connects deeply to the outdoors
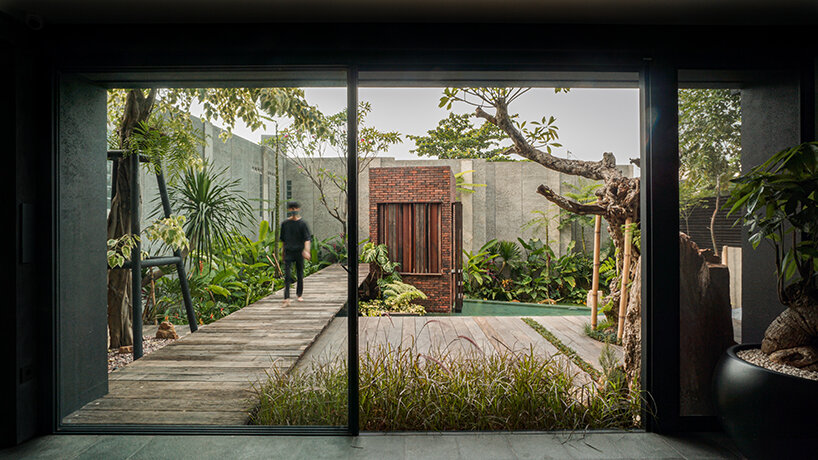
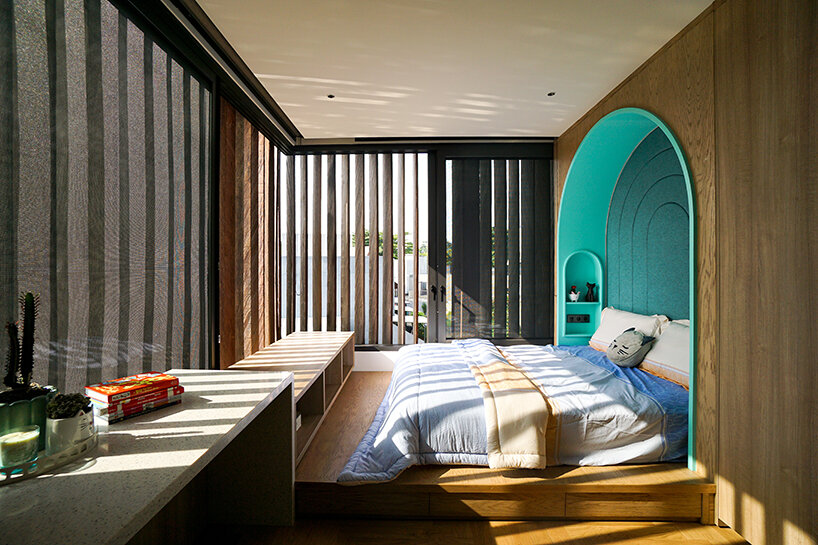
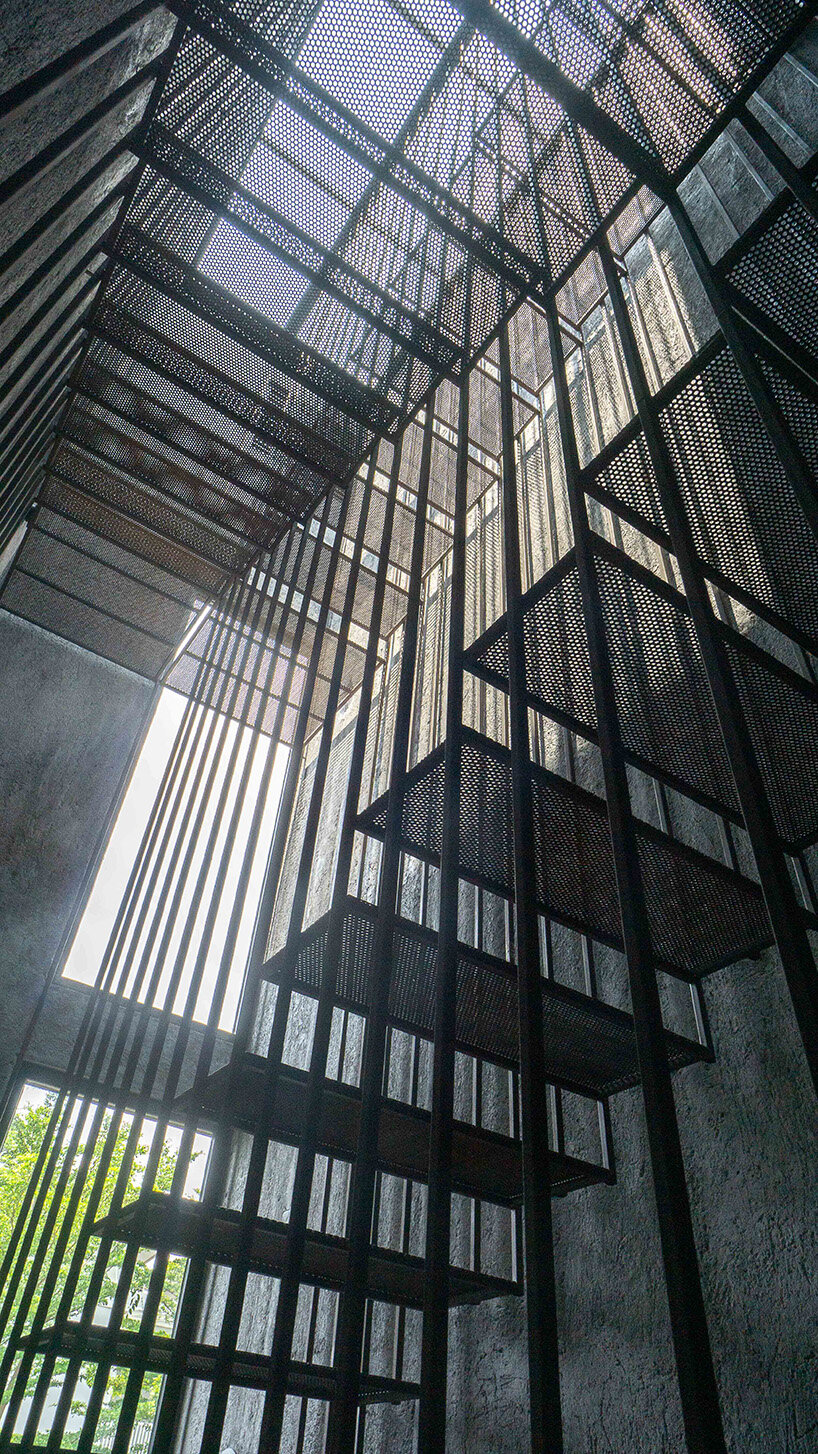
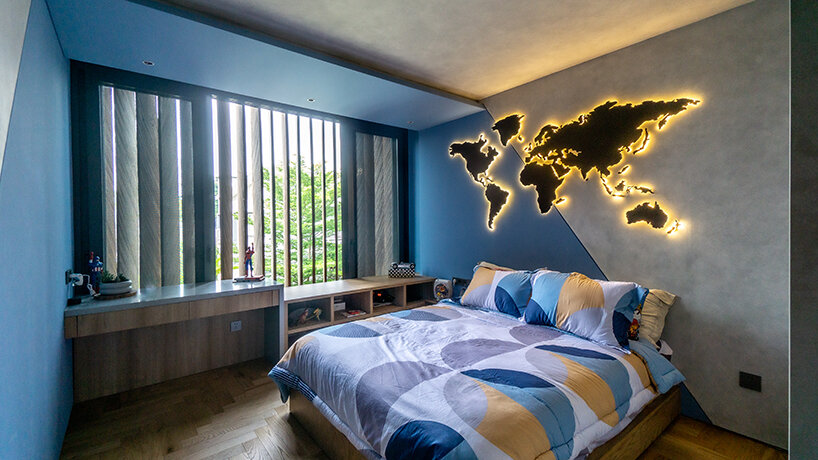
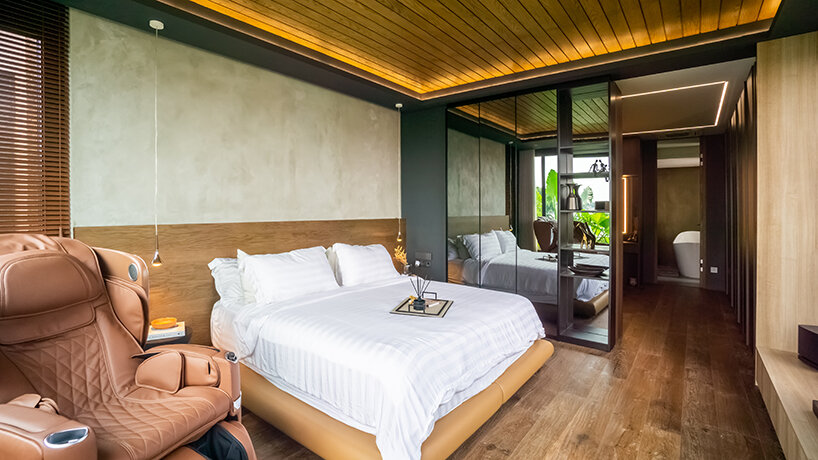
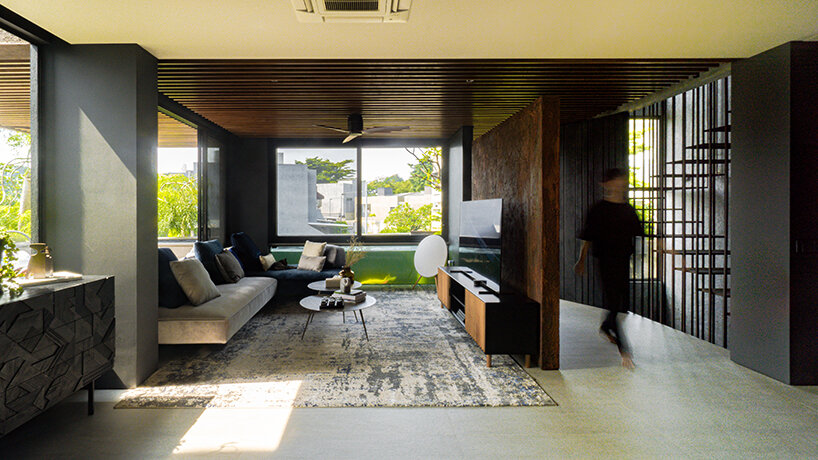
Every living space inside ‘OHIO House’ by StudioRK (see more here) forges a strong connection to the outdoors through windows, doors, voids, terraces, balconies, and skylights. They provide natural light and ventilation with different proportions of openings and shades, related to different activities and desired atmosphere. Beyond adding fresh aesthetics to the architectural design, the enveloping trees and shrubs also act as a buffer — from privacy to solar heat protection and generating a fresh air supply for the house.
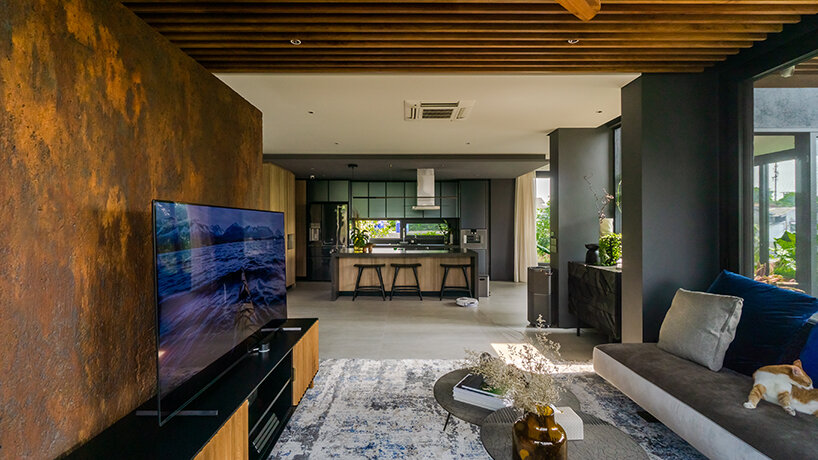
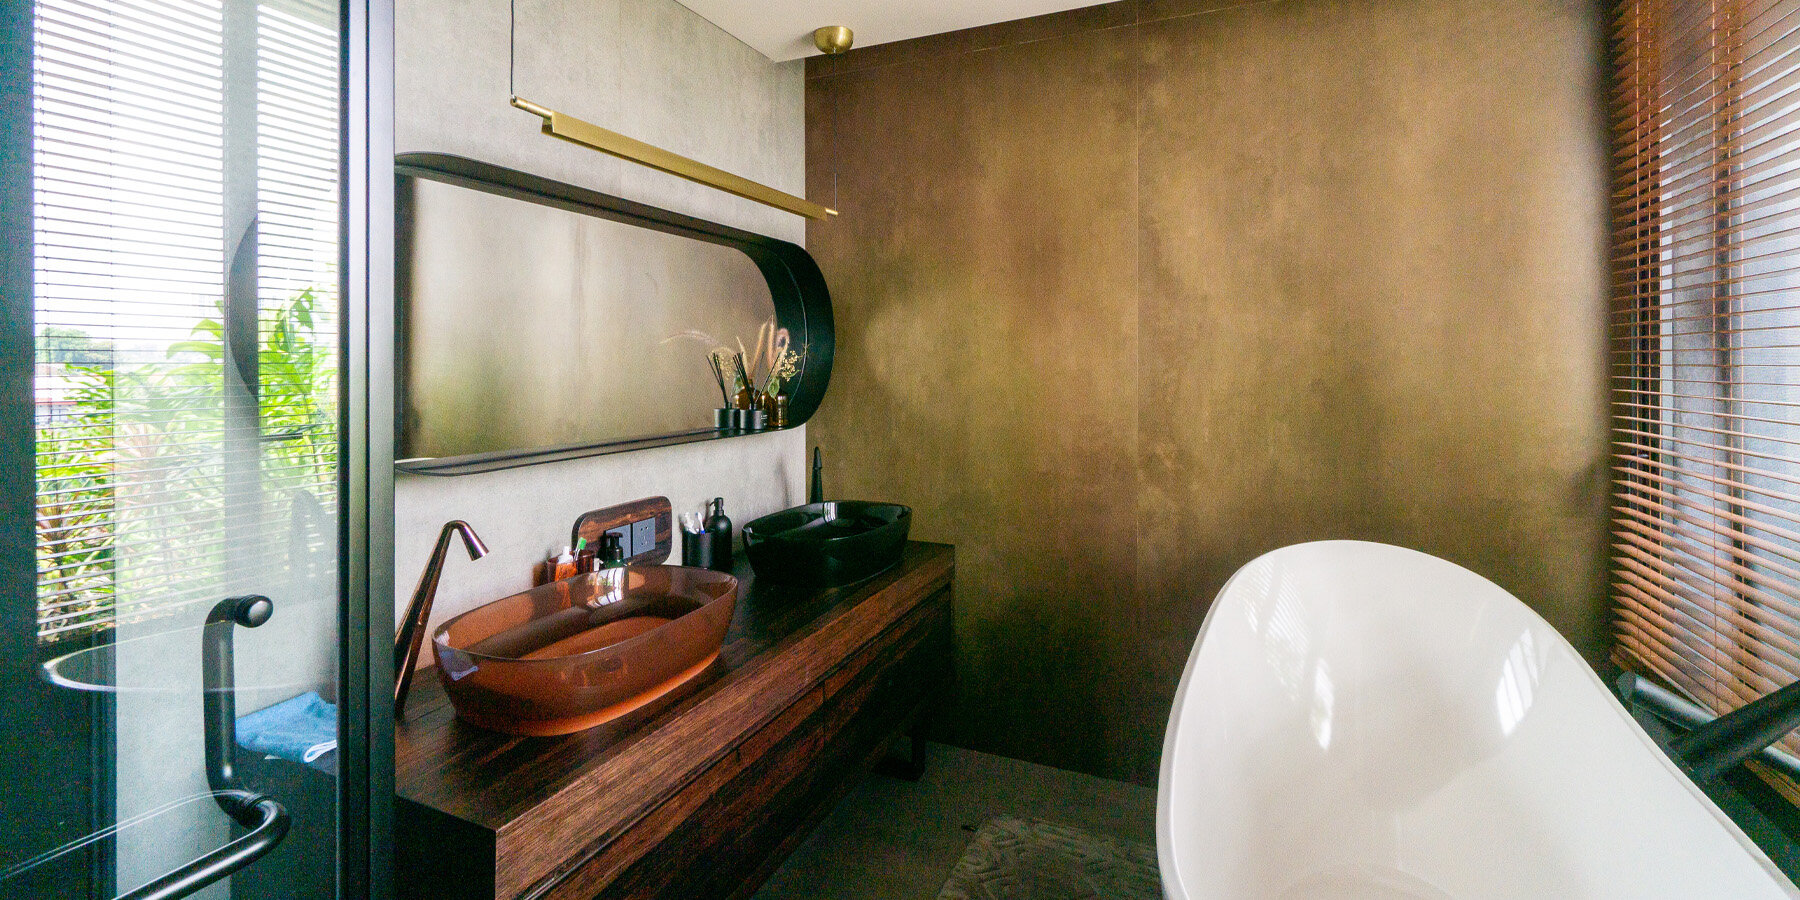
‘The interior space elevates those exterior qualities, combined with walls and corridors, solid – voids space, bright to shaded lighting, rough to soft textures, soft fabrics to rustic metals. Ultimately, the physical qualities of the house help attain the emotional experience of daily living,’ concludes StudioRK.
1/7
project info:
name: OHIO House
location: South of Jakarta, Indonesia
client: Yoan & Citra
architecture, landscape & interios: StudioRK | @studiork_design
principal architect: Ramadhona
principal designer: Kusneri Prasetiani
team: Rahmad Ade Gunawan, Junaedy Saputra, Nadhifa Amani Nugroho
civil & structural engineering: Ganefianto/Gatot
mechanical & electrical engineering: Sukondo
quantity surveyor & main contractor: Dedy
interior fit-out contractor: Stella Mobili, Baselo, Violet Line
photography: StudioRK
completion date: September 2022
site area: 410 sqm
gross floor area: 505.7 sqm
— materials —
roof/wall: Alderon, Novacolor Indonesia
lighting/electrical equipment: Orvibo
paints/coatings/finishes: Dulux, Special Paint by Imam
security/fire products: CCTV & network by Robby
heating/ventilation/air-conditioning: Daikin VRV & Multi NX
solar technology / renewable energy: Altisolar
greening planting: Sociogreenhouse, batufosilalam93
ceiling/partitions/building boards: Aluveen, Giyatno Gypsum
bathroom/kitchens/sanitary wares: Le Château, Antonio Lupi, Gessi, TOTO
floor/floor coverings/tiles: TEKA Parquet, Bottega Artisan, Woodguy, Wisma Sehati
doors/window/glazing hardware: Infissi by Magran, Technal, Astral, Kayu Kampung by MJB architect
furniture: Ambiente, Moie Living, BoConcept, Eurasia, Onna, zimmer, luar living by vastuhome
shop
your own online design shop — no sales commission collected




















