studiovase completes ‘roly-poly cotto’ restaurant with patterned brickwork + colorful hues in seoul




yellow elements, the brand's signature color, as well as playful, fluorescent objects complement the red bricks of the building.
prefer designboom on google[FEATURED]







architecture office studiovase has competed ‘roly-poly cotto’, a restaurant in seoul‘s gangnam-gu district, complete with patterned brickwork and colorful details. designed for popular south korean food company ottogi, the project seeks to refresh the brand’s image and appeal to a wider public. the building’s main material is red brick, arranged in different patterns, and complemented by yellow elements (the company’s signature color) as well as fluorescent objects that serve various purposes. all images © park woo-jin
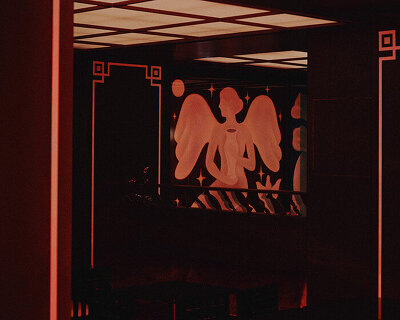
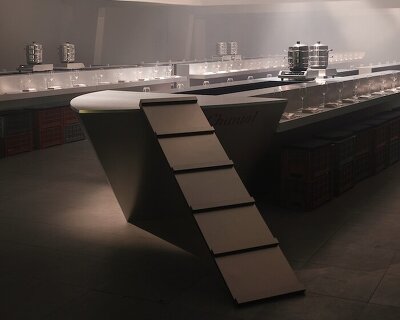



studiovase developed the planning and spatial design, as well as product and graphic design for ottogi’s curry and ramen restaurant. the 1015 m2 ‘roly-poly cotto’ is a multifunctional building that includes six distinct zones, as well as a large open garden in the back. the entire construction is wrapped in red brick, while textured surfaces, such as the yellow façade of perforated metal disks or the fluorescent ceramics, add a playful layer to the project.

the building’s different zones surround the open garden, each with its own role and spatial characteristics. materials inside include wood, fabrics, stainless steel, and ceramics that match the red bricks. located at the back of the site, the garden serves as the core of the project and features different types of trees and flowering plants. a variety of seating elements, from steps, to benches, chairs, and built-in furniture complete this space.
project info:
name: roly-poly cotto
architect: studiovase
location: 19 bongeunsa-ro 51-gil, gangnam-gu, seoul
area: 1015 m2
shop
your own online design shop — no sales commission collected