subarquitectura: 3D athletics track
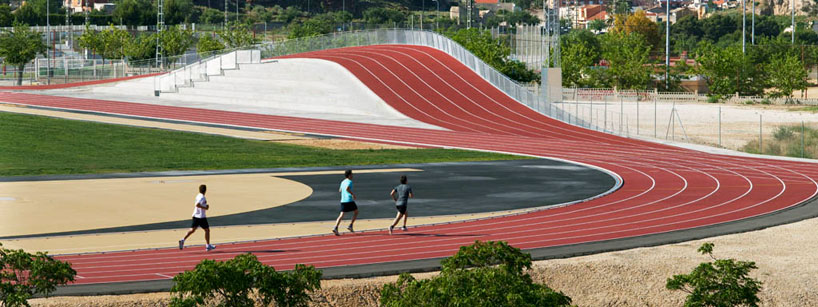
by manipulating the fabric of the design, the traditionally flat track is raised to wrap around the spectators' stand and cover a changing facility, resulting in a holistic and playful multifunctional course.
prefer designboom on google[FEATURED]
‘3D athletics track’ by subarquitectura in elda, alicante, spain all images courtesy subarquitectura photographer: david frutos ruiz
spanish practice subarquitectura has completed ‘3D athletics track’, a multifunctional course in elda, alicante, spain. taking the traditionally flat design to – literally – a whole new level, the 400 m track is manipulated to incorporate a changing room into the fabric of the project, resulting in a playful and hilly addition to the circuit.
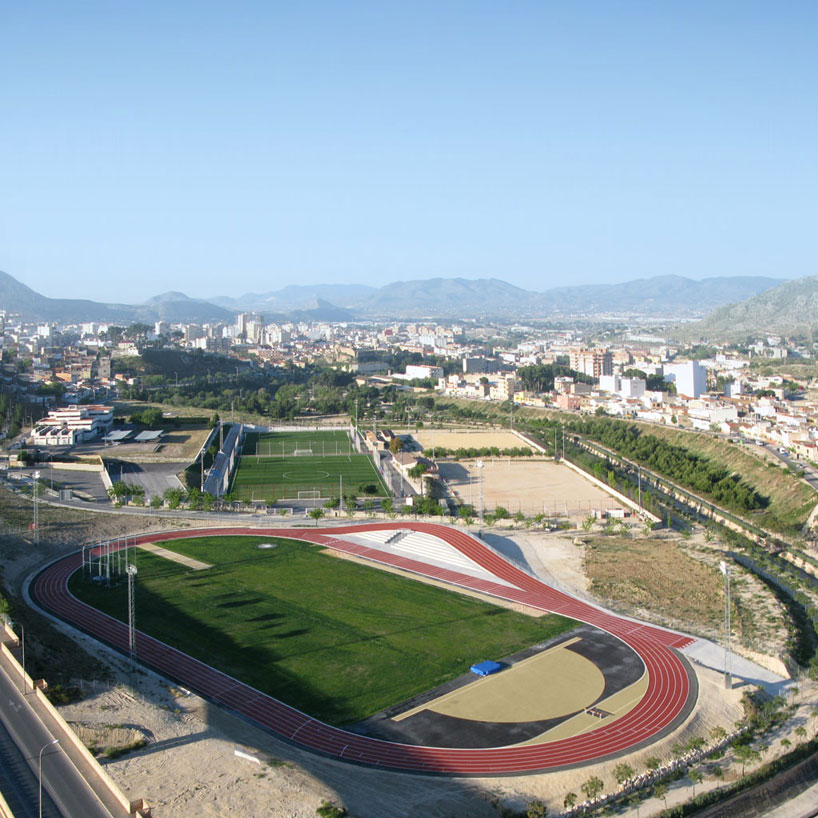 aerial view
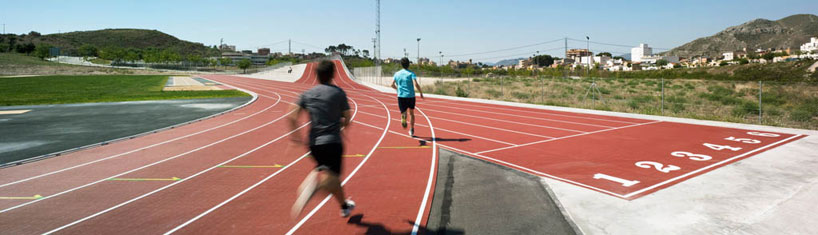
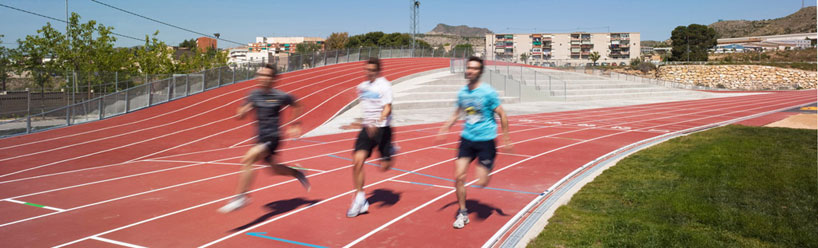
exploring the common style that has become a standard for running circuits around the world, the design adds an extended lane that takes off on a tangent from one of the long sides. this new arm is then raised vertically to create a a slight bluff that wraps around the spectators’ zone. the raised track also covers a small sheltered changing facility, which becomes an intuitively integrated element in the project.
 view towards the spectators zone
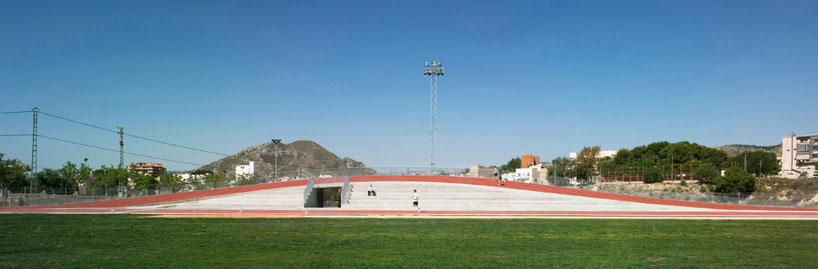 elevation from within the circuit
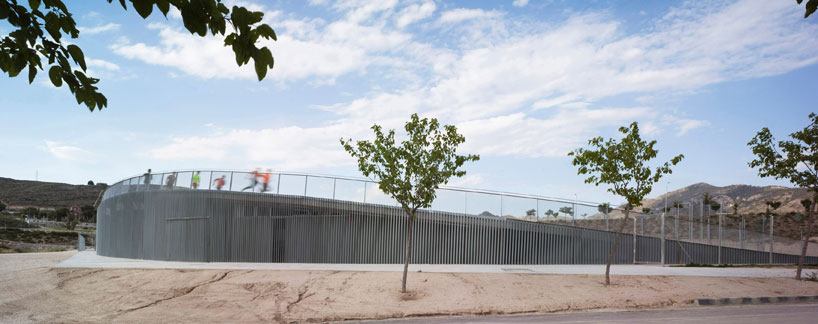 view of the raised track
 (left) inside the sheltered facility (right) raised track
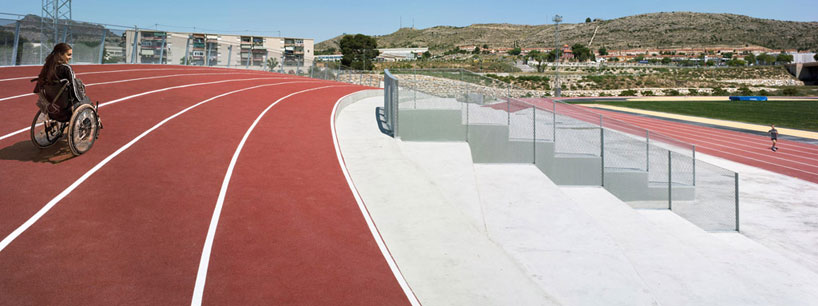 spectators stand
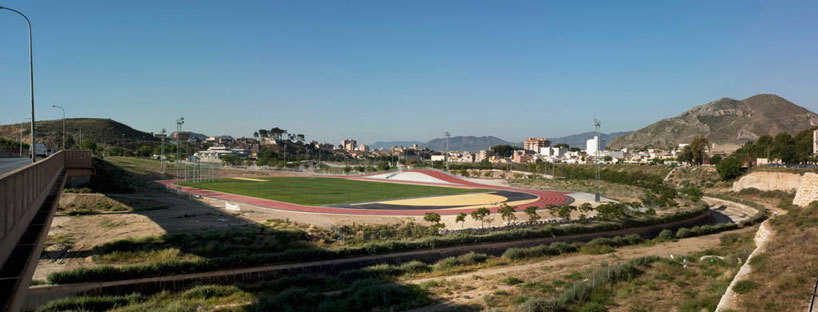 in context
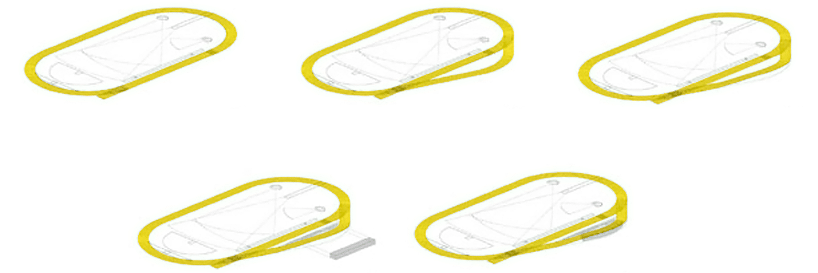 schematic diagram (top – left to right) standard track, extended track, three-dimensional (bottom – left to right) program, inserting of program into track
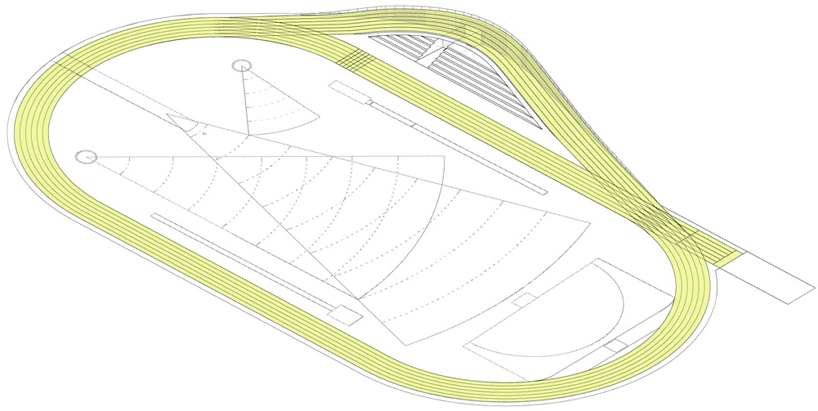 isometric
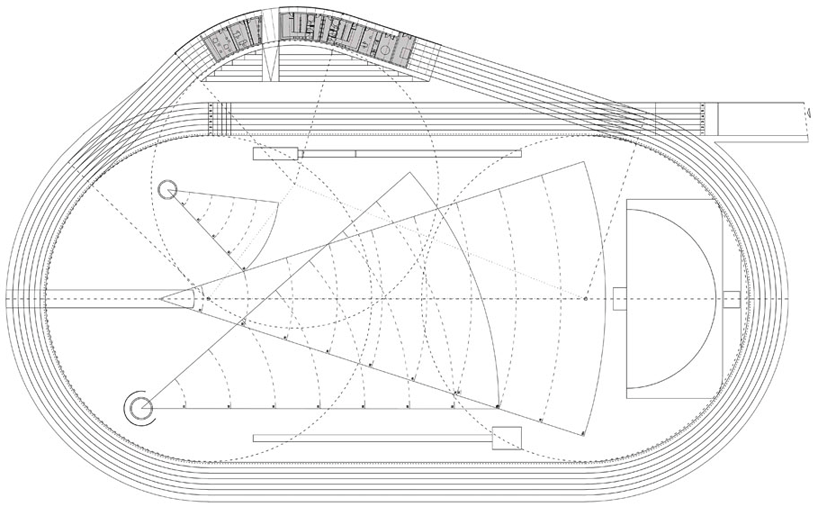 plan
plan
 elevation from inside the track
 elevation from outside the track
 elevations of raised track
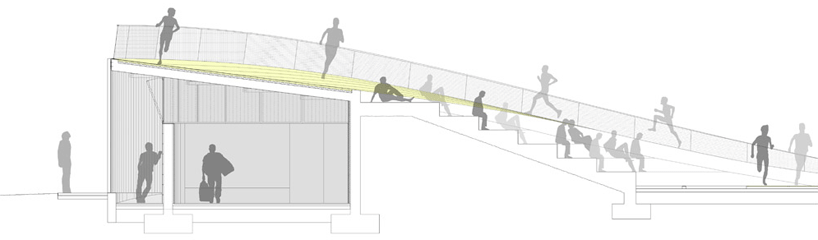 section through spectators’ stand
 isometric of raised track
project info:
architects: andrés silanes, fernando valderrama, carlos bañón promotors: ayuntamiento de elda constructor: CYES