supersterz intervenes baroque building by adding second façade in austria
the façade continues into a hallway that leads and creates a backyard where the festival's activities take place.
prefer designboom on google[FEATURED]
supersterz intervenes baroque building by adding second façade in austria
all images courtesy of
for the steirischer herbst festival of new arts in graz, austria, supersterz + teamed up with .tmp architekten to intervene the location of the event: a burdened police headquarters. the project wanted to amplify the festivals leitmotif, ‘I prefer not to… share’, and to do so, they added a shiny second façade that becomes a hallway that leads and creates a backyard in the courtyard of the block. this bordering and isolating gesture is at the same time a wayfinding system that attracts people and draws them into the space — thus creating an ambivalence that reflects the contradiction of this area by using it as a positive festival center.

the model shows how the steel border creates a courtyard
for the interior spaces, reminiscences of the backyard are brought into the baroque building: materials and construction methods known from sheds or carports and odd white monobloc chairs work as furniture for the temporary bar, cafe and dance floor. in this setting of the festival, the borders between the visitors and the participants get blurred, creating a busy and amusing interaction. the presence of the police headquarters however becomes a latent reminder that this assumed exclusive paradise is something completely different: a constructed reality.
construction process video
video © herbst remixed

the starting point of the wall grows as it reaches the entrance

by following the façade the user will reach the entrance
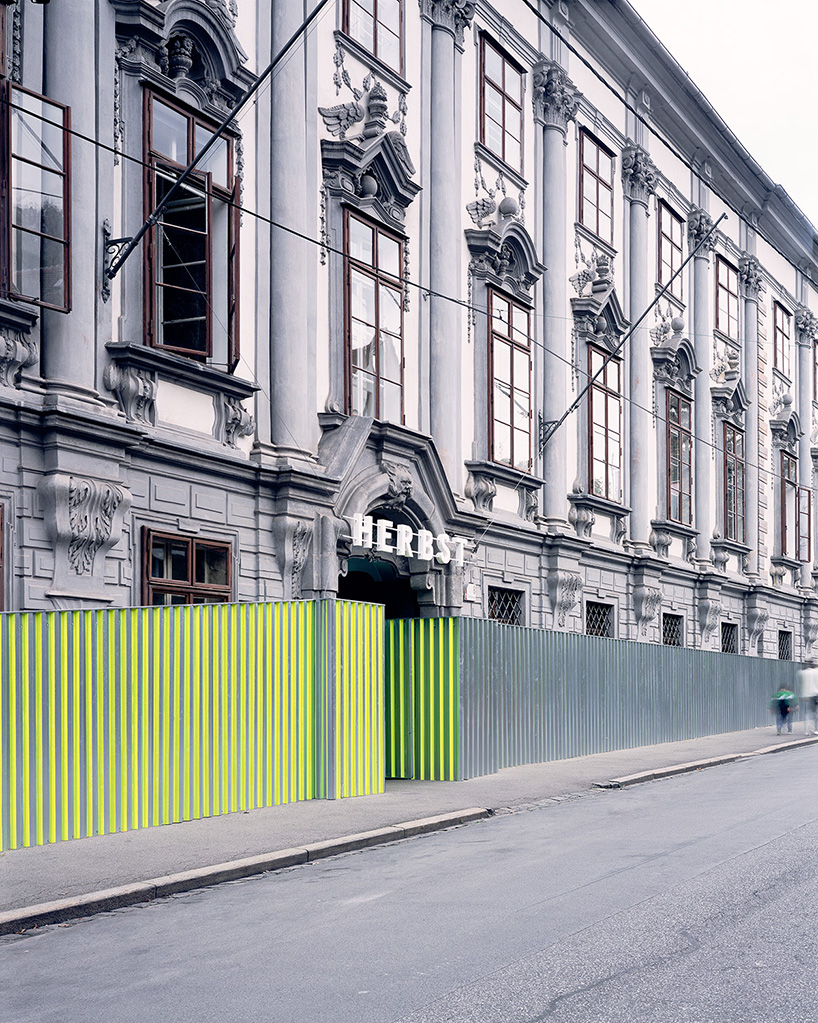
the steel green skin contracts with the baroque nature of the building
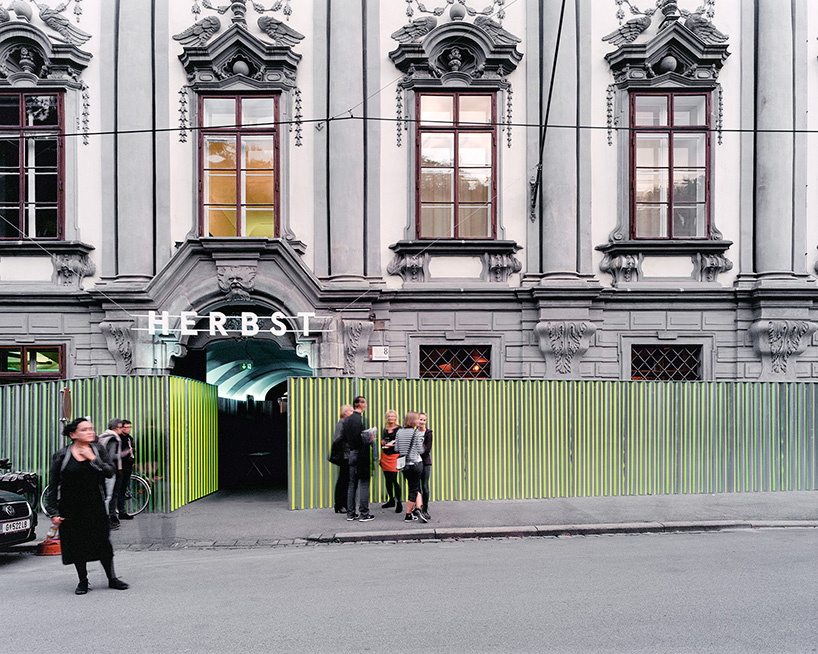
the second façade continuous into the inside of the building where it guides the visitors to the backyard

passageway to the backyard

the bar uses elements that are reminiscent of the façade

materials and construction methods known from sheds or carports and white monobloc chairs work as furniture
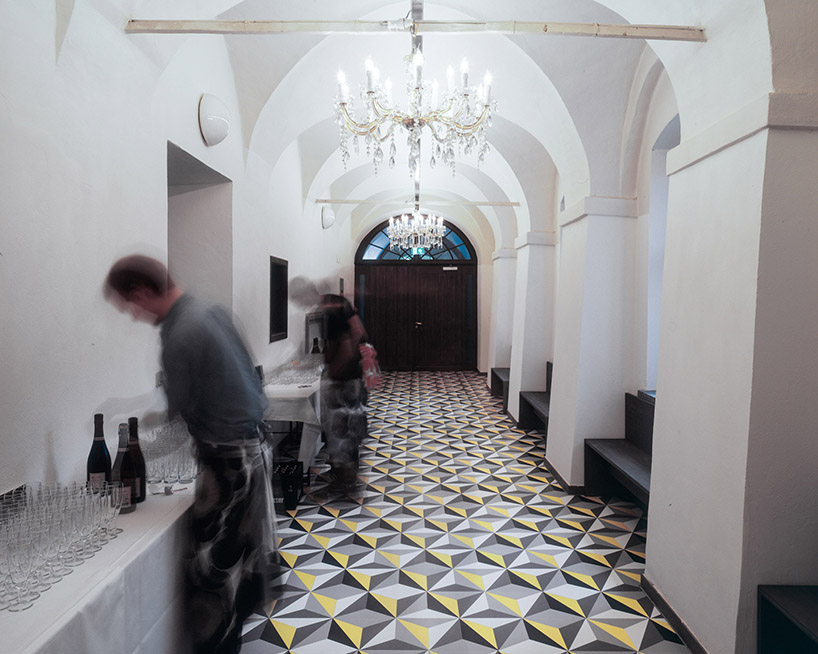
the borders between visitors and backyard protagonists get blurred

the presence of the police headquarters becomes a latent reminder that this a constructed reality
project info:
competition: 1st prize
year: 2014
location: graz, austria
construction time: 3 weeks
team: supersterz + .tmp architekten
supersterz collaborators: tobias brown (nz/gb), bernhard luthringshausen (at), johannes paar (at)
.tmp architekten collaborators: martin mechs (de), uli tischler (at)
photographers: krischner & oberhofer, thomas raggam
designboom has received this project from our ‘DIY submissions‘ feature, where we welcome our readers to submit their own work for publication. see more project submissions from our readers here.
shop
your own online design shop — no sales commission collected