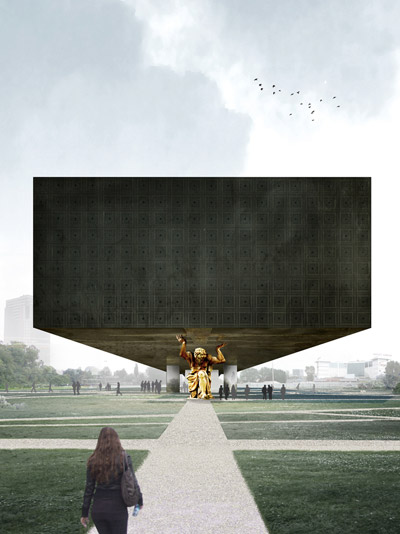
superunion architects + powerhouse company: jøssingfjord museum
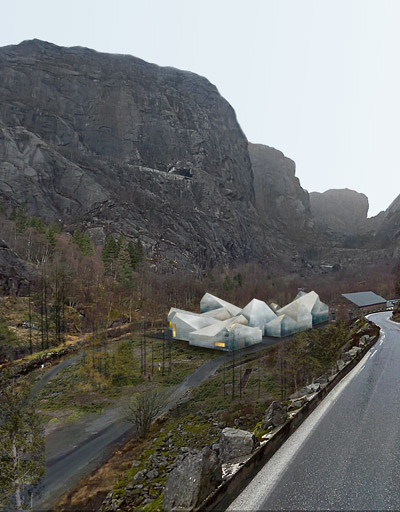
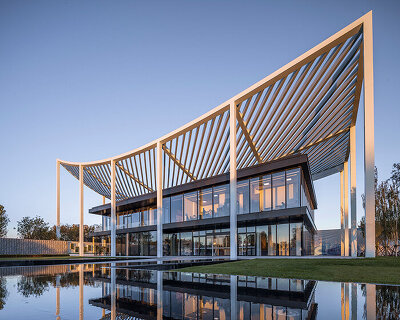
carefully incised into the base of a gorge, the structure's gently sloping butterfly roof directs visitors attention outwards towards the nearby river and regent cliffs.
prefer designboom on google[FEATURED]

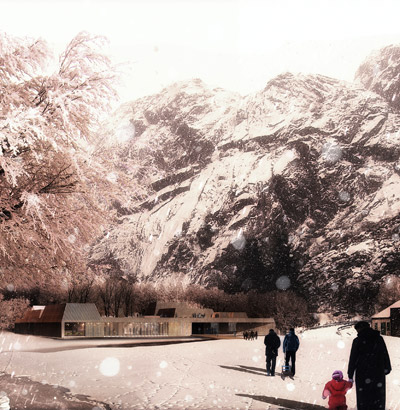
norwegian firm superunion architects has collaborated with danish and dutch practice powerhouse company to propose the ‘jøssingfjord museum’ for the national association of norwegian architects competition to create a new cultural facility for jøssingfjord, norway. paying homage to the past occurrence of mining activities in the immediate area, the center accentuates the presence of the nearby hydro power station and naturally occurring geology and caves. carefully incised into the base of a gorge, the form allows nature to be hierarchical to the structure while minimally obstructing views across the valley.
all images courtesy of superunion architects
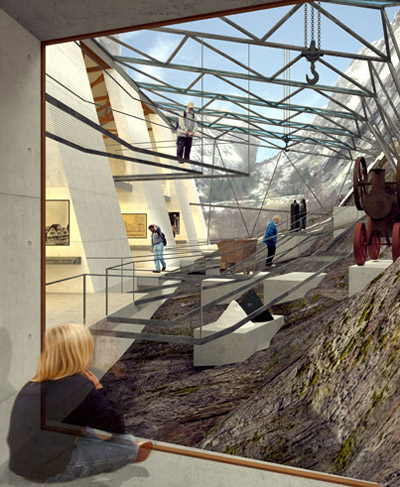

a gently sloping butterfly roof directs visitor’s attention outwards towards the adjacent river and regent cliffs. the formally subdued canopy shelters the galleries, cafe and auditorium while directing daylight through the interior. organized by a flexible orthogonal grid, the spaces may be adjusted for diverse exhibitions, accommodating a range of pieces and displays.

gallery

auditorium

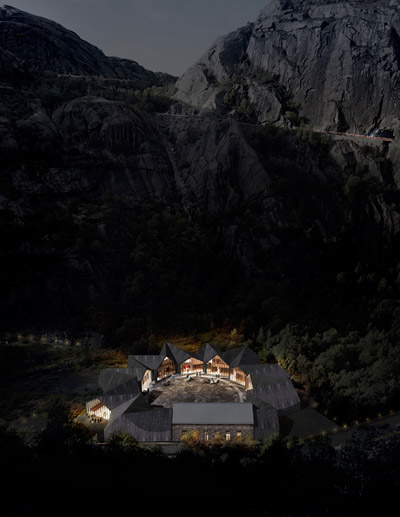
aerial view of museum from the adjacent cliffs

model

site plan

floor plan / level 0

section

elevation

exploded axonometric

conceptual diagram

exhibition spaces diagram

programmatic diagram

preserved views diagram

sectional views diagram
project info:
architects: superunion architects and powerhouse company
team: johanne borthne, vilhelm christensen, nanne de ru, sybren
woudstra, anne larsen
status: competition entry
program: mining
museum
location: jøssingfjord, norway
year: 2011