suppose design office: house in saijo
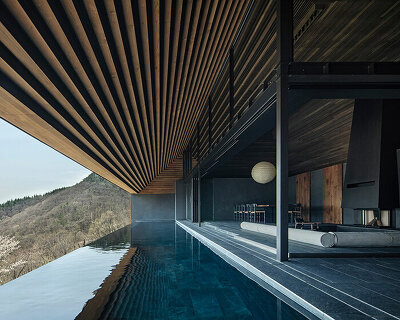





the upper floors are composed only by the pyramid shaped roof. the main feature of the house is perhaps its skylight which connects each level.
house in saijo by suppose design office
all images courtesy suppose design office
japanese firm suppose design office have sent in images of their project ‘house in saijo’.
the site a former field has been incorporated into the design for bearing stratum.
the leftover soil that was used for excavating the ground was used to making the hill
which functions as the garden on the exterior and provides privacy. the upper floors
are composed only by the pyramid shaped roof. the main feature of the house is perhaps
its skylight which connects each floor.

house in saijo

house in saijo

house in saijo

house in saijo

house in saijo

house in saijo skylight

house in saijo

house in saijo elevation plan

house in saijo floor plan

house in saijo 1st floor plan

house in saijo 2nd floor plan

the house was based on pit dwellings
building site:saijo, higashihiroshima, hiroshima, japan
principal use:personal house
site area:246m
building area:50.41m
total floor area:115.51m
shop
your own online design shop — no sales commission collected