surgical center goderich, sierra leone, enhanced by tamassociati
a surgical suite and a new guest house addition give prominence to this healthcare facility, while increasing its capacity to serve freetown's growing population with a high mortality rate.
prefer designboom on google[FEATURED]
tamassociati: ‘surgical center’, goderich, sierra leone
photo © massimo grimaldi
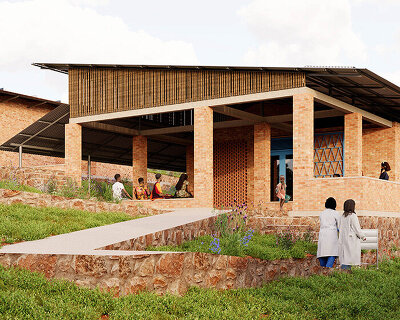
tamassociati has collaborated with emergency to enhance their ten-year old ‘surgical center’ in goderich, sierra leone.
located on the outskirts of freetown, the hospital was created to treat victims of the brutal civil war. since that time,
their services have expanded greatly to better serve the capital’s growing population of over one and a half million people –
the most densely settled area in the country – half of whom are under the age of 15, despite the high child mortality rate.
the surgical addition will increase the capacity to perform operations for the young community, such that only the most critical cases
will be sent across the continent to the salam cardiac center in sudan for care.

situated in the middle of the facility, the new building rises a story above the low-profile center – indicating its importance in the community.
the upper story hides the mechanical equipment necessary for three new operating rooms, while keeping the same language and aesthetic of its context.
a few elements distinguish the tamassociati addition from the earlier architecture. v-shaped braces extend from the walls as the branches of a tree
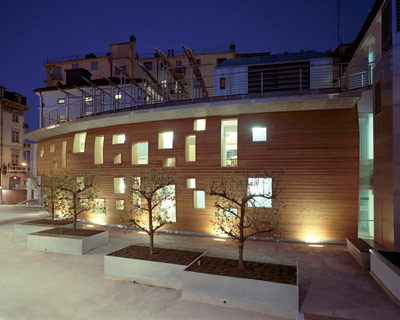
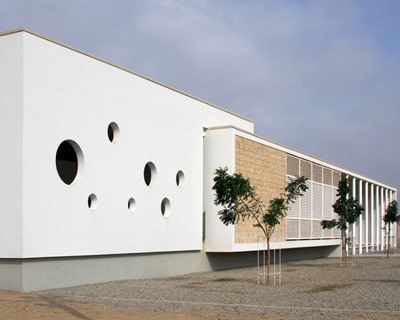
to support the overhanging roof, and windows punched in an irregular pattern of distinguished geometries respond to the program inside.

the addition is given a prominent location within the ‘surgical center’
photo © massimo grimaldi
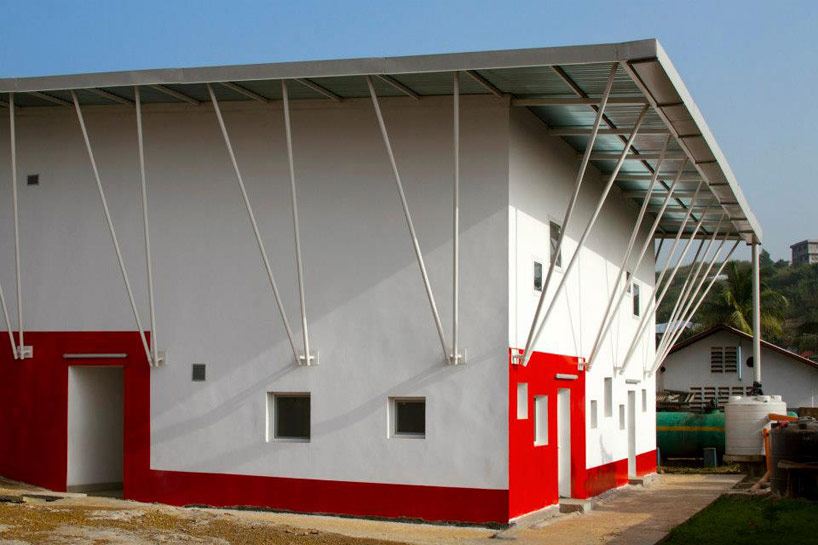
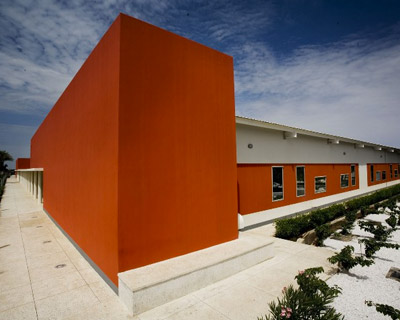
the sloping roof, stucco finish and red painted accents unite the addition with its context
photo © massimo grimaldi

mechanical equipment necessary for the new operating rooms is enclosed in the language of the existing center
photo © massimo grimaldi

irregular window pattern and external roof supports distinguish the addition from the rest of the hospital architecture
photo © massimo grimaldi

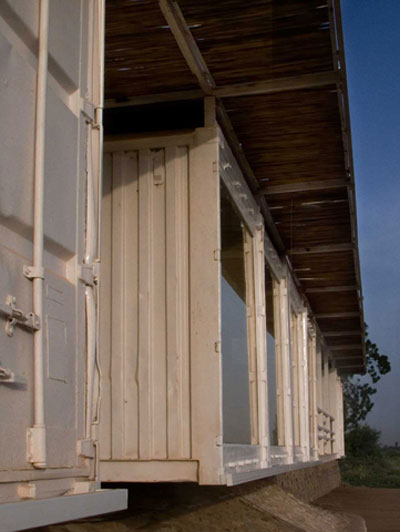
the textures of the materials used in the construction of the hospital mimic the local flora
photo © massimo grimaldi

corridor leads to operating rooms, sterilization, and storage areas
photo © massimo grimaldi

inside an operating room
photo © massimo grimaldi

emergency’s worldwide healthcare centers serve one person every two minutes.
photo © massimo grimaldi

the surgical center under construction
photo © raul pantaleo

local construction methods are employed to realize the design
photo © raul pantaleo

scaffolding detail
photo © raul pantaleo

structural roof supports under construction
photo © raul pantaleo

rendering of the addition
image courtesy of tamassociati

rendering of building from inner courtyard
image courtesy of tamassociati

general plan
image courtesy of tamassociati
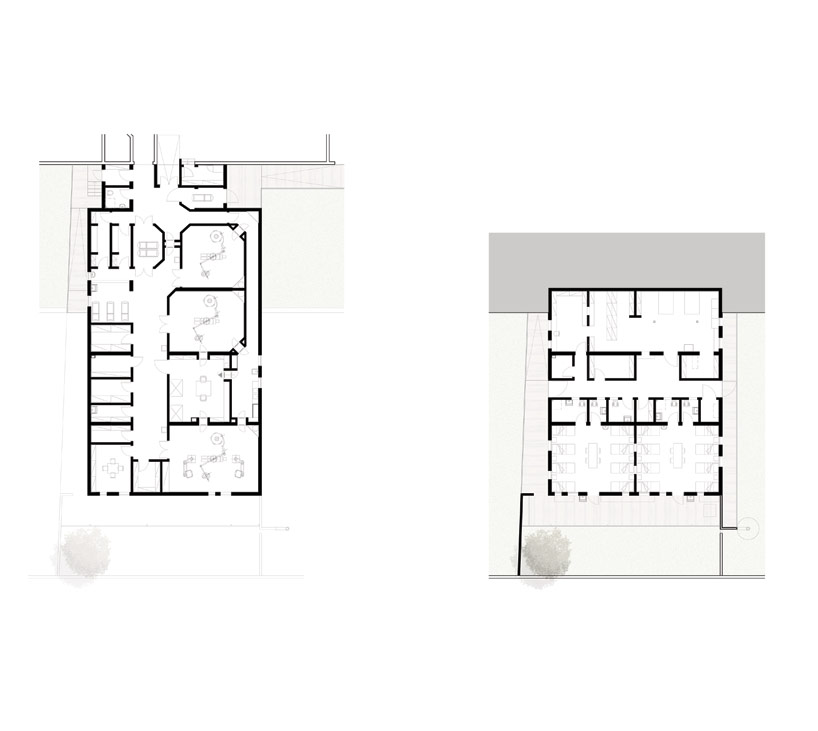
surgical block plans
image courtesy of tamassociati

elevations and section
image courtesy of tamassociati
project info:
place: goderich, sierra leoneclient: emergency ngotimetable: 2011-under constructionactivity: preliminary, detailed, final design, site supervisioncost of works: 1.000.000 eurteam: studio tamassociati, emergency logistic office, climosfera srl (mechanical/services engineering), ingeco srl (structural engineering)photo: massimo grimaldi
shop
your own online design shop — no sales commission collected