

gentle curves shape susi leeton’s sculptural ‘birch tree house’ in melbourne
a row of silvery birch trees leading toward an arched entrance sets the tone for this elegant family home.
prefer designboom on google[FEATURED]
a row of silvery birch trees leading toward an arched entrance sets the tone for this elegant family home designed by susi leeton architects and interiors. located in melbourne, australia, the aptly named ‘birch tree house’ is characterized by its soft colors and gentle curves.
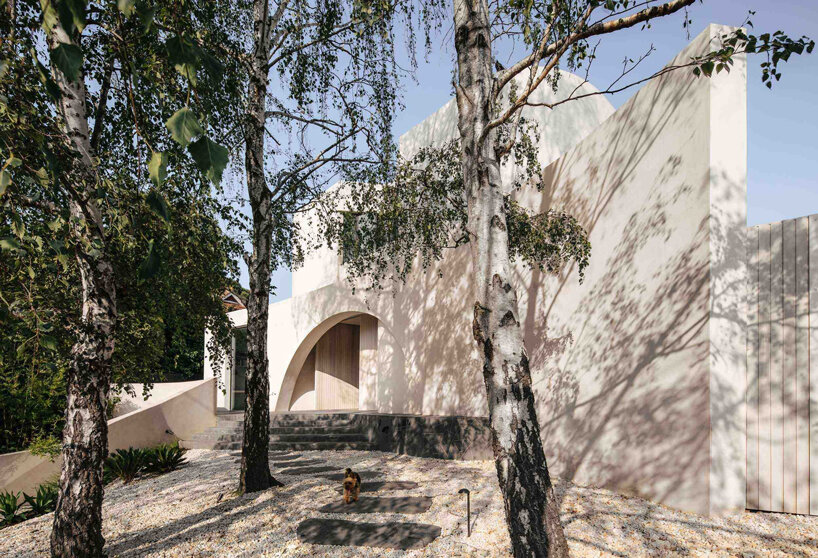
images by felix mooneram and nicole england
‘our aim for birch tree house was to create a gentle, sculptural but robust family home set amongst a beautiful restful garden,’ says susi leeton architects and interiors.
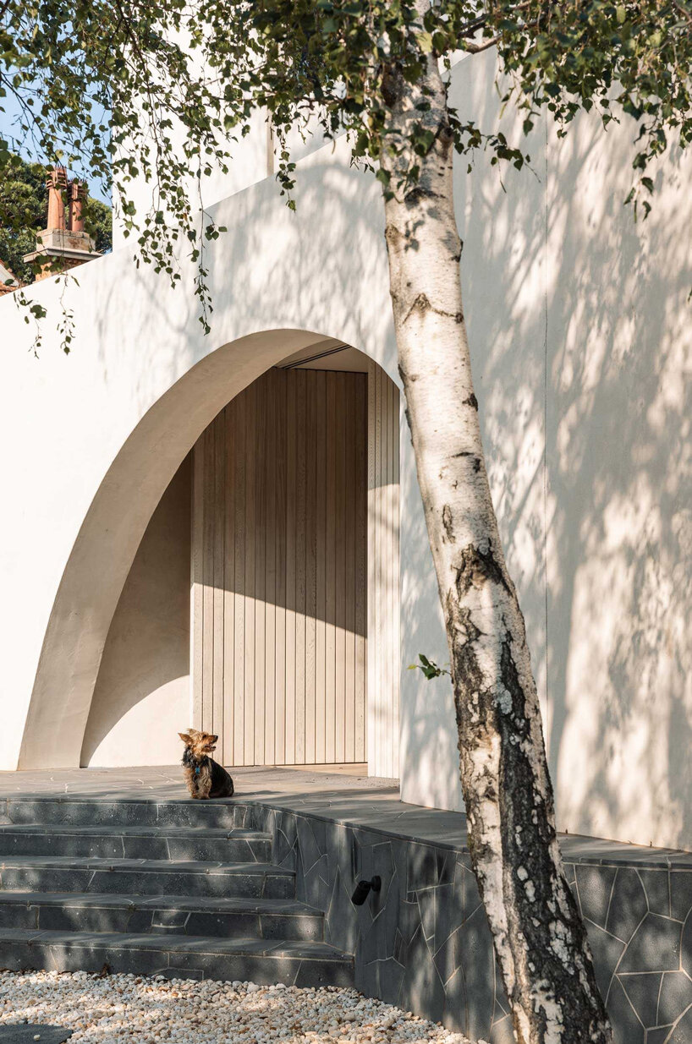
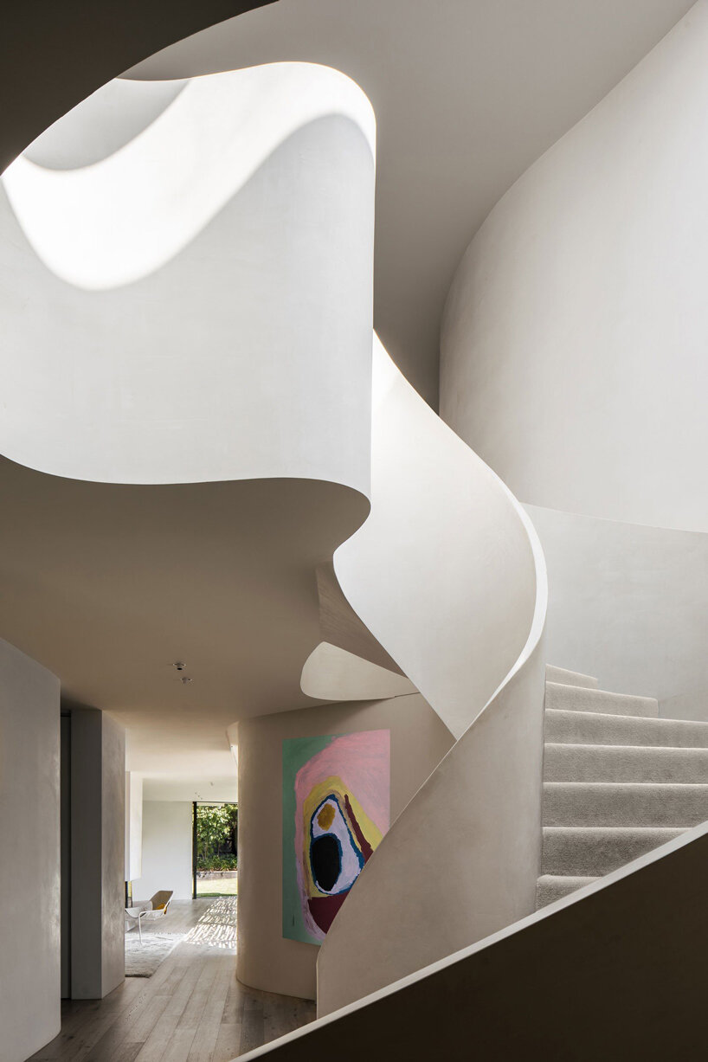
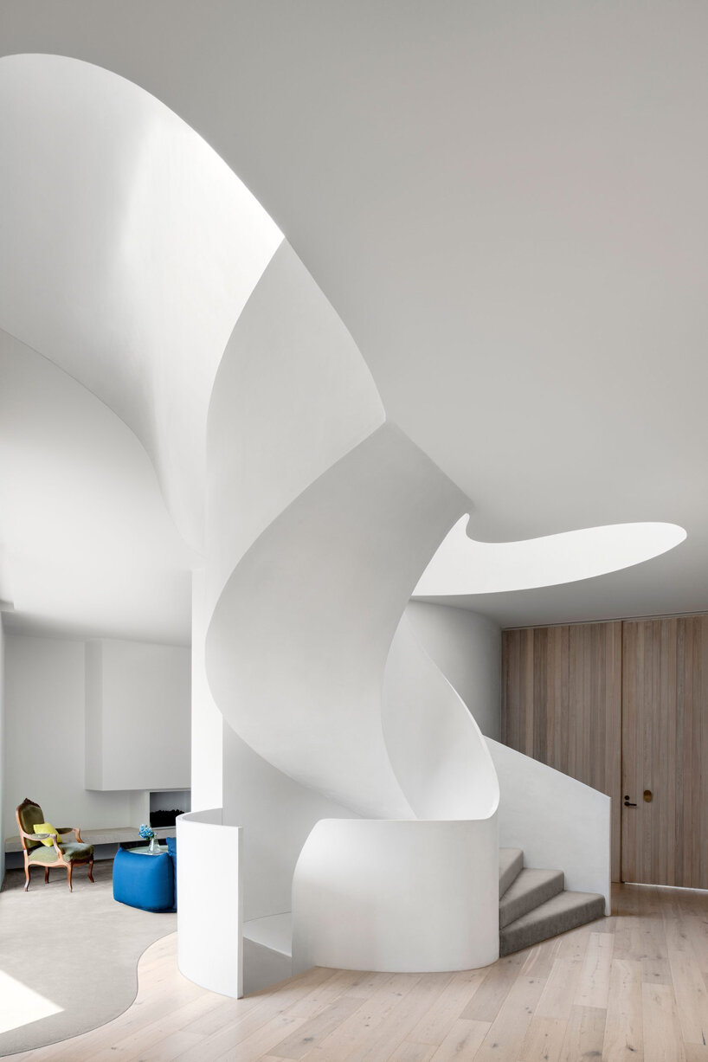
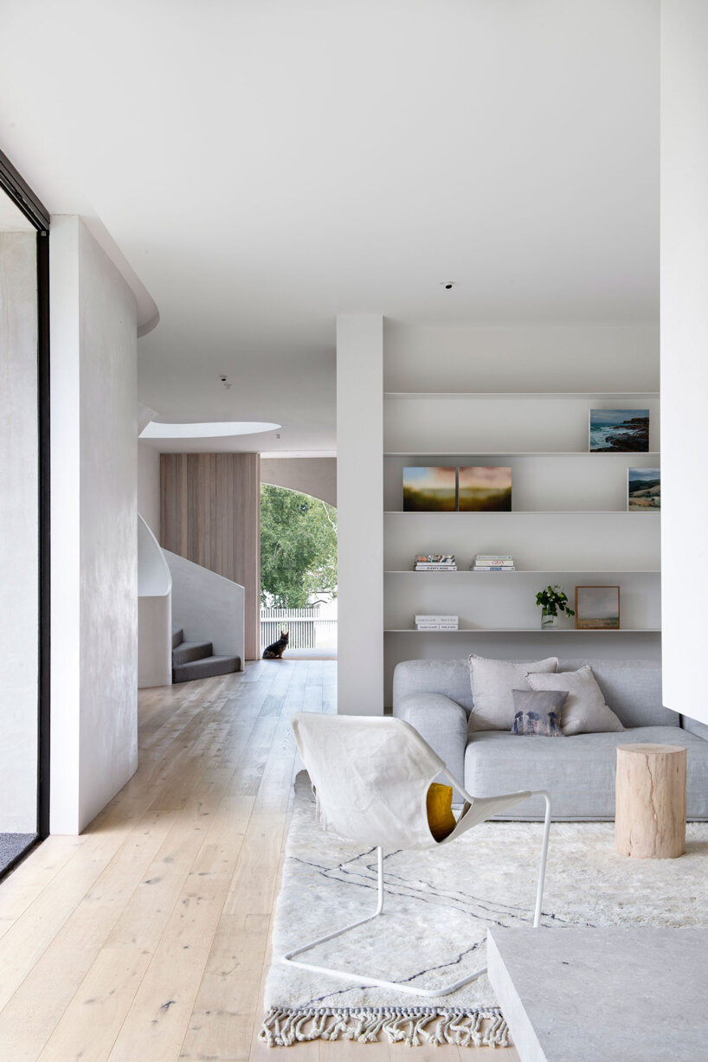
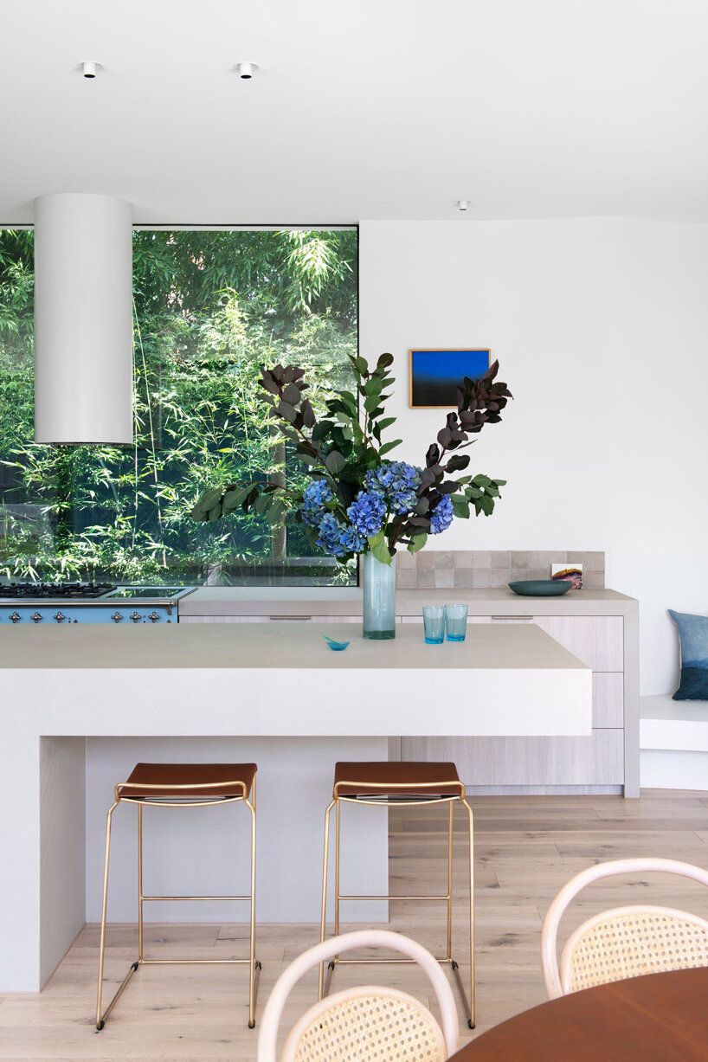
after walking the tree-lined path to a large pivot door, residents enter the house to find a feature staircase that seems more like a work of art thanks to its sweeping curves. past the staircase, on the first floor, the main social accommodation can be found. in here, an open plan kitchen, dining and living space is subtly divided by a minimal fireplace.
sliding glass panels open the social heart of the home out toward the garden, which features an oval-shaped swimming pool and an arched metal structure where plant life will grow. these elements of the design aim to blur the boundary between inside and outside while creating a sheltered outdoor space that can be enjoyed during melbourne’s summer and winter months.
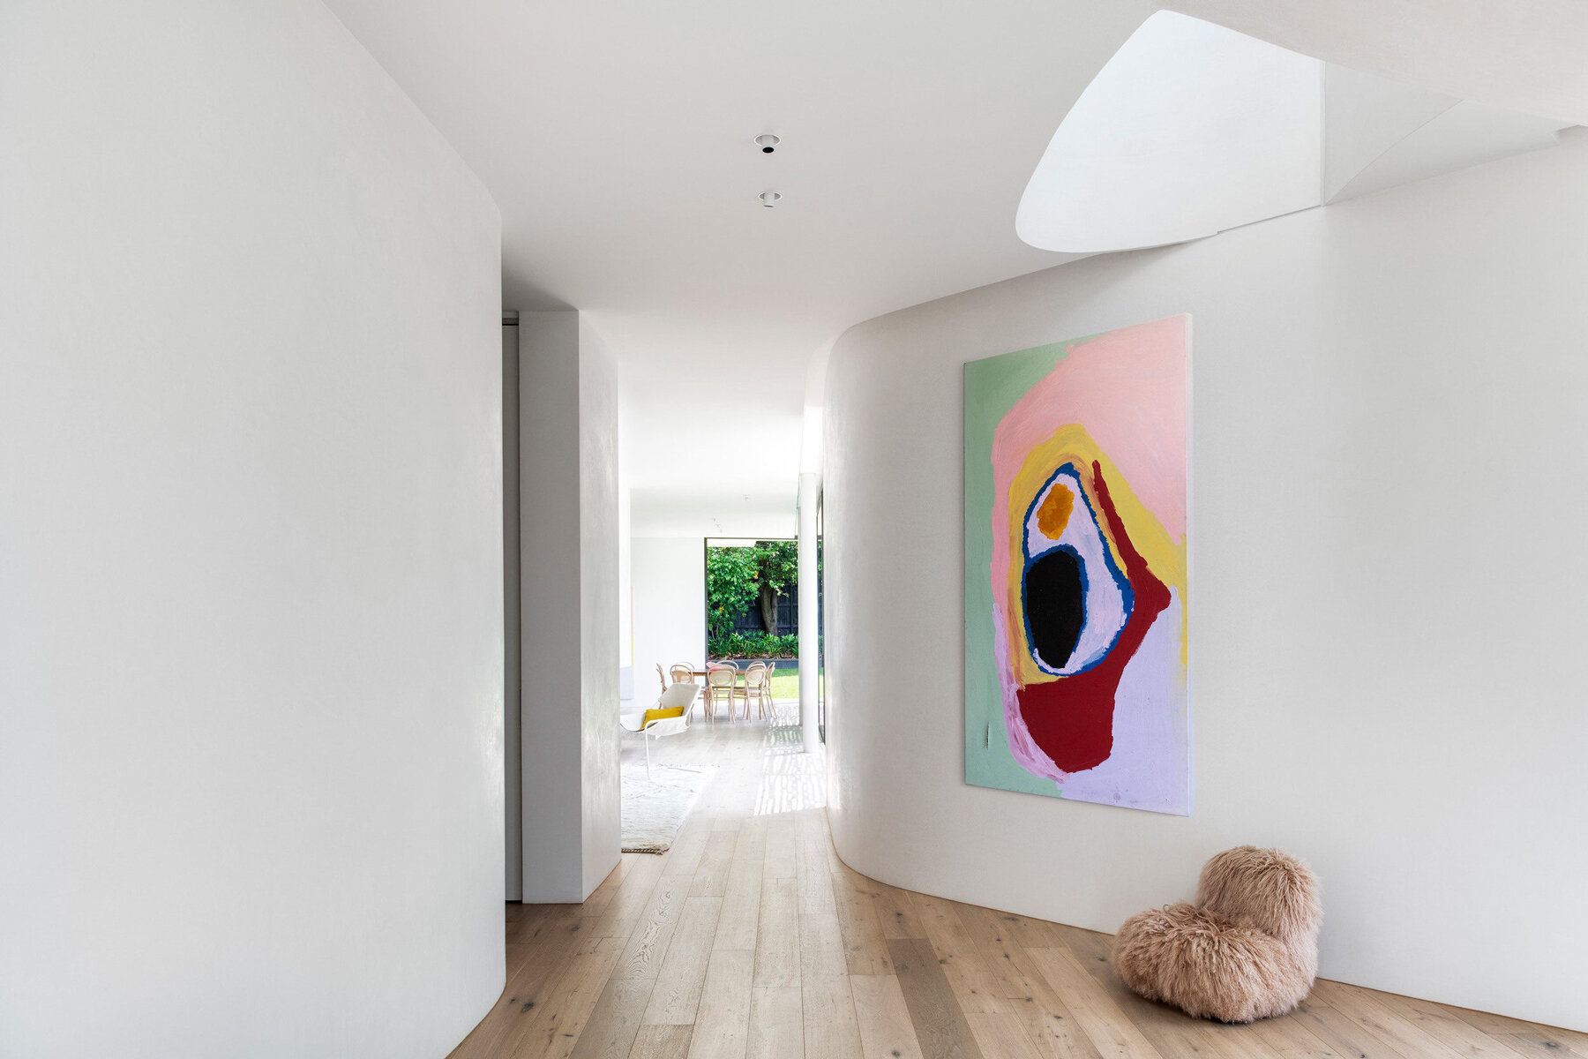
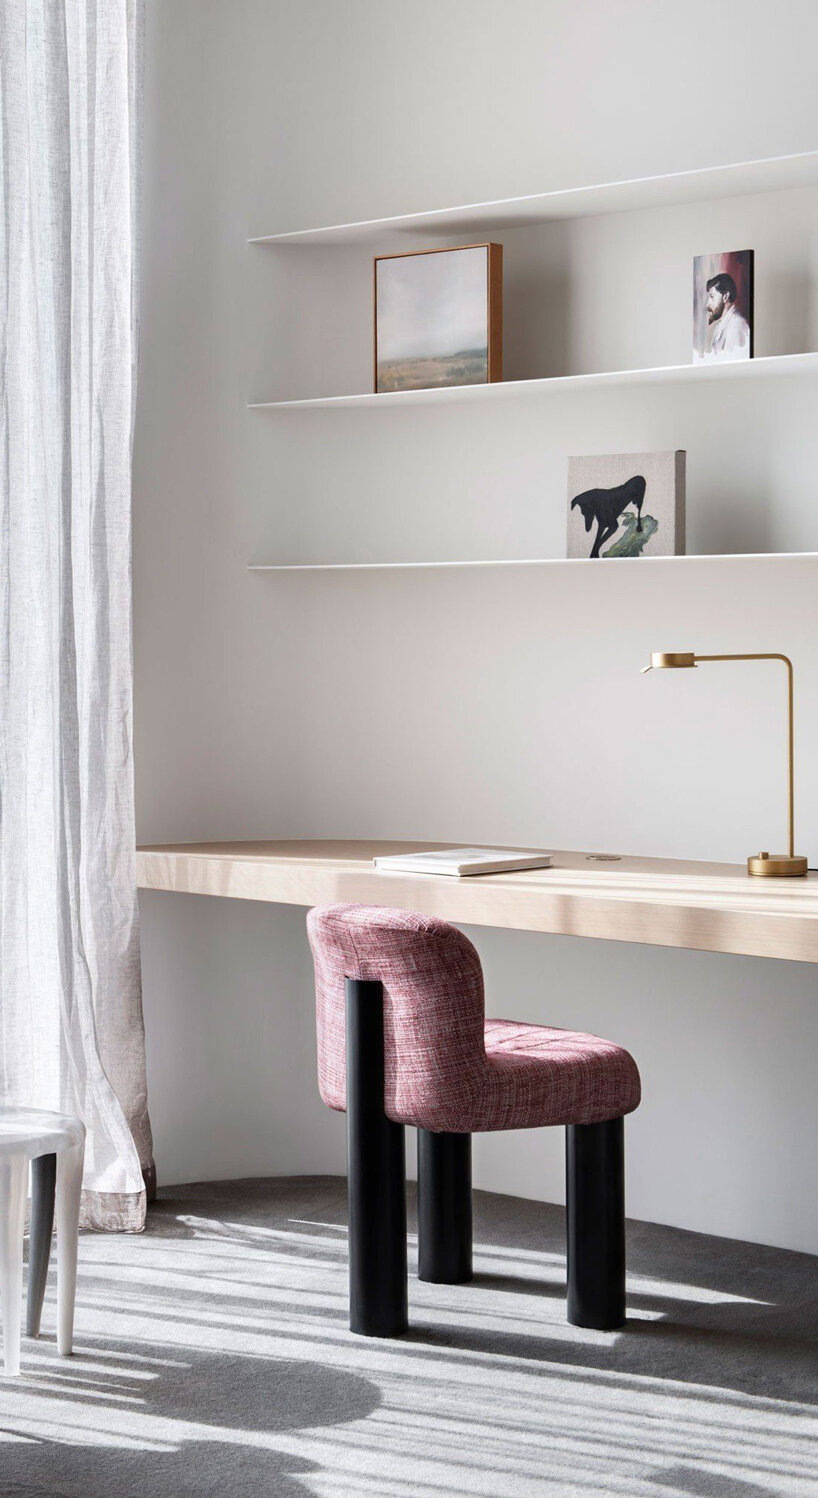
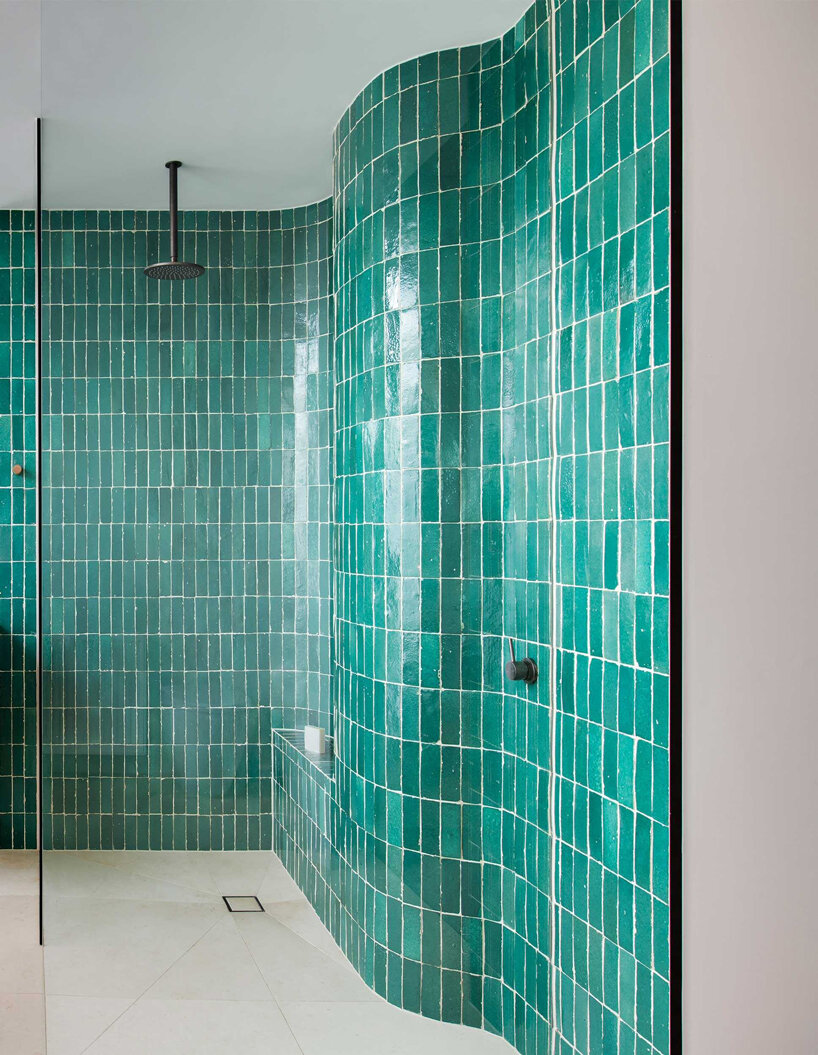
susi leeton architects and interiors has kept the material palette muted and calm, yet still with a feeling of warmth. polished and curved plaster walls dominate the architecture while pops of colorful artwork and teal colored shower tiles bring a playful touch to the family home.
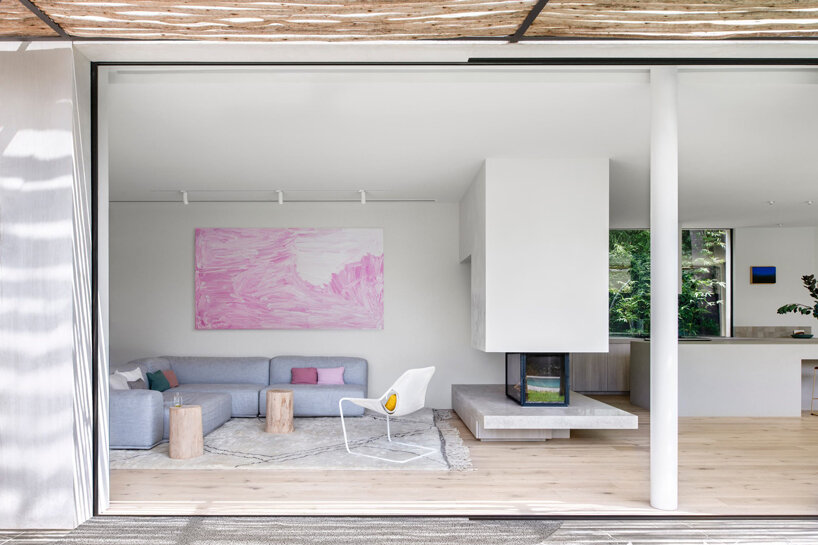
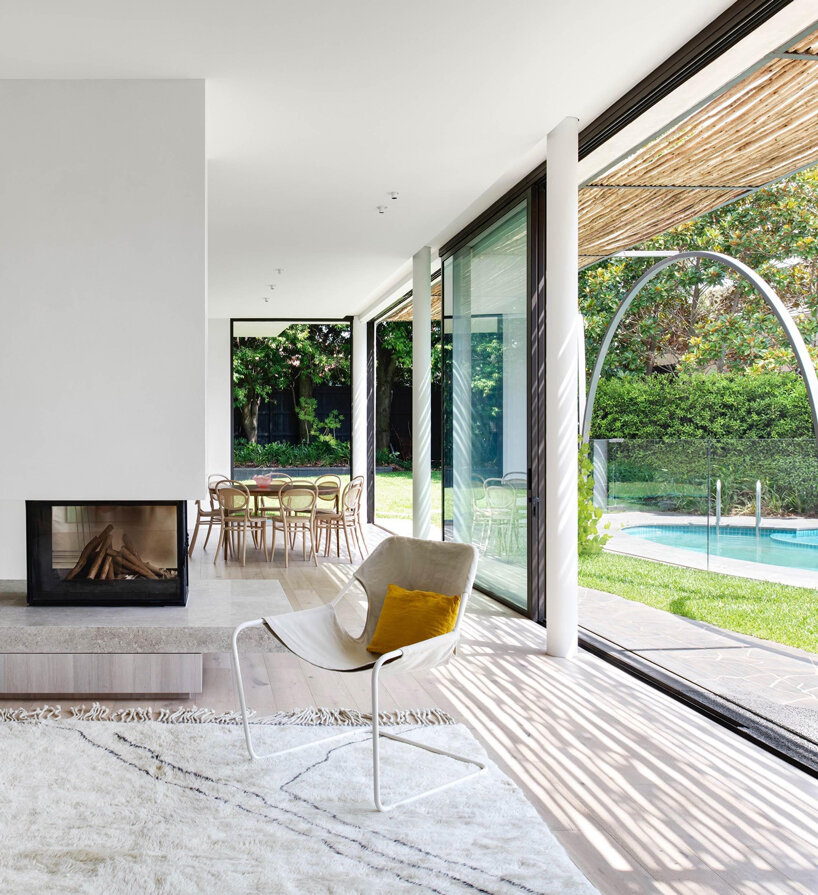
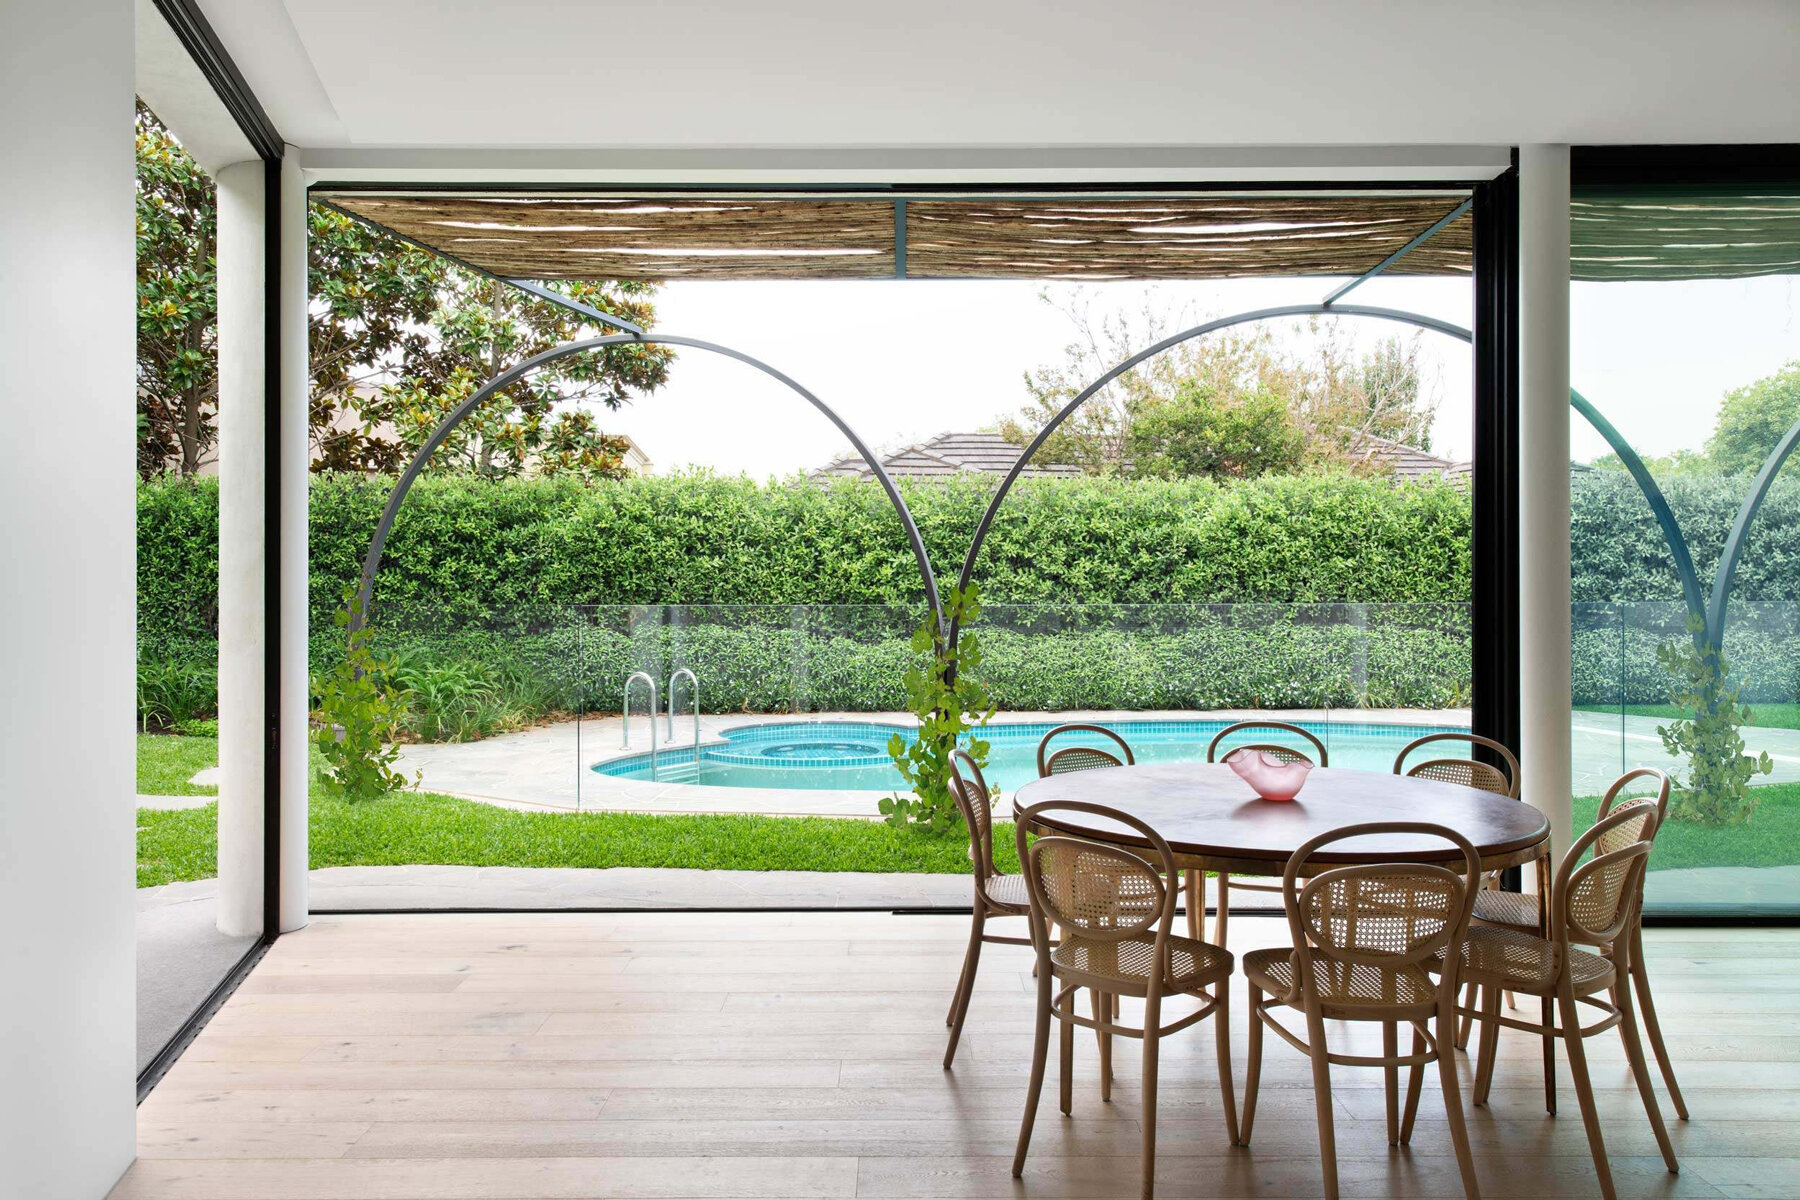
project info:
name: birch tree house
location: melbourne, australia
architect: susi leeton architects and interiors
builder: visioneer builders
photography: felix mooneram, nicole england
shop
your own online design shop — no sales commission collected






















